**FURNISHED • GOLD FORTIFIED • IMPACT-RATED WINDOWS**
Fall is just around the corner, and this storybook cottage in Fairhope’s coveted Bluffs neighborhood feels made for the season. Tucked behind a charming courtyard entrance, this designer home blends relaxed elegance, thoughtful details, and inviting indoor-outdoor living.
At the heart of the home, the vaulted great room features soaring ceilings and a striking fireplace—perfect for crisp fall evenings. The adjoining chef’s kitchen offers marble countertops, Thermador appliances, dual dishwashers, and an oversized island where everyone naturally gathers.
Sunlight fills the beautiful garden room, where French doors open to a screened pool retreat and covered patio surrounded by lush, layered gardens. As summer gives way to cooler days, imagine morning coffee with the doors open, afternoons by the pool, and dinner outdoors beneath the changing light.
The peaceful primary suite overlooks the pool and gardens and features dual baths with natural stone finishes. A spacious main-level guest suite provides privacy for visitors, while upstairs you'll find a charming bunk room, recently completed 4th bedroom/sleeping porch, and flexible gathering spaces tucked among the treetops.
A detached cottage offers even more possibilities as a guest house, office, studio, or private retreat. An 11' x 29' basement provides additional useful space.
Thoughtfully designed for comfort, accessibility, and easy living, this furnished Fairhope cottage is ready to settle into and enjoy—just in time for one of the loveliest seasons on the Eastern Shore.
*Agent to provide inventory list of items included in the furnished price.* Buyer to verify all information during due diligence.
Active
Price cut: $150K (8/7)
$2,545,000
59 N Summit St, Fairhope, AL 36532
4beds
4,109sqft
Single Family Residence
Built in 1955
0.27 Acres Lot
$-- Zestimate®
$619/sqft
$-- HOA
What's special
Screened pool retreatStriking fireplaceCharming bunk roomThermador appliancesDual dishwashersCharming courtyard entrance
- 181 days
- 1,188
- 97
Zillow last checked:
Listing updated:
Listed by:
Carrie A Mackey PHONE:303-396-5808,
Mobile Bay Realty
Source: Baldwin Realtors,MLS#: 393752
Facts & features
Interior
Bedrooms & bathrooms
- Bedrooms: 4
- Bathrooms: 5
- Full bathrooms: 4
- 1/2 bathrooms: 1
Heating
- Heat Pump
Cooling
- Heat Pump
Appliances
- Included: Dryer, Washer, Microwave, Dishwasher, Refrigerator
Features
- En Suite, Internet, Bunk Room, Storage, Ceiling Fan(s), High Ceilings, Vaulted Ceiling(s), Termite Contract, Split Bedroom Plan
- Flooring: Tile, Wood
- Windows: Window Treatments
- Number of fireplaces: 2
- Fireplace features: Great Room
Interior area
- Total interior livable area: 4,109 sqft
Property
Parking
- Parking features: Three Or More Vehicles, No Garage/Carport Parking
Features
- Stories: 2
- Patio & porch: Rear Porch, Covered Patio, Porch Screened
- Exterior features: Storage
- Pool features: Gunite, In Ground, Screen Enclosure
- Fencing: Fenced
- Has view: Yes
- View description: None/Not Applicable
- Waterfront features: No Waterfront
Lot
- Size: 0.27 Acres
- Features: Level, Corner Lot, Some Trees, Elevation High, Less Than 1 Acre
Details
- Additional structures: Guest Cottage
- Parcel number: 4603370006018.000
- Special conditions: None
Construction
Type & style
- Home type: SingleFamily
- Architectural style: Cottage
- Property subtype: Single Family Residence
Materials
- Roof: Dimensional
Condition
- Year built: 1955
Utilities & green energy
- Utilities for property: Fairhope Utilities
Community & HOA
Community
- Features: None
- Subdivision: The Bluffs - Fairhope
HOA
- Has HOA: No
Location
- Region: Fairhope
Financial & listing details
- Price per square foot: $619/sqft
- Tax assessed value: $1,196,000
- Annual tax amount: $1,799
- Date on market: 4/10/2026
- Ownership type: Whole Full
Estimated market value
Not available
Estimated sales range
Not available
Not available
Price history
| Date | Event | Price |
|---|---|---|
| 8/7/2026 | Price change | $2,545,000-5.6%$619/sqft |
Source:  Baldwin Realtors #393752 Report a problem Baldwin Realtors #393752 Report a problem | ||
| 4/10/2026 | Listed for sale | $2,695,000+747.5%$656/sqft |
Source: Baldwin Realtors #393752 Report a problem | ||
| 6/20/2002 | Sold | $318,000$77/sqft |
Source: Agent Provided Report a problem | ||
Public tax history
| Year | Property taxes | Tax assessment |
|---|---|---|
| 2025 | $1,799 | $46,020 |
| 2024 | $1,799 | $46,020 |
| 2023 | $1,799 | $46,020 -45.5% |
| 2022 | -- | $84,400 +4.7% |
| 2021 | $1,799 | $80,600 +4.4% |
| 2020 | $1,799 +8.3% | $77,180 -0.4% |
| 2019 | $1,661 +9.4% | $77,480 +31.9% |
| 2018 | $1,518 | $58,720 +39.4% |
| 2017 | $1,518 | $42,120 -19.4% |
| 2016 | $1,518 | $52,240 -0.7% |
| 2015 | -- | $52,620 +24.9% |
| 2014 | -- | $42,120 +11.8% |
| 2013 | -- | $37,660 -17.5% |
| 2011 | -- | $45,640 -3.8% |
| 2010 | -- | $47,420 -2.1% |
| 2009 | $2,038 +0.9% | $48,440 +0.8% |
| 2008 | $2,021 -12.3% | $48,040 -12.1% |
| 2007 | $2,305 +129.4% | $54,660 +123.8% |
| 2006 | $1,005 +8.1% | $24,420 +7.8% |
| 2005 | $929 +5% | $22,660 +4.7% |
| 2004 | $886 +18.8% | $21,640 +24.8% |
| 2003 | $746 +29% | $17,340 +29% |
| 2002 | $578 +1.2% | $13,440 |
| 2001 | $571 | $13,440 |
| 2000 | $571 | $13,440 |
Find assessor info on the county website
Monthly payment
Est. payment
Payment breakdown
Explore the cost of this home by adjusting the details. Changes won't be saved.Climate risks
Neighborhood: 36532
Nearby schools
Schools provided by the listing agent
- Elementary: Fairhope West Elementary
- Middle: Fairhope Middle
- High: Fairhope High
Source: Baldwin Realtors. This data may not be complete. We recommend contacting the local school district to confirm school assignments for this home.
Similar homes
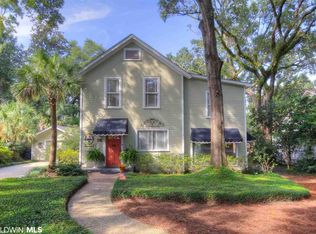
- $2,600,0005 bd4 ba3.8k sqft105 Fels Ave, Fairhope, AL 36532Active
 MLS ID #410214, Cindy A Zebryk, Coldwell Banker Reehl Properties Fairhope. Baldwin Realtors
 - $2,300,0003 bd4 ba5.2k sqft113 Oak Ave, Fairhope, AL 36532For Sale
 MLS ID #7765275, Jaime Cooper, EXIT Realty Lyon & Assoc.Fhope. GCMLS
 - $1,800,0004 bd6 ba4.3k sqft113 Atkinson Ln, Fairhope, AL 36532For Sale
 MLS ID #7798035, Jaime Cooper, EXIT Realty Lyon & Assoc.Fhope. GCMLS
 - $1,850,0004 bd4 ba3.8k sqft103 Fels Ave, Fairhope, AL 36532Active
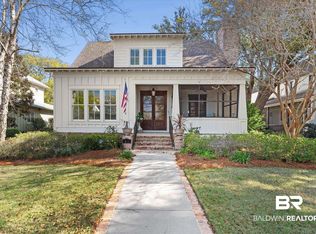 MLS ID #392374, Cindy A Zebryk, Coldwell Banker Reehl Properties Fairhope. Baldwin Realtors
