Over an acre along the 7th fairway of Lakewood Golf Course, this extraordinary 5,917 square-foot French Country estate offers a rare blend of Southern elegance, artistry, and craftsmanship. Featuring six bedrooms and six baths, including 2 primary suites, the home showcases soaring 12-foot ceilings, 8-foot doors, antique chandeliers, interior brick walls, cypress cabinetry, and exposed cypress beams throughout. Originally designed with the influence of renowned designer David McMurphy, the home is filled with custom details, including hand-painted beams, walls, and tilework by acclaimed artist Alicia Leatherberry. The sunroom features a stunning stone fireplace handcrafted by a New Orleans artisan. Two luxurious primary suites provide exceptional comfort. The main suite offers a private sauna, spa-inspired bath, soaking tub, and oversized closets. The second primary suite features separate his-and-her baths, extensive custom built-ins, and abundant storage. The outdoor living spaces are truly exceptional. Architectural elements sourced from the historic Grand Hotel and authentic Ludovici Italian roof tiles complement a resort-style setting overlooking the golf course. Enjoy a fully equipped outdoor kitchen with grill, four-burner cooktop, wine refrigerator, and ice maker beneath beautiful pine ceilings. The pool and spa feature waterfalls and water features, creating a private backyard retreat. The beautifully landscaped grounds include mature fruit trees, fountains, raised garden beds, and charming garden features that enhance the estate-like setting. Extensively renovated in 2015, the home features a commercial-grade roof, three HVAC systems, and a whole-house water purification system. A truly one-of-a-kind property, this exceptional estate combines luxury, character, and an irreplaceable location in one of Fairhope's most attractive settings, with no HOA. Buyer to verify all information during due diligence.
Active
$3,995,000
18153 Woodland Dr, Fairhope, AL 36532
6beds
5,917sqft
:
Get pre-qualified$23,579/mo
Single Family Residence
Built in 1970
1.01 Acres Lot
$-- Zestimate®
$675/sqft
$-- HOA
What's special
Commercial-grade roofAntique chandeliersExposed cypress beams throughoutCypress cabinetryInterior brick walls
- 58 days |
- 1,477 |
- 64 |
Zillow last checked:
Listing updated:
Listed by:
Michelle D Bigler 251-367-1111,
Bayside Real Estate Group
Source: Baldwin Realtors,MLS#: 398076
Facts & features
Interior
Bedrooms & bathrooms
- Bedrooms: 6
- Bathrooms: 6
- Full bathrooms: 6
Heating
- Natural Gas
Cooling
- Electric
Appliances
- Included: Disposal, Microwave, Dishwasher, Central Vacuum
Features
- En Suite, Internet, Storage, Ceiling Fan(s), High Ceilings, Split Bedroom Plan, Handicap Accessible
- Flooring: Tile, Wood
- Windows: Window Treatments
- Number of fireplaces: 3
- Fireplace features: Outside, Living Room, Wood Burning, Other/See Remarks
Interior area
- Total interior livable area: 5,917 sqft
Video & virtual tour
Property
Parking
- Parking features: Attached, Golf Cart Garage, Double Carport, Garage Door Opener
- Has garage: Yes
Accessibility
- Accessibility features: Handicap Accessible
Features
- Stories: 1
- Patio & porch: Patio, Rear Porch, Porch Open, Covered Patio
- Exterior features: Storage, Outdoor Kitchen, Built In Gas Grill, Irrigation Sprinkler
- Pool features: Gunite, Private, In Ground
- Spa features: Outdoor Hot Tub
- Has view: Yes
- View description: Golf Course
- Waterfront features: No Waterfront
Lot
- Size: 1.01 Acres
Details
- Additional structures: Cabana, Storage, Sauna Steam Shower
- Parcel number: 4507250000028.001
- Special conditions: None
Construction
Type & style
- Home type: SingleFamily
- Architectural style: French Country
- Property subtype: Single Family Residence
Materials
- Roof: Other/See Remarks
Condition
- Year built: 1970
Utilities & green energy
- Utilities for property: Natural Gas Available, Water City, Riviera Utilities, Fairhope Utilities
Community & HOA
Community
- Features: None, Clubhouse
- Security: Smoke Detector(s)
- Subdivision: Lakewood Club Estates
HOA
- Has HOA: No
Location
- Region: Fairhope
Financial & listing details
- Price per square foot: $675/sqft
- Tax assessed value: $1,925,100
- Annual tax amount: $5,933
- Date on market: 6/18/2026
- Ownership type: Whole Full
Estimated market value
Not available
Estimated sales range
Not available
Not available
Price history
| Date | Event | Price |
|---|---|---|
| 6/18/2026 | Listed for sale | $3,995,000+244.7%$675/sqft |
Source:  Baldwin Realtors #398076 Report a problem Baldwin Realtors #398076 Report a problem | ||
| 9/27/2023 | Listing removed | -- |
Source: Baldwin Realtors #352139 Report a problem | ||
| 9/24/2023 | Listed for sale | $1,158,900$196/sqft |
Source: Baldwin Realtors #352139 Report a problem | ||
Public tax history
| Year | Property taxes | Tax assessment |
|---|---|---|
| 2025 | $5,933 +4.6% | $192,520 +4.6% |
| 2024 | $5,670 +14.7% | $184,020 +14.3% |
| 2023 | $4,944 | $160,940 +22.6% |
| 2022 | -- | $131,220 +5.4% |
| 2021 | $3,849 +4.8% | $124,520 +3.8% |
| 2020 | $3,673 +10.8% | $119,920 -0.1% |
| 2019 | $3,315 +3.2% | $120,000 +3.1% |
| 2018 | $3,213 +21.7% | $116,360 +21.3% |
| 2017 | $2,641 | $95,920 +8.7% |
| 2016 | $2,641 +8.8% | $88,260 +66.6% |
| 2015 | $2,426 +48.6% | $52,980 -11.6% |
| 2014 | $1,633 | $59,920 |
| 2013 | $1,633 | $59,920 -16.9% |
| 2011 | -- | $72,120 -2.9% |
| 2010 | -- | $74,280 -8.9% |
| 2009 | $2,237 +1.1% | $81,500 +1.1% |
| 2008 | $2,212 +18.8% | $80,620 +18.3% |
| 2007 | $1,863 +34.9% | $68,140 +33.8% |
| 2006 | $1,381 +8.6% | $50,940 +14.5% |
| 2005 | $1,272 +5.9% | $44,500 |
| 2004 | $1,201 | $44,500 |
| 2003 | -- | $44,500 +26.1% |
| 2002 | -- | $35,300 |
| 2001 | $927 | $35,300 |
Find assessor info on the county website
Monthly payment
Est. payment
Payment breakdown
Explore the cost of this home by adjusting the details. Changes won't be saved.Climate risks
Neighborhood: 36532
Nearby schools
GreatSchools rating
- 10/10Fairhope Elementary SchoolGrades: PK-6Distance: 3.1 mi
- 10/10Fairhope Middle SchoolGrades: 7-8Distance: 2.4 mi
- 9/10Fairhope High SchoolGrades: PK,9-12Distance: 2.2 mi
Schools provided by the listing agent
- Elementary: Fairhope West Elementary
- Middle: Fairhope Middle
- High: Fairhope High
Source: Baldwin Realtors. This data may not be complete. We recommend contacting the local school district to confirm school assignments for this home.
- $633,600-- bd-- ba-- sqft18153 Woodland Dr UNIT 1, Fairhope, AL 36532Off Market
- $1,575,0001.12 acres0 Woodland Dr, Fairhope, AL 36532Sold

- $1,376,4003 bd2 ba3.7k sqft18205 Woodland Dr, Fairhope, AL 36532Off Market
- $1,801,0004 bd4 ba3.9k sqft18160 Woodland Dr, Fairhope, AL 36532Off Market

- $1,322,6004 bd1 ba3.7k sqft18138 Woodland Dr, Fairhope, AL 36532Off Market
- $2,250,0004 bd6 ba5.3k sqft18247 Woodland Dr, Fairhope, AL 36532Sold
- $3,848,3004 bd2 ba8k sqft18182 Woodland Dr, Fairhope, AL 36532Off Market
- $3,972,6004 bd4 ba6.9k sqft18121 Woodland Dr, Fairhope, AL 36532Off Market
A local agent can set up tours, give advice and negotiate with sellers.
Similar homes
- $4,350,0005 bd6 ba7.3k sqft16291 Scenic Highway 98, Fairhope, AL 36532Active
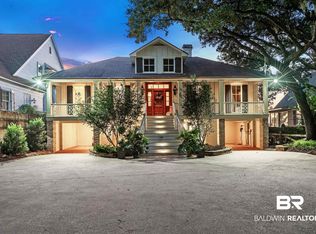 MLS ID #391725, David Turk, Bellator Real Estate, LLC Fairhope. Baldwin Realtors
 - $3,190,0004 bd5 ba3.5k sqft401 S Mobile St, Fairhope, AL 36532Active
 MLS ID #406698, Laura R Norton, Wise Living Real Estate, LLC. Baldwin Realtors
 - $3,200,0004 bd5 ba5.8k sqft9282 Twin Beech Rd, Fairhope, AL 36532Active
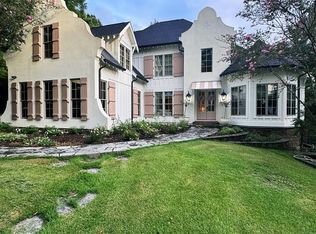 MLS ID #399720, Dan Demers, Sell Your Home Services, Inc.. Baldwin Realtors
 - $2,350,0004 bd5 ba4.7k sqft7045 Oak Point Ln, Fairhope, AL 36532For Sale
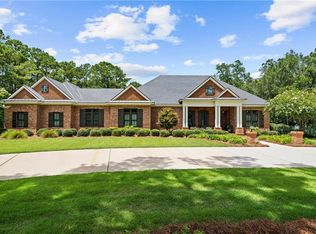 MLS ID #7809551, Michelle Beckham, Bellator Real Estate, LLC Beck. GCMLS
 - $2,545,0004 bd5 ba4.1k sqft59 N Summit St, Fairhope, AL 36532ActiveMLS ID #393752, Carrie A Mackey, Mobile Bay Realty. Baldwin Realtors
- $2,500,0003 bd4 ba5.2k sqft113 Oak Ave, Fairhope, AL 36532For SaleMLS ID #7765275, Jaime Cooper, EXIT Realty Lyon & Assoc.Fhope. GCMLS
- $4,580,0004 bd4 ba4.1k sqft14065 Scenic Highway 98, Fairhope, AL 36532ActiveMLS ID #397944, Laura R Norton, Wise Living Real Estate, LLC. Baldwin Realtors
- $2,200,0004 bd6 ba4.3k sqft113 Atkinson Ln, Fairhope, AL 36532For SaleMLS ID #7798035, Jaime Cooper, EXIT Realty Lyon & Assoc.Fhope. GCMLS
- $1,999,0007 bd6 ba5.2k sqft25331 Austin Rd, Daphne, AL 36526For SaleMLS ID #686128, Autumn Gann, Coastal MBR, LLC. PAR
- $4,950,0004 bd5 ba5k sqft7276 Kiva Way, Gulf Shores, AL 36542ActiveMLS ID #396159, Tim McCrory, Edgemon Properties. Baldwin Realtors
- $2,550,0004 bd4 ba4.3k sqft16851 County Road 73, Summerdale, AL 36580ActiveMLS ID #385795, Knox M McMurphy, Ashurst & Niemeyer, LLC. Baldwin Realtors
- $2,585,0004 bd4 ba4.9k sqft23911 County Road 71, Robertsdale, AL 36567ActiveMLS ID #390552, Chris Street, Wise Living Real Estate, LLC. Baldwin Realtors
- $2,590,0006 bd5 ba3.5k sqft6290 Sawgrass Dr, Gulf Shores, AL 36542ActiveMLS ID #397299, Paul Vanlandingham, World Impact Real Estate. Baldwin Realtors
- $2,225,0004 bd4 ba4.8k sqft5894 Beach Blvd, Gulf Shores, AL 36542ActiveMLS ID #389155, Ida Sherman, Pointe South. Baldwin Realtors
- $2,550,0004 bd4 ba4.3k sqft16851 County Highway 73 Rd, Summerdale, AL 36580For SaleMLS ID #7656760, Knox Mcmurphy, Ashurst & Niemeyer LLC. GCMLS
- $2,700,0006 bd7 ba4.9k sqft3966 Gulf Winds Ct, Gulf Shores, AL 36542ActiveMLS ID #385753, Taylor Daily, RE/MAX of Orange Beach. Baldwin Realtors
- $2,189,9004 bd4 ba3.8k sqft18294 Treasure Oaks Rd, Gulf Shores, AL 36542ActiveMLS ID #399529, Erin E Kaiser, Crescent Sotheby's Intl Rty-Gulf Shores. Baldwin Realtors
- $2,600,0007 bd8 ba4.1k sqft7086 Kiva Way, Gulf Shores, AL 36542ActiveMLS ID #398956, Tonya M Ralston, eXp Realty, LLC. Baldwin Realtors
- $2,074,0008 bd7 ba4.6k sqft6697 Beach Shore Dr, Gulf Shores, AL 36542ActiveMLS ID #385893, Christopher Whitley, RE/MAX on the Coast. Baldwin Realtors
