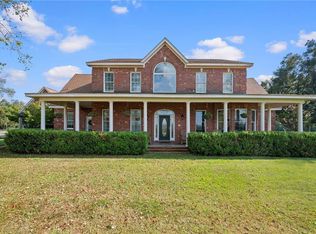
If you're looking for privacy on approximately 50 acres, this gated estate in central Baldwin County is a rare find. The property features a stately two-story redbrick Colonial home with 5 bedrooms, 3 full baths, and a half bath. The primary bedroom is located on the main floor. Set well off the road between Hwy 59 and the Foley Beach Express—just south of Summerdale and north of Foley—this manicured property offers exceptional seclusion with easy access to beaches, shopping, and area attractions. A long private drive leads to the home, which includes a classic front porch, in-ground pool, large storage shed, and a detached workshop. Mature landscaping surrounds the home, and the acreage offers ample space for additional buildings, recreational use, or future expansion. No HOA fees. Shown by appointment only. Do not enter property without permission. Buyer to verify all information during due diligence.
Active
$2,550,000
16851 County Road 73, Summerdale, AL 36580
4beds
4,358sqft
:
Get pre-qualified$14,098/mo
Residential
Built in 1996
34.92 Acres Lot
$-- Zestimate®
$585/sqft
$-- HOA
What's special
In-ground poolLong private driveManicured propertyClassic front porchDetached workshopGated estateLarge storage shed
- 302 days |
- 152 |
- 5 |
Zillow last checked:
Listing updated:
Listed by:
Knox McMurphy 251-928-9265,
Ashurst & Niemeyer LLC,
Mary Knox Bixler 251-680-6556,
Ashurst & Niemeyer LLC
Source: Baldwin Realtors,MLS#: 385795
Facts & features
Interior
Bedrooms & bathrooms
- Bedrooms: 4
- Bathrooms: 4
- Full bathrooms: 3
- 1/2 bathrooms: 1
- Main level bedrooms: 1
Rooms
- Room types: Bonus Room, Office/Study, Sun Room, Living Room
Primary bedroom
- Features: 1st Floor Primary, Multiple Walk in Closets
- Level: Main
- Area: 224
- Dimensions: 16 x 14
Bedroom 3
- Level: Second
- Area: 224
- Dimensions: 14 x 16
Bedroom 4
- Level: Second
- Area: 196
- Dimensions: 14 x 14
Primary bathroom
- Features: Double Vanity, Separate Shower, Private Water Closet
Dining room
- Features: Breakfast Area-Kitchen, Separate Dining Room
Kitchen
- Level: Main
- Area: 204
- Dimensions: 12 x 17
Heating
- Electric, Central
Cooling
- Heat Pump, Ceiling Fan(s)
Appliances
- Included: Dishwasher, Double Oven, Dryer, Microwave, Electric Range, Refrigerator, Washer, Electric Water Heater
- Laundry: Main Level, Inside
Features
- Breakfast Bar, Eat-in Kitchen, Elevator
- Flooring: Carpet, Split Brick, Wood
- Has basement: No
- Number of fireplaces: 1
- Fireplace features: Den, Great Room, Wood Burning
Interior area
- Total structure area: 4,358
- Total interior livable area: 4,358 sqft
Video & virtual tour
Property
Parking
- Total spaces: 2
- Parking features: Garage, Garage Door Opener
- Garage spaces: 2
Features
- Levels: Two
- Patio & porch: Covered, Screened, Front Porch
- Exterior features: Irrigation Sprinkler, Storage, Termite Contract
- Has private pool: Yes
- Pool features: In Ground
- Fencing: Fenced,Partial
- Has view: Yes
- View description: Northern View
Lot
- Size: 34.92 Acres
- Features: 25-50 acres, Level, Few Trees, Farm
Details
- Additional structures: Storage
- Has additional parcels: Yes
- Parcel number: 5403050000001.023
- Zoning description: Single Family Residence
Construction
Type & style
- Home type: SingleFamily
- Architectural style: Colonial
- Property subtype: Residential
Materials
- Brick, Solid Masonry
- Foundation: Slab
- Roof: Composition
Condition
- Resale
- New construction: No
- Year built: 1996
Utilities & green energy
- Electric: Generator Ready, Baldwin EMC
- Sewer: Septic Tank
- Water: Well
- Utilities for property: Cable Available, Summerdale Utilities
Community & HOA
Community
- Features: None
- Security: Security System
- Subdivision: Rose
HOA
- Has HOA: No
Location
- Region: Summerdale
Financial & listing details
- Price per square foot: $585/sqft
- Tax assessed value: $837,015
- Annual tax amount: $2,770
- Price range: $2.6M - $2.6M
- Date on market: 9/26/2025
- Listing terms: Other
- Ownership: Whole/Full
Estimated market value
Not available
Estimated sales range
Not available
Not available
Price history
| Date | Event | Price |
|---|---|---|
| 3/21/2026 | Price change | $2,550,000-3.8%$585/sqft |
Source:  Baldwin Realtors #385795 Report a problem Baldwin Realtors #385795 Report a problem | ||
| 9/26/2025 | Listed for sale | $2,650,000+307.7%$608/sqft |
Source: Baldwin Realtors #385795 Report a problem | ||
| 9/7/2018 | Sold | $650,000-5.7%$149/sqft |
Source: Baldwin Realtors #252201 Report a problem | ||
| 6/30/2018 | Listed for sale | $689,000$158/sqft |
Source: Ashurst & Niemeyer, Llc #544333 Report a problem | ||
Public tax history
| Year | Property taxes | Tax assessment |
|---|---|---|
| 2025 | $2,719 -0.2% | $83,720 -0.2% |
| 2024 | $2,725 -21.3% | $83,900 -21.1% |
| 2023 | $3,463 | $106,300 +32.6% |
| 2022 | -- | $80,160 +7.5% |
| 2021 | $2,417 +3.2% | $74,580 +3.1% |
| 2020 | $2,342 -7.1% | $72,340 -7% |
| 2019 | $2,522 +46.3% | $77,800 +18.3% |
| 2018 | $1,724 +3.5% | $65,780 +3.5% |
| 2017 | $1,665 | $63,560 +2% |
| 2016 | $1,665 +2% | $62,300 +0.6% |
| 2015 | $1,632 +0.6% | $61,920 +4.8% |
| 2014 | $1,622 +4.8% | $59,100 +2.3% |
| 2013 | $1,547 | $57,780 -4.5% |
| 2011 | -- | $60,520 -13.6% |
| 2010 | -- | $70,080 -9.2% |
| 2009 | $2,026 +47.9% | $77,160 +47.3% |
| 2008 | $1,370 -27.2% | $52,400 -8.1% |
| 2007 | $1,882 +41.6% | $57,020 +41.6% |
| 2006 | $1,329 +35.5% | $40,260 +29.5% |
| 2005 | $981 +23% | $31,080 +21.8% |
| 2004 | $797 | $25,520 |
| 2003 | $797 -19.7% | $25,520 -18.8% |
| 2002 | $993 +1.5% | $31,440 |
| 2001 | $978 | $31,440 |
| 2000 | $978 | $31,440 |
Find assessor info on the county website
Monthly payment
Est. payment
Payment breakdown
Explore the cost of this home by adjusting the details. Changes won't be saved.Climate risks
Neighborhood: 36580
Nearby schools
GreatSchools rating
- 8/10Summerdale SchoolGrades: PK-8Distance: 1.5 mi
- 9/10Elberta Middle SchoolGrades: 9-12Distance: 6.3 mi
Schools provided by the listing agent
- Elementary: Summerdale School
- Middle: Summerdale School
- High: Robertsdale High
Source: Baldwin Realtors. This data may not be complete. We recommend contacting the local school district to confirm school assignments for this home.
- $2,550,0004 bd4 ba4.3k sqft16851 County Highway 73 Rd, Summerdale, AL 36580For Sale
- $12,000-- sqft16851 County Road 73, Summerdale, AL 36580Off Market
- $12,000-- sqft16851 County Road 73, Summerdale, AL 36580Off Market
- $6,000-- sqft16851 County Road 73, Summerdale, AL 36580Off Market
- $6,000-- sqft16851 County Road 73, Summerdale, AL 36580Off Market
- $19,300-- bd-- ba-- sqft16851 County Road 73, Summerdale, AL 36580Off Market
- $---- sqft16851 County Road 73, Summerdale, AL 36580Off Market
- $60,00013 AcresLOT 4 County Road 32, Summerdale, AL 36580Sold
A local agent can set up tours, give advice and negotiate with sellers.
Similar homes
- $2,550,0004 bd4 ba4.3k sqft16851 County Highway 73 Rd, Summerdale, AL 36580For SaleMLS ID #7656760, Knox Mcmurphy, Ashurst & Niemeyer LLC. GCMLS
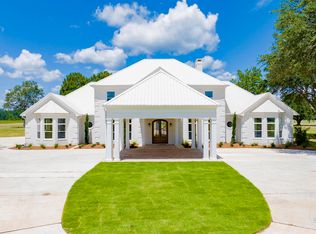
- $2,585,0004 bd4 ba4.9k sqft23911 County Road 71, Robertsdale, AL 36567Active
 MLS ID #390552, Chris Street, Wise Living Real Estate, LLC. Baldwin Realtors
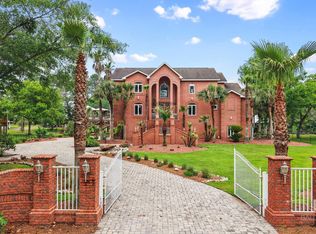
 - $1,450,0003 bd4 ba4.2k sqft16921 Sweeney Rd, Summerdale, AL 36580Active
 MLS ID #379021, Jennifer Earp, EXIT Realty Gulf Shores. Baldwin Realtors
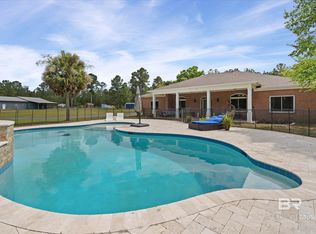
 - $1,549,0004 bd3 ba3.1k sqft29476 C P Adams Ln, Elberta, AL 36530Active
 MLS ID #399662, Wendy Dent, Keller Williams AGC Realty - Orange Beach. Baldwin Realtors
 - $1,899,0004 bd5 ba4.5k sqft21767 Gallery Blvd, Fairhope, AL 36532ActiveMLS ID #399824, Cindy Zebryk, Coldwell Banker Reehl Prop Fairhope. Baldwin Realtors
- $2,199,0004 bd3 ba2.8k sqft23749 Main St, Fairhope, AL 36532ActiveMLS ID #399219, Jackie Brewer, DHI Realty of Alabama, LLC. Baldwin Realtors
- $1,300,0004 bd3 ba3.5k sqft24815 Baldwin Beach Expy, Robertsdale, AL 36567ActiveMLS ID #396220, Kasey Harris, Brett R/E Robinson Dev OB. Baldwin Realtors
- $1,999,0007 bd6 ba5.2k sqft25331 Austin Rd, Daphne, AL 36526For SaleMLS ID #686128, Autumn Gann, Coastal MBR, LLC. PAR
- $2,500,0005 bd5 ba5.1k sqft26358 Martinique Dr, Orange Beach, AL 36561ActiveMLS ID #397315, Melissa White, Bellator RE LLC Orange Beach. Baldwin Realtors
- $2,199,0005 bd6 ba4.7k sqft18650 Fort Morgan Rd, Gulf Shores, AL 36542ActiveMLS ID #383663, Gordon Wescoat, IPEX Realty, LLC. Baldwin Realtors
- $2,375,0004 bd4 ba2.7k sqft2283 W Beach Blvd, Gulf Shores, AL 36542ActiveMLS ID #399171, Sandy Davenport, Crescent Sotheby's Intl Rty-GS. Baldwin Realtors
- $2,629,0004 bd5 ba3.2k sqft30475 Harbour Dr, Orange Beach, AL 36561ActiveMLS ID #397361, Tucker Shaver, Signature Properties. Baldwin Realtors
- $3,200,0004 bd4 ba4.5k sqft9964 Williams Ln, Elberta, AL 36530For SaleMLS ID #7794207, Jessica Wright, Wellhouse Real Estate LLC - Mobile. GCMLS
- $2,395,0004 bd4 ba4.5k sqft32754 River Rd, Orange Beach, AL 36561For SaleMLS ID #684561, Amanda Vogel, Exit Realty Gulf Shores. PAR
- $1,850,0004 bd4 ba4.6k sqft6801 N Winding Brook Dr, Daphne, AL 36526ActiveMLS ID #395243, Kelsey Davis, Bellator Real Estate, LLC. Baldwin Realtors
- $2,499,0004 bd3 ba2.3k sqft29024 Ono Blvd, Orange Beach, AL 36561ActiveMLS ID #398980, Rebecca Wilson, RE/MAX of Gulf Shores. Baldwin Realtors
- $2,995,0004 bd5 ba5k sqft8401 Osprey Dr, Elberta, AL 36530ActiveMLS ID #391655, David Egbert, Alabama Beach Realty. Baldwin Realtors
- $1,640,0004 bd4 ba3.7k sqft11080 County Road 99, Lillian, AL 36549ActiveMLS ID #395532, Jennifer Weaver, Keller Williams Realty Gulf Co. Baldwin Realtors
- $2,189,9004 bd4 ba3.8k sqft18294 Treasure Oaks Rd, Gulf Shores, AL 36542ActiveMLS ID #399529, Erin Kaiser, Crescent Sotheby's Intl Rty-GS. Baldwin Realtors
- $1,475,0003 bd5 ba4k sqft7068 Camellia Dell Ln, Foley, AL 36535ActiveMLS ID #399805, Rebecca McCollough, EXIT Realty Orange Beach. Baldwin Realtors
