Rare opportunity to own 40 private acres in Elberta with a custom home, saltwater pool, stocked pond, workshops, RV hookups, trails, and endless room to expand. Behind a gated entrance at the end of the road, this property offers the kind of privacy and freedom that is becoming increasingly difficult to find in Baldwin County. This custom brick home offers over 3,100 square feet with generously sized rooms, abundant storage, built-in shelving, and a pantry designed for everyday functionality. Recent improvements include new windows in 2023, a new roof in 2021, and new HVAC units in 2025. Additional features such as a whole-home generator and propane gas provide added comfort and peace of mind. The oversized kitchen was designed to be the heart of the home, featuring extensive cabinet space, ample prep areas, and room to gather with family and friends. The property itself is equally impressive, offering a lifestyle centered around recreation, privacy, and versatility. Spend your days cooling off in the saltwater gunite pool, fishing in the stocked pond, riding ATVs or dirt bikes along your own private trails, or enjoying the outdoors from the deer stand tucked within the property. A private berm provides the opportunity for target practice right on your own land. The property includes approximately 2,880 square feet of storage space, multiple workshops, five RV hookups, and room for equipment, hobbies, recreational vehicles, or future expansion. Whether you envision a private family compound, horse property, homestead, recreational retreat, or multi-generational estate, this property offers the flexibility to make it your own. There is ample room for gardens, animals, outdoor entertaining, and hosting large gatherings while still maintaining exceptional privacy. With two parcels totaling approximately 40 acres, the possibilities here are difficult to replicate. Properties like this are rare because they offer more than just a home. Buyer to verify all information du Buyer to verify all information during due diligence.
Active
Price cut: $54K (9/10)
$1,495,000
29476 C P Adams Ln, Elberta, AL 36530
4beds
3,133sqft
Single Family Residence
Built in 2004
40 Acres Lot
$-- Zestimate®
$477/sqft
$-- HOA
What's special
Custom homeBuilt-in shelvingHosting large gatheringsMultiple workshopsRv hookupsStocked pondOutdoor entertaining
- 81 days
- 515
- 41
Zillow last checked:
Listing updated:
Listed by:
Wendy Dent PHONE:251-240-8866,
Keller Williams AGC Realty - Orange Beach
Source: Baldwin Realtors,MLS#: 399662
Facts & features
Interior
Bedrooms & bathrooms
- Bedrooms: 4
- Bathrooms: 3
- Full bathrooms: 2
- 1/2 bathrooms: 1
Heating
- Central, Electric
Appliances
- Included: Disposal, Microwave, Dishwasher, Refrigerator
Features
- Storage, Ceiling Fan(s), High Ceilings
- Flooring: Tile
- Has fireplace: No
- Fireplace features: No Fireplace
Interior area
- Total interior livable area: 3,133 sqft
Video & virtual tour
Property
Parking
- Total spaces: 4
- Parking features: Attached, Double Carport
Features
- Stories: 1
- Patio & porch: Patio, Rear Porch, Porch Open, Front Porch, Covered Patio
- Exterior features: Storage
- Pool features: Fenced, Gunite, In Ground, Salt Water
- Spa features: Outdoor Hot Tub
- Fencing: Fenced,Partial
- Has view: Yes
- View description: Wooded
- Waterfront features: Other See Remarks
Lot
- Size: 40 Acres
- Features: Some Trees
Details
- Additional structures: Storage
- Has additional parcels: Yes
- Parcel number: 5307360000001.010
- Special conditions: None
- Other equipment: Home Water Filtration System
Construction
Type & style
- Home type: SingleFamily
- Architectural style: Single Story
- Property subtype: Single Family Residence
Materials
- Roof: Composition Shingle
Condition
- Year built: 2004
Utilities & green energy
- Utilities for property: Propane, Satellite, Water Well, Baldwin EMC, Sewage Septic, Generator Built In
Community & HOA
Community
- Features: None
- Security: Security System
HOA
- Has HOA: No
Location
- Region: Elberta
Financial & listing details
- Price per square foot: $477/sqft
- Tax assessed value: $826,000
- Annual tax amount: $2,313
- Date on market: 7/20/2026
- Ownership type: Whole Full
Estimated market value
Not available
Estimated sales range
Not available
Not available
Price history
| Date | Event | Price |
|---|---|---|
| 9/10/2026 | Price change | $1,495,000-3.5%$477/sqft |
Source:  Baldwin Realtors #399662 Report a problem Baldwin Realtors #399662 Report a problem | ||
| 7/7/2026 | Price change | $1,549,000-2.9%$494/sqft |
Source: Baldwin Realtors #395656 Report a problem | ||
| 6/5/2026 | Price change | $1,595,000-6.2%$509/sqft |
Source: Baldwin Realtors #395656 Report a problem | ||
| 4/24/2026 | Listed for sale | $1,700,000+100.5%$543/sqft |
Source: Baldwin Realtors #395656 Report a problem | ||
| 7/1/2022 | Sold | $847,875-1.4%$271/sqft |
Source: Baldwin Realtors #326803 Report a problem | ||
| 5/28/2022 | Pending sale | $859,500$274/sqft |
Source: Baldwin Realtors #326803 Report a problem | ||
| 4/13/2022 | Price change | $859,500-1.7%$274/sqft |
Source: Baldwin Realtors #326803 Report a problem | ||
| 3/1/2022 | Listed for sale | $874,500$279/sqft |
Source: Baldwin Realtors #326803 Report a problem | ||
Public tax history
| Year | Property taxes | Tax assessment |
|---|---|---|
| 2025 | $2,313 -1.7% | $82,620 -1.7% |
| 2024 | $2,353 +17.1% | $84,020 +17.1% |
| 2023 | $2,009 | $71,740 +134.3% |
| 2022 | -- | $30,620 +14.1% |
| 2021 | $724 +5.3% | $26,840 +2.9% |
| 2020 | $688 -7.7% | $26,080 -7.3% |
| 2019 | $745 +8.3% | $28,120 +7.8% |
| 2018 | $688 +10.9% | $26,080 +10.2% |
| 2017 | $620 | $23,660 -0.9% |
| 2016 | $620 -1% | $23,880 +0.2% |
| 2015 | $626 +4.7% | $23,840 +4.2% |
| 2014 | $598 | $22,880 -0.9% |
| 2013 | $598 | $23,080 -18.4% |
| 2011 | -- | $28,300 -1% |
| 2010 | -- | $28,580 -6.3% |
| 2009 | $858 +21.6% | $30,500 +14.4% |
| 2008 | $705 +6.2% | $26,660 +5.9% |
| 2007 | $664 | $25,180 |
Find assessor info on the county website
Monthly payment
Est. payment
Payment breakdown
Explore the cost of this home by adjusting the details. Changes won't be saved.Climate risks
Neighborhood: 36530
Nearby schools
Schools provided by the listing agent
- Elementary: Elberta Elementary
- Middle: Elberta Middle
- High: Elberta High School
Source: Baldwin Realtors. This data may not be complete. We recommend contacting the local school district to confirm school assignments for this home.
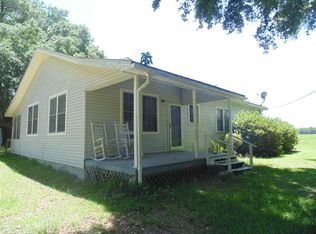
Similar homes
- $1,288,5003 bd3 ba2k sqft6802 Shore Dr, Perdido Beach, AL 36530Active Under Contract
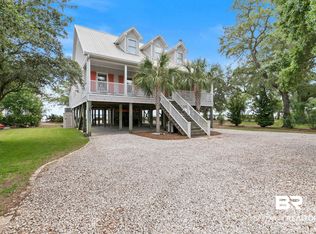 MLS ID #397445, Fred Newman, Keller Williams AGC Realty - Orange Beach. Baldwin Realtors
 - $1,150,0004 bd3 ba4.2k sqft15758 County Road 87, Elberta, AL 36530Active
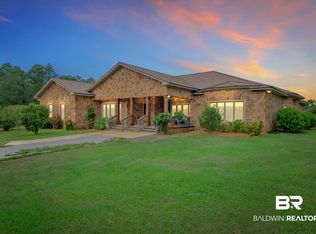 MLS ID #406986, Hayden Kaechele, Scout South Properties. Baldwin Realtors
 - $1,100,0004 bd4 ba3k sqft6527 County Road 95, Elberta, AL 36530Active
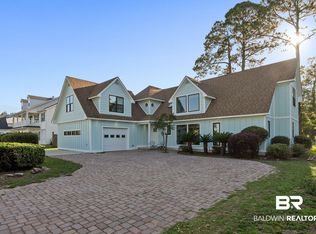 MLS ID #397654, Lydia Rolin, Keller Williams AGC Realty - Orange Beach. Baldwin Realtors
 - $1,640,0004 bd4 ba3.7k sqft11080 County Road 99, Lillian, AL 36549Active
 MLS ID #395532, Jennifer Weaver, Keller Williams Realty Gulf Coast. Baldwin Realtors
