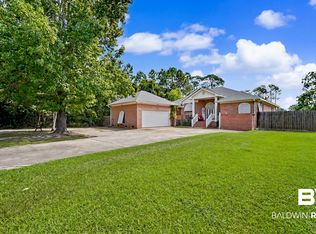
The best of country living with city convenience can be found at 22506 Doc McDuffie Road. Located just minutes from downtown Foley, this 15+ acre property offers easy access to both the Foley Beach Express and Highway 98, putting you close to OWA, Tanger Outlets, and an array of shopping, dining, and entertainment options, while also being just a short drive to the beach. This beautiful farm property provides space, privacy, and endless potential. With open pastures, majestic oaks, barns, and a tranquil pond, it’s perfectly suited for horses, livestock, or simply enjoying the peaceful setting. The 3-bedroom, 3-bathroom home offers 2,020 square feet of living space with an 8-foot wraparound porch on three sides, creating the ideal spot to relax and take in the scenery. Inside, rich Brazilian cherrywood floors and solid wood doors add warmth and character throughout. The foyer welcomes you with marble flooring and opens to a spacious living room with a soaring vaulted ceiling, built-in shelving, and a gas fireplace framed by French doors that lead to the porch. The kitchen features slate floors, granite countertops and backsplash, a Thermador gas range, a pantry, and bar seating, while the formal dining room includes built-in bookcases and doors that open to the porch for easy indoor-outdoor entertaining. The primary suite also offers porch access and a large ensuite bath with slate floors, a custom stone vanity, and a jetted tub with a steam shower setup. The walk-in closet includes custom built-ins for organized storage. Two additional bedrooms share a full bathroom, and a third full bath is conveniently located near the laundry room with access to the attached double garage. With a horse barn and 15+ acres of land, this property offers exceptional flexibility. Whether you envision an equestrian estate, family farm, or private retreat, the possibilities are endless. Buyer to verify all information during due diligence.
Active
$1,100,000
22506 Doc McDuffie Rd, Foley, AL 36535
3beds
2,020sqft
Single Family Residence
Built in 2000
15.04 Acres Lot
$-- Zestimate®
$545/sqft
$-- HOA
What's special
Tranquil pondGas fireplaceHorse barnOpen pasturesMajestic oaksCustom built-insFormal dining room
- 162 days
- 257
- 10
Zillow last checked:
Listing updated:
Listed by:
Benjamin Roberts 251-525-0402,
RE/MAX on the Coast
Source: Baldwin Realtors,MLS#: 387562
Facts & features
Interior
Bedrooms & bathrooms
- Bedrooms: 3
- Bathrooms: 3
- Full bathrooms: 3
Heating
- Electric
Appliances
- Included: Dryer, Washer, Dishwasher
Features
- En Suite, Storage, Ceiling Fan(s), Vaulted Ceiling(s), Split Bedroom Plan
- Flooring: Wood, Carpet, Natural Stone
- Number of fireplaces: 1
- Fireplace features: Living Room
Interior area
- Total interior livable area: 2,020 sqft
Video & virtual tour
Property
Parking
- Parking features: Attached, Double Garage
- Has garage: Yes
Features
- Stories: 1
- Patio & porch: Rear Porch, Porch Open, Side Porch, Porch Wrap, Front Porch
- Exterior features: Storage
- Has view: Yes
- View description: None/Not Applicable
- Waterfront features: Pond
Lot
- Size: 15.04 Acres
Details
- Additional structures: Barn(s), Stable(s), Sauna Steam Shower
- Parcel number: 6101020000001.074
- Special conditions: None
Construction
Type & style
- Home type: SingleFamily
- Architectural style: Traditional
- Property subtype: Single Family Residence
Materials
- Roof: Composition Shingle
Condition
- Year built: 2000
Utilities & green energy
- Utilities for property: Water Well, Baldwin EMC, Sewage Septic
Community & HOA
Community
- Features: None
HOA
- Has HOA: No
Location
- Region: Foley
Financial & listing details
- Price per square foot: $545/sqft
- Tax assessed value: $656,171
- Date on market: 11/4/2025
- Ownership type: Whole Full
Estimated market value
Not available
Estimated sales range
Not available
Not available
Price history
| Date | Event | Price |
|---|---|---|
| 11/4/2025 | Listed for sale | $1,100,000$545/sqft |
Source:  Baldwin Realtors #387562 Report a problem Baldwin Realtors #387562 Report a problem | ||
Public tax history
| Year | Property taxes | Tax assessment |
|---|---|---|
| 2025 | -- | $64,640 |
| 2024 | -- | $64,640 |
| 2023 | $1,810 | $64,640 +5.2% |
| 2022 | -- | $61,440 +6% |
| 2021 | $1,585 | $57,960 -3.4% |
| 2020 | -- | $60,000 +2.2% |
| 2019 | $1,598 +5.4% | $58,680 +5.2% |
| 2018 | $1,517 -11.1% | $55,780 -10.8% |
| 2017 | $1,706 | $62,540 -0.3% |
| 2016 | $1,706 -0.3% | $62,720 +2.1% |
| 2015 | $1,711 +8.1% | $61,420 +5.6% |
| 2014 | $1,583 | $58,160 |
Find assessor info on the county website
Monthly payment
Est. payment
Payment breakdown
Explore the cost of this home by adjusting the details. Changes won't be saved.Climate risks
Neighborhood: 36535
Nearby schools
Schools provided by the listing agent
- Elementary: Florence B. Mathis Elementary
- Middle: Foley Middle
- High: Foley High
Source: Baldwin Realtors. This data may not be complete. We recommend contacting the local school district to confirm school assignments for this home.
Similar homes
- $1,100,0003 bd3 ba2.4k sqft8905 Bay Point Dr, Elberta, AL 36530Active
 MLS ID #406854, Roddy Burkle, Living My Best Life Realty. Baldwin Realtors
 - $1,299,0003 bd3 ba2.7k sqft13131 Us Highway 98, Foley, AL 36535Active
 MLS ID #399237, Tatyana Hall, Waters Edge Realty. Baldwin Realtors
 - $1,129,0004 bd3 ba2.3k sqft17501A Francis Harrell Rd, Elberta, AL 36530Active
 MLS ID #397751, Austin Tyler Smith, Engel and Volkers Gulf Shores. Baldwin Realtors
 - $559,0003 bd2 ba1.8k sqft22963 Us Highway 98, Foley, AL 36535Active
 MLS ID #397326, Roddy Burkle, Living My Best Life Realty. Baldwin Realtors
