
Experience modern country living at its finest on 3 peaceful acres off Archie Road in Elberta. This beautifully updated 3-bedroom, 2-bath home blends fresh modern style with relaxed Southern charm. Inside, you will find gorgeous tile flooring throughout, an open and airy floor plan, and tasteful updates that give the home a fresh, move-in-ready feel. Step outside to your own private retreat featuring an inviting in-ground pool, perfect for enjoying sunny days and entertaining family and friends. A detached 2-car garage and covered carport provide added convenience and plenty of space for vehicles, storage, or hobbies. There is a 50 amp outlet convenient for an RV or boat. With room to roam, garden, or simply enjoy the peaceful surroundings, this property offers the ideal balance of quiet country living and easy access to local shops, schools, and the beautiful Alabama coast. *** Mirror in primary bath will not remain. Buyer to verify all information during due diligence.
Active
Price cut: $18.7K (7/1)
$579,800
29880 Archie Rd, Elberta, AL 36530
3beds
1,581sqft
Single Family Residence
Built in 1999
3 Acres Lot
$-- Zestimate®
$367/sqft
$-- HOA
What's special
Fresh move-in-ready feelTasteful updatesInviting in-ground poolPrivate retreatPeaceful surroundingsGorgeous tile flooring throughoutCovered carport
- 158 days
- 716
- 42
Zillow last checked:
Listing updated:
Listed by:
Bob Shallow 251-948-8888,
RE/MAX Paradise
Source: Baldwin Realtors,MLS#: 394490
Facts & features
Interior
Bedrooms & bathrooms
- Bedrooms: 3
- Bathrooms: 2
- Full bathrooms: 2
Heating
- Electric
Appliances
- Included: Dishwasher, Refrigerator
Features
- En Suite, Split Bedroom Plan
- Flooring: Tile
- Has fireplace: No
Interior area
- Total interior livable area: 1,581 sqft
Video & virtual tour
Property
Parking
- Parking features: Detached, Double Garage, Single Carport, Garage Door Opener
- Has garage: Yes
Features
- Stories: 1
- Patio & porch: Rear Porch, Porch Open, Front Porch
- Exterior features: Outdoor Shower
- Pool features: In Ground
- Fencing: Partial
- Has view: Yes
- View description: None/Not Applicable
- Waterfront features: No Waterfront
Lot
- Size: 3 Acres
Details
- Parcel number: 6201010001001.000
- Special conditions: None
Construction
Type & style
- Home type: SingleFamily
- Architectural style: Traditional
- Property subtype: Single Family Residence
Materials
- Roof: Metal
Condition
- Year built: 1999
Utilities & green energy
- Utilities for property: Water Well, Sewage Septic, Riviera Utilities
Community & HOA
Community
- Features: None
HOA
- Has HOA: No
Location
- Region: Elberta
Financial & listing details
- Price per square foot: $367/sqft
- Tax assessed value: $321,500
- Annual tax amount: $856
- Date on market: 4/2/2026
- Ownership type: Whole Full
Estimated market value
Not available
Estimated sales range
Not available
Not available
Price history
| Date | Event | Price |
|---|---|---|
| 7/1/2026 | Price change | $579,800-3.1%$367/sqft |
Source:  Baldwin Realtors #394490 Report a problem Baldwin Realtors #394490 Report a problem | ||
| 4/2/2026 | Listed for sale | $598,500-4.8%$379/sqft |
Source: Baldwin Realtors #394490 Report a problem | ||
| 1/28/2026 | Listing removed | $629,000$398/sqft |
Source: Baldwin Realtors #387329 Report a problem | ||
| 10/30/2025 | Listed for sale | $629,000+281.4%$398/sqft |
Source: Baldwin Realtors #387329 Report a problem | ||
| 3/31/2015 | Sold | $164,900+10%$104/sqft |
Source: Baldwin Realtors #221294 Report a problem | ||
| 4/21/2012 | Listing removed | $149,900+7.1%$95/sqft |
Source: RE/MAX Of Gulf Shores #173881 Report a problem | ||
| 4/18/2012 | Sold | $140,000-12.4%$89/sqft |
Source: Baldwin Realtors #173881 Report a problem | ||
| 9/15/2011 | Listing removed | $159,900$101/sqft |
Source: RE/MAX of Foley #173881 Report a problem | ||
| 7/13/2011 | Price change | $159,900-3%$101/sqft |
Source: RE/MAX of Foley #173881 Report a problem | ||
| 3/21/2011 | Listed for sale | $164,900$104/sqft |
Source: RE/MAX Of Foley #173881 Report a problem | ||
Public tax history
| Year | Property taxes | Tax assessment |
|---|---|---|
| 2025 | $856 -1% | $32,160 -1% |
| 2024 | $865 +1.9% | $32,480 +1.8% |
| 2023 | $849 | $31,900 +29.6% |
| 2022 | -- | $24,620 +11.2% |
| 2021 | $585 +14.1% | $22,140 +11.3% |
| 2020 | $513 +1.2% | $19,900 +1.1% |
| 2019 | $506 +11.9% | $19,680 +10.8% |
| 2018 | $453 +11.3% | $17,760 +10.2% |
| 2017 | $407 | $16,120 +1.1% |
| 2016 | $407 | $15,940 +1.1% |
| 2015 | -- | $15,760 +1.8% |
| 2014 | -- | $15,480 -0.6% |
| 2013 | -- | $15,580 -6.5% |
| 2011 | -- | $16,660 -4.9% |
| 2010 | -- | $17,520 -4.7% |
| 2009 | $470 +7.7% | $18,380 +7% |
| 2008 | $436 -0.1% | $17,180 -0.1% |
| 2007 | $437 +1.7% | $17,200 +1.5% |
| 2006 | $430 -50.3% | $16,940 -45.1% |
| 2005 | $865 +183.3% | $30,880 +147% |
| 2004 | $305 | $12,500 |
| 2003 | $305 +20.6% | $12,500 +17.5% |
| 2002 | $253 +1.7% | $10,640 +24.9% |
| 2001 | $249 +30.6% | $8,520 |
| 2000 | $191 | $8,520 |
Find assessor info on the county website
Monthly payment
Est. payment
Payment breakdown
Explore the cost of this home by adjusting the details. Changes won't be saved.Climate risks
Neighborhood: 36530
Nearby schools
Schools provided by the listing agent
- Elementary: Elberta Elementary
- Middle: Elberta Middle
- High: Elberta High School
Source: Baldwin Realtors. This data may not be complete. We recommend contacting the local school district to confirm school assignments for this home.
Similar homes
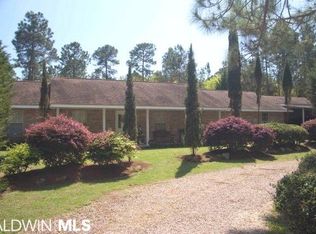
- $569,9003 bd3 ba2k sqft11902 County Road 97, Elberta, AL 36530Active
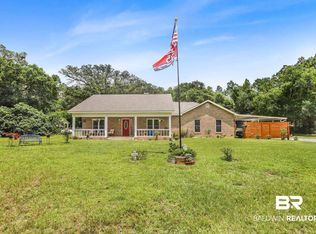 MLS ID #398688, Brittany Brown, BELLATOR REAL ESTATE LLC GULF SHORES. Baldwin Realtors
 - $599,9003 bd2 ba1.8k sqft17153 County Road 87, Elberta, AL 36530Active Under Contract
 MLS ID #399360, Cody C Maley, Scout South Properties. Baldwin Realtors
 - $595,0003 bd2 ba1.9k sqft9248 Hammock Rd, Elberta, AL 36530Active
 MLS ID #398124, Brian J Reinhardt, RE/MAX Paradise. Baldwin Realtors
 - $499,0003 bd2 ba1.9k sqft10088 Coleman Ln, Elberta, AL 36530Active
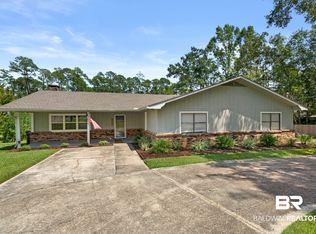 MLS ID #409377, Dusty Cole, RE/MAX on the Coast. Baldwin Realtors
