Welcome to this well-maintained RV coach home with an oversized RV parking pad located in Lake Osprey RV Country Club in Elberta, Alabama. This property offers a functional, efficient layout designed for comfort and low maintenance living. The interior features an open living area, high ceilings with trays, a large island in the fully equipped kitchen with ample storage, walk in pantry, granite countertops throughout, the main bedroom bath has a garden tub, a tiled walk in shower, a double vanity, a built in desk work area in the hallway, a laundry room, and a half bath. The main bedroom leads out to a screened in back porch overlooking a private patio area. This rear patio has room for a dinette table, built in bar, along with a gas firepit with room for sitting, backing up to the block wall for added privacy. This home is suitable for full-time living, seasonal use, or a vacation retreat. There are RV model, size, and year restrictions. The HOA offers an RV lot rental program if you are looking for investment income. Coach home can not be rented. Discover the ultimate in luxury living with access to top tier community features such as: an Elegant clubhouse with a full kitchen and social areas (recently remodeled) Infinity-edge pool & hot tub, a state of the art fitness center, laundry facilities, pickleball courts, putting green & tiki bar, dog park with washing station, grilling areas and walking trails, and lake access for paddleboarding and kayaking This is a deeded property within a true subdivision. HOA dues are $320/month and include water, sewer, trash, cable TV, internet, and lawncare — offering both comfort and convenience. Prime location, just minutes from the beautiful Gulf Coast beaches, top-rated golf courses, shopping, dining, and three airports, Lake Osprey offers a perfect blend of luxury, leisure, and accessibility. Buyer to verify all information during due diligence.
Active
$485,000
11943 Gateway Dr, Elberta, AL 36530
1beds
952sqft
Single Family Residence
Built in 2019
5,227 Square Feet Lot
$-- Zestimate®
$509/sqft
$320/mo HOA
What's special
Well-maintained rv coach homeHalf bathLaundry roomOversized rv parking padDouble vanityAmple storageHigh ceilings with trays
- 183 days
- 109
- 5
Zillow last checked:
Listing updated:
Listed by:
Rita Sessions Main:251-227-8326,
EXIT Navigator Realty,
Kayla B Robinson 251-367-3011,
EXIT Navigator Realty
Source: Baldwin Realtors,MLS#: 394175
Facts & features
Interior
Bedrooms & bathrooms
- Bedrooms: 1
- Bathrooms: 2
- Full bathrooms: 1
- 1/2 bathrooms: 1
Heating
- Electric
Cooling
- Heat Pump
Appliances
- Included: Microwave, Dishwasher
Features
- En Suite, Internet, Ceiling Fan(s), High Ceilings, Termite Contract
- Flooring: Luxury Vinyl Plank
- Windows: Window Treatments
- Has fireplace: No
Interior area
- Total interior livable area: 952 sqft
Property
Parking
- Parking features: RV Garage
- Has garage: Yes
Features
- Stories: 1
- Patio & porch: Patio, Porch Screened
- Exterior features: Irrigation Sprinkler
- Fencing: Partial
- Has view: Yes
- View description: None/Not Applicable
- Waterfront features: No Waterfront
Lot
- Size: 5,227 Square Feet
- Features: Less Than 1 Acre
Details
- Parcel number: 5307260000015.047
- Special conditions: None
Construction
Type & style
- Home type: SingleFamily
- Architectural style: RV Coach House
- Property subtype: Single Family Residence
Materials
- Roof: Metal
Condition
- Year built: 2019
Utilities & green energy
- Utilities for property: Natural Gas Available, Underground Utilities, Cable TV, RV Hookup, Water City, Baldwin EMC, Sewage City, Water Heater Tankless, Baldwin Co Sewer Service
Community & HOA
Community
- Features: Gazebo, BBQ Area, Internet, Clubhouse, Landscaping, Spa Hot Tub, Meeting Room, Pets Allowed, Satellite TV, Exercise Room, Pickleball, Laundry Facilities, On Site Management
- Security: Security Lights, Smoke Detector(s)
- Subdivision: Lake Osprey RV Country Club
HOA
- Has HOA: No
- Services included: Pool, Trash, Cable TV, Internet, Clubhouse, Water Sewer, Taxes Common Area, Common Area Insurance, Association Management, Common Area Maintenance
- HOA fee: $320 monthly
- HOA phone: 251-357-1153
Location
- Region: Elberta
Financial & listing details
- Price per square foot: $509/sqft
- Tax assessed value: $344,000
- Annual tax amount: $1,135
- Date on market: 3/26/2026
- Ownership type: Whole Full
Estimated market value
Not available
Estimated sales range
Not available
Not available
Price history
| Date | Event | Price |
|---|---|---|
| 3/27/2026 | Listed for sale | $485,000+11%$509/sqft |
Source:  Baldwin Realtors #394175 Report a problem Baldwin Realtors #394175 Report a problem | ||
| 11/13/2022 | Listing removed | -- |
Source: Owner Report a problem | ||
| 8/15/2022 | Listed for sale | $437,000-4.8%$459/sqft |
Source: Owner Report a problem | ||
| 3/24/2022 | Listing removed | -- |
Source: Baldwin Realtors #327860 Report a problem | ||
| 3/22/2022 | Listed for sale | $459,000+2195%$482/sqft |
Source: Baldwin Realtors #327860 Report a problem | ||
| 10/20/2017 | Sold | $20,000$21/sqft |
Source: Public Record Report a problem | ||
Public tax history
| Year | Property taxes | Tax assessment |
|---|---|---|
| 2025 | $1,135 -52% | $34,400 -52% |
| 2024 | $2,365 +126.8% | $71,660 +126.8% |
| 2023 | $1,043 | $31,600 +15.2% |
| 2022 | -- | $27,420 +48.2% |
| 2021 | $603 -48.6% | $18,500 -47.9% |
| 2020 | $1,172 +150% | $35,500 +150% |
| 2019 | $469 +38.7% | $14,200 +38.7% |
| 2018 | $338 +14.8% | $10,240 +14.8% |
| 2017 | $294 | $8,920 -0.4% |
| 2016 | $294 -0.4% | $8,960 -10.4% |
| 2015 | $296 | $10,000 |
Find assessor info on the county website
Monthly payment
Est. payment
Payment breakdown
Explore the cost of this home by adjusting the details. Changes won't be saved.Climate risks
Neighborhood: 36530
Nearby schools
Schools provided by the listing agent
- Elementary: Elberta Elementary
- Middle: Elberta Middle
- High: Elberta High School
Source: Baldwin Realtors. This data may not be complete. We recommend contacting the local school district to confirm school assignments for this home.
Similar homes
- $515,5001 bd2 ba1.2k sqft12088 Gateway Dr, Elberta, AL 36530Active
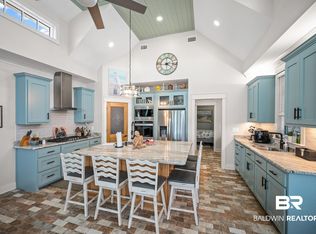 MLS ID #395442, Rita Sessions, EXIT Navigator Realty. Baldwin Realtors
 - $269,0001 bd1 ba576 sqft11901 Gateway Dr, Elberta, AL 36530Active
 MLS ID #399019, Kimberly T Kelly, RE/MAX of Orange Beach. Baldwin Realtors
 - $475,0001 bd1 ba878 sqftThe Moorings, Orange Beach, AL 36561Active
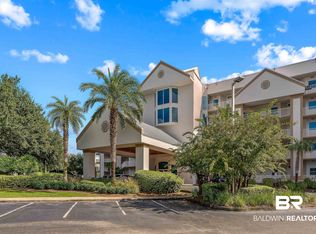 MLS ID #387290, Kasey Bruer, Stable Properties & Investments. Baldwin Realtors
 - $455,0002 bd2 ba1k sqftCotton Bayou, Orange Beach, AL 36561Active
 MLS ID #392072, Patty Hursh, Keller Williams AGC Realty - Orange Beach. Baldwin Realtors
