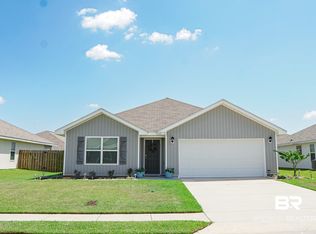
SELLER IS OFFERING $7,500 TOWARDS BUYERS CLOSING COSTS/PREPAIDS WITH ACCEPTABLE OFFER!! Custom Craftsman Charmer in the Heart of Robertsdale! Situated on two spacious lots with no HOA, this beautifully updated 3-bedroom, 2-bath home offers an exceptional blend of character, comfort, and modern upgrades. Inside, you’ll find engineered hardwood flooring throughout, fresh interior and exterior paint, butcher block countertops complemented by a marble backsplash, and a custom-built kitchen island with a marble top. The bathrooms have been tastefully updated with stone vanity tops, new shower doors, and modern fixtures.
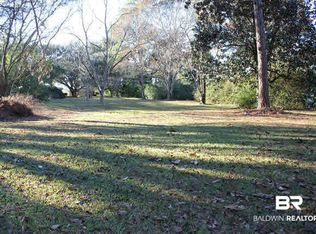
Step outside to your own private backyard retreat featuring an in-ground pool with an ionizer system, a spacious patio, and a fenced backyard—perfect for entertaining or relaxing. Additional exterior improvements include an extended driveway, cedar shutters and porch posts, and fresh sod that enhances the home’s curb appeal.
Conveniently located near schools, shopping, dining, and just a short drive to the beautiful Alabama Gulf Coast beaches, this exceptional property offers the perfect combination of style, comfort, and functionality. Furnishings negotiable! **Professional photos coming soon!
Active under contract
$369,000
22713 Circle Dr, Robertsdale, AL 36567
3beds
1,424sqft
Single Family Residence
Built in 2014
0.7 Acres Lot
$-- Zestimate®
$259/sqft
$-- HOA
What's special
Fenced backyardModern fixturesSpacious patioButcher block countertopsPrivate backyard retreatExtended drivewayMarble backsplash
- 22 days
- 513
- 48
Zillow last checked:
Listing updated:
Listed by:
Tonya M Hollis 251-929-4545,
Exit Realty Lyon & Associates, Inc., Fairhope
Source: Baldwin Realtors,MLS#: 406596
Facts & features
Interior
Bedrooms & bathrooms
- Bedrooms: 3
- Bathrooms: 2
- Full bathrooms: 2
Heating
- Electric
Appliances
- Included: Dryer, Washer, Microwave, Dishwasher, Refrigerator
Features
- Internet, Ceiling Fan(s), Split Bedroom Plan
- Has fireplace: No
Interior area
- Total interior livable area: 1,424 sqft
Property
Parking
- Parking features: No Garage/Carport Parking
Features
- Stories: 1
- Patio & porch: Patio, Front Porch
- Pool features: Private, In Ground
- Fencing: Fenced
- Waterfront features: No Waterfront
Lot
- Size: 0.7 Acres
- Features: Less Than 1 Acre
Details
- Additional structures: Storage
- Has additional parcels: Yes
- Parcel number: 4803052000018001
- Special conditions: None
Construction
Type & style
- Home type: SingleFamily
- Architectural style: Craftsman
- Property subtype: Single Family Residence
Materials
- Roof: Composition Shingle
Condition
- Year built: 2014
Utilities & green energy
- Utilities for property: Robertsdale Utilities, Cable
Community & HOA
Community
- Features: None
- Subdivision: East Robertsdale Heights
HOA
- Has HOA: No
Location
- Region: Robertsdale
Financial & listing details
- Price per square foot: $259/sqft
- Tax assessed value: $235,500
- Annual tax amount: $802
- Date on market: 8/4/2026
- Ownership type: Whole Full
Estimated market value
Not available
Estimated sales range
Not available
Not available
Price history
| Date | Event | Price |
|---|---|---|
| 8/4/2026 | Listed for sale | $369,000+126.4%$259/sqft |
Source:  Baldwin Realtors #406596 Report a problem Baldwin Realtors #406596 Report a problem | ||
| 3/15/2019 | Sold | $163,000-26.7%$114/sqft |
Source: Baldwin Realtors #279710 Report a problem | ||
| 11/14/2018 | Sold | $222,500+1.2%$156/sqft |
Source: Public Record Report a problem | ||
| 9/20/2018 | Price change | $219,900-2%$154/sqft |
Source: Elite Real Estate Solutions, LLC #272756 Report a problem | ||
| 8/31/2018 | Listed for sale | $224,500+87.1%$158/sqft |
Source: Elite Real Estate Solutions, LLC #272756 Report a problem | ||
| 8/28/2008 | Sold | $120,000-13.7%$84/sqft |
Source: Agent Provided Report a problem | ||
| 6/21/2008 | Price change | $139,000-6.7%$98/sqft |
Source: Owner Report a problem | ||
| 5/24/2008 | Price change | $149,000-6.3%$105/sqft |
Source: Owner Report a problem | ||
| 4/26/2008 | Listed for sale | $159,000$112/sqft |
Source: Owner Report a problem | ||
Public tax history
| Year | Property taxes | Tax assessment |
|---|---|---|
| 2025 | $802 +7.4% | $23,540 +7% |
| 2024 | $747 +7.7% | $22,000 +7.2% |
| 2023 | $694 | $20,520 +18.8% |
| 2022 | -- | $17,280 +15% |
| 2021 | $451 +7.9% | $15,020 +7.1% |
| 2020 | $418 +27.9% | $14,020 +24.5% |
| 2019 | $327 +9.3% | $11,260 +8.1% |
| 2018 | $299 +4.1% | $10,420 +3.6% |
| 2017 | $287 | $10,060 +3.7% |
| 2016 | $287 | $9,700 +3.2% |
| 2015 | -- | $9,400 +8.5% |
| 2014 | -- | $8,660 -0.7% |
| 2013 | -- | $8,720 -8.8% |
| 2011 | -- | $9,560 |
| 2010 | -- | $9,560 -8.6% |
| 2009 | $300 -40.5% | $10,460 -31.5% |
| 2008 | $504 -20.2% | $15,280 -20.2% |
| 2007 | $632 +43.3% | $19,140 +43.3% |
| 2006 | $441 +45.6% | $13,360 +17.6% |
| 2005 | $303 | $11,360 |
| 2004 | -- | $11,360 |
| 2003 | -- | $11,360 +5.6% |
| 2002 | -- | $10,760 -1.3% |
| 2001 | -- | $10,900 |
| 2000 | -- | $10,900 |
Find assessor info on the county website
Monthly payment
Est. payment
Payment breakdown
Explore the cost of this home by adjusting the details. Changes won't be saved.Climate risks
Neighborhood: 36567
Nearby schools
Schools provided by the listing agent
- Elementary: Robertsdale Elementary
- Middle: Central Baldwin Middle
- High: Robertsdale High
Source: Baldwin Realtors. This data may not be complete. We recommend contacting the local school district to confirm school assignments for this home.
Similar homes
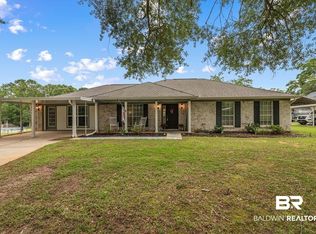
- $382,5003 bd2 ba1.7k sqft16760 1st Ave, Loxley, AL 36551Active Under Contract
 MLS ID #410573, Todd M Hull, Southern Roots Real Estate. Baldwin Realtors
 - $339,0004 bd2 ba1.9k sqft25917 Lakeland Dr, Loxley, AL 36551Active
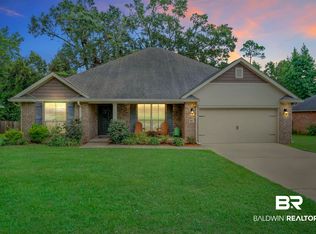 MLS ID #410472, Jordan Epperson, RE/MAX of Orange Beach. Baldwin Realtors
 - $351,5584 bd2 ba2k sqft21024 Gibson Ave, Robertsdale, AL 36567Active
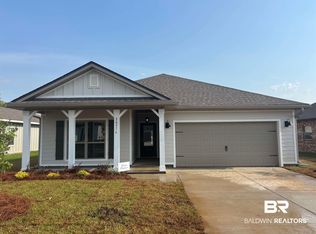 Baldwin Realtors
 - $269,9994 bd2 ba1.8k sqft20770 Mercury Dr, Robertsdale, AL 36567Active
 MLS ID #409042, Wilma Castillo, Dalton Wade, Inc. Baldwin Realtors
