Charming 3/2 brick home on a double lot totaling 1.14 acres .This 1,905 sq ft home has been thoughtfully updated throughout —recently painted, this home also features new appliances and new light fixtures. The kitchen offers a gas range and flows into a comfortable and open living area. The primary suite includes an en-suite bathroom, walk-in closet, and French doors opening directly onto the oversized screened-in back patio with a dedicated dining area and natural gas grill hook-up — ideal for entertaining year-round. The property is a true outdoor paradise featuring a fire pit with power & water, a fully fenced yard, seamless gutters, 3-car carport, and covered RV/boat storage complete with power and water. The impressive 2-story insulated barn features new barn doors, an upstairs loft, abundant storage, and power & water. Additional highlights include a whole-home natural gas generator, a smart programmable thermostat, a recently renewed Arrow termite bond, and multiple producing fruit trees including blueberry, Satsuma, and pear. This one truly has it all! Buyer to verify all information during due diligence.
Closed
Zestimate®
$349,000
19330 Wilters St, Robertsdale, AL 36567
3beds
1,905sqft
Residential
Built in 1997
1.18 Acres Lot
$349,000 Zestimate®
$183/sqft
$1,974 Estimated rent
Home value
$349,000
$332,000 - $366,000
$1,974/mo
Zestimate® history
Owner options
List your home for rent
$1,974/mo
Rent Zestimate®
Find your next renter with Zillow Rental Manager. Plus, with online applications, you can quickly screen prospective tenants – for free.
$1,974/mo
Rent Zestimate®
Refinance and save
$1,580/mo
Est. payment
Refinancing to a lower rate could help reduce your monthly payments and save thousands over the life of the loan.
$1,580/mo
Est. payment
Explore your selling options
Work with a Zillow partner agent
Leverage their expertise and Zillow's premium Showcase listings to get your home seen by more buyers.
Get startedList with your own agent
Get your home in front of millions of buyers by listing it on Zillow.
Learn how to do itSell it yourself
Take full control of how buyers see your home on Zillow by listing For Sale by Owner (FSBO).
List your homeWhat's special
Zillow last checked:
Listing updated:
Listed by:
Ashley Sievering PHONE:205-394-5935,
EXIT Realty Lyon & Assoc.Fhope
Bought with:
Matt Crocker
Coldwell Banker Reehl Prop Fairhope
Source: Baldwin Realtors,MLS#: 396461
Facts & features
Interior
Bedrooms & bathrooms
- Bedrooms: 3
- Bathrooms: 2
- Full bathrooms: 2
- Main level bedrooms: 3
Rooms
- Room types: Living Room
Primary bedroom
- Features: 1st Floor Primary, Walk-In Closet(s)
- Level: Main
- Area: 270
- Dimensions: 15 x 18
Bedroom 2
- Level: Main
- Area: 187
- Dimensions: 11 x 17
Bedroom 3
- Level: Main
- Area: 380
- Dimensions: 19 x 20
Primary bathroom
- Features: Shower Only
Kitchen
- Level: Main
- Area: 144
- Dimensions: 12 x 12
Living room
- Level: Main
- Area: 300
- Dimensions: 15 x 20
Heating
- Heat Pump
Cooling
- Electric
Appliances
- Included: Dishwasher, Microwave, Gas Range, Refrigerator w/Ice Maker
- Laundry: Main Level
Features
- Ceiling Fan(s), High Ceilings, Vaulted Ceiling(s)
- Flooring: Tile, Luxury Vinyl Plank
- Has basement: No
- Has fireplace: No
- Fireplace features: None
Interior area
- Total structure area: 1,905
- Total interior livable area: 1,905 sqft
Property
Parking
- Total spaces: 4
- Parking features: Carport
- Carport spaces: 3
Features
- Levels: One
- Stories: 1
- Patio & porch: Covered, Screened, Rear Porch, Front Porch
- Exterior features: Termite Contract
- Fencing: Fenced
- Has view: Yes
- View description: None
Lot
- Size: 1.18 Acres
- Dimensions: 260 x 125
- Features: 1-3 acres
Details
- Additional structures: Barn(s), Storage
- Has additional parcels: Yes
- Parcel number: 4803053000006.004
- Zoning description: Single Family Residence
Construction
Type & style
- Home type: SingleFamily
- Architectural style: Ranch
- Property subtype: Residential
Materials
- Brick
- Foundation: Slab
- Roof: Composition
Condition
- Resale
- New construction: No
- Year built: 1997
Utilities & green energy
- Utilities for property: Riviera Utilities, Robertsdale Utilities
Community & HOA
Community
- Features: None
- Security: Smoke Detector(s), Carbon Monoxide Detector(s)
- Subdivision: Spaders Glen
HOA
- Has HOA: No
Location
- Region: Robertsdale
Financial & listing details
- Price per square foot: $183/sqft
- Tax assessed value: $305,700
- Annual tax amount: $1,059
- Price range: $349K - $349K
- Date on market: 5/13/2026
- Ownership: Whole/Full
Price history
| Date | Event | Price |
|---|---|---|
| 6/5/2026 | Sold | $349,000$183/sqft |
Source:  Baldwin Realtors #396461 Report a problem Baldwin Realtors #396461 Report a problem | ||
| 5/31/2026 | Pending sale | $349,000$183/sqft |
Source: Baldwin Realtors #396461 Report a problem | ||
| 5/16/2026 | Contingent | $349,000$183/sqft |
Source: EXIT Realty broker feed #7769762 Report a problem | ||
| 5/13/2026 | Listed for sale | $349,000+89.2%$183/sqft |
Source: Baldwin Realtors #396461 Report a problem | ||
| 12/19/2019 | Sold | $184,500-2.4%$97/sqft |
Source: Agent Provided Report a problem | ||
| 11/20/2019 | Listed for sale | $189,000+57.5%$99/sqft |
Source: Ashurst & Niemeyer LLC #291533 Report a problem | ||
| 9/4/2013 | Sold | $120,000+9.2%$63/sqft |
Source: Public Record Report a problem | ||
| 4/11/2013 | Listed for sale | $109,900$58/sqft |
Source: Century 21 SSM Real Estate Services #197721 Report a problem | ||
Public tax history
| Year | Property taxes | Tax assessment |
|---|---|---|
| 2025 | $1,056 +4.1% | $30,580 +3.9% |
| 2024 | $1,014 +12.8% | $29,420 +12.2% |
| 2023 | $899 | $26,220 +22.1% |
| 2022 | -- | $21,480 +11.1% |
| 2021 | $591 +5.7% | $19,340 +5.7% |
| 2020 | $559 +6.7% | $18,300 +6.1% |
| 2019 | $524 +2.6% | $17,240 +2.4% |
| 2018 | $511 +5.9% | $16,840 +5.4% |
| 2017 | $482 | $15,980 +10.4% |
| 2016 | $482 +11.4% | $14,480 +14.7% |
| 2015 | $433 +20.3% | $12,620 +15.8% |
| 2014 | $360 | $10,900 +1.7% |
| 2013 | $360 | $10,720 -14.6% |
| 2011 | -- | $12,560 -0.8% |
| 2010 | -- | $12,660 -7.6% |
| 2009 | $308 -10.5% | $13,700 |
| 2008 | $344 +1.4% | $13,700 +1.3% |
| 2007 | $339 +4.1% | $13,520 +9.6% |
| 2006 | $326 +10.2% | $12,340 +10.2% |
| 2005 | $296 | $11,200 +6.1% |
| 2004 | -- | $10,560 |
| 2003 | -- | $10,560 +7.5% |
| 2002 | -- | $9,820 |
| 2001 | -- | $9,820 |
| 2000 | -- | $9,820 |
Find assessor info on the county website
Neighborhood: 36567
Nearby homes
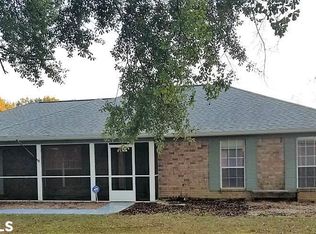
- $321,2003 bd2 ba1.9k sqft19330 E Wilters St, Robertsdale, AL 36567Off Market
- $42,900-- bd-- ba320 sqft19280 Wilters St, Bay minette, AL 36567Off Market
- $287,0003 bd1 ba1.6k sqft19350 Wilters St, Robertsdale, AL 36567Off Market
- $22,100-- bd-- ba-- sqft19280 Wilters St, Bay minette, AL 36507Off Market
- $258,7003 bd3 ba1.7k sqft19280 Wilters St, Robertsdale, AL 36567Off Market
- $383,0004 bd3 ba2.3k sqft22520 Circle Dr E, Robertsdale, AL 36567Off Market
- $299,1003 bd1 ba2.3k sqft22784 Circle Dr, Robertsdale, AL 36567Off Market
- $325,7002 bd1 ba1.4k sqft19380 Wilters St, Robertsdale, AL 36567Off Market
Nearby schools
GreatSchools rating
- 5/10Robertsdale Elementary SchoolGrades: PK-6Distance: 0.1 mi
- 8/10Central Baldwin Middle SchoolGrades: 7-8Distance: 2.9 mi
- 8/10Robertsdale High SchoolGrades: 9-12Distance: 1.1 mi
Schools provided by the listing agent
- Elementary: Robertsdale Elementary
- Middle: Central Baldwin Middle
- High: Robertsdale High
Source: Baldwin Realtors. This data may not be complete. We recommend contacting the local school district to confirm school assignments for this home.
Get a cash offer in 3 minutes
Find out how much your home could sell for in as little as 3 minutes with a no-obligation cash offer.
Estimated market value
$349,000
Get a cash offer in 3 minutes
Find out how much your home could sell for in as little as 3 minutes with a no-obligation cash offer.
Estimated market value
$349,000
- Alabama
- Baldwin County
- Robertsdale
- 36567
- 19330 Wilters St
Nearby cities
Nearby zip codes
Other Robertsdale Topics
