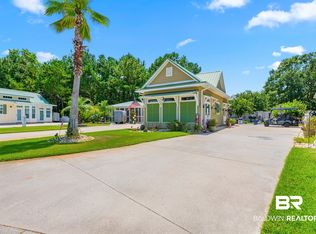
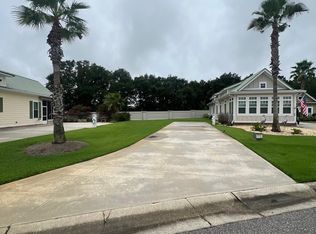
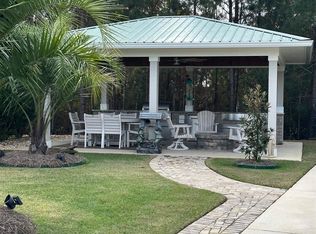
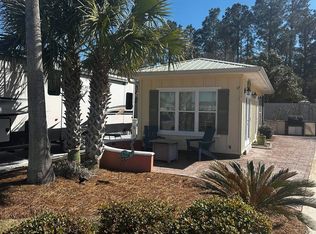
Discover simple, comfortable coastal living at 11901 Gateway Drive, a charming 576 sq ft, 1-bedroom, 1-bath home in the luxury Lake Osprey RV Resort near the Alabama Gulf Coast beaches. Priced at $269,000, this home is ideal for buyers seeking a low-maintenance lifestyle with exceptional amenities and it’s perfectly suited for RV owners. Enjoy a 75' RV pad with full hookups, screened-in porch, private outdoor living space with fire pit for year round enjoyment. The home also comes fully furnished for hassle free move-in. The $320/month HOA covers water, sewer, trash, internet, cable, and lawn care, giving you predictable, budget friendly living. Lake Osprey surrounds you with resort-style amenities including a heated pool, fitness center, clubhouse, pickleball courts, dog park, putting green, and scenic lakefront surroundings. Whether you’re downsizing, looking for a home away from home, or investment property, this home offers comfort, convenience, and coastal charm and this price, makes it a practical choice. Buyer to verify all information during due diligence.
Active
$269,000
11901 Gateway Dr, Elberta, AL 36530
1beds
576sqft
Single Family Residence
Built in 2016
4,138 Square Feet Lot
$-- Zestimate®
$467/sqft
$320/mo HOA
What's special
Scenic lakefront surroundingsScreened-in porch
- 93 days
- 171
- 7
Zillow last checked:
Listing updated:
Listed by:
Kimberly T Kelly PHONE:251-228-2115,
RE/MAX of Orange Beach
Source: Baldwin Realtors,MLS#: 399019
Facts & features
Interior
Bedrooms & bathrooms
- Bedrooms: 1
- Bathrooms: 1
- Full bathrooms: 1
Heating
- Central
Cooling
- Electric
Appliances
- Included: Disposal, Microwave, Dishwasher
Features
- Ceiling Fan(s), High Ceilings, Termite Contract
- Flooring: Other Floors/See Remarks
- Windows: Window Treatments
- Has fireplace: No
Interior area
- Total interior livable area: 576 sqft
Property
Parking
- Parking features: RV Garage, Side Entrance
- Has garage: Yes
Features
- Stories: 1
- Patio & porch: Patio, Porch Screened
- Exterior features: Irrigation Sprinkler
- Has view: Yes
- View description: Indirect Lake Across Road
- Has water view: Yes
- Waterfront features: No Waterfront
Lot
- Size: 4,138 Square Feet
- Features: Subdivision, Less Than 1 Acre
Details
- Parcel number: 5307260000015.065
- Special conditions: None
Construction
Type & style
- Home type: SingleFamily
- Architectural style: Cottage
- Property subtype: Single Family Residence
Materials
- Roof: Metal
Condition
- Year built: 2016
Utilities & green energy
- Utilities for property: Natural Gas Available, Cable TV, RV Hookup, Baldwin Co Sewer Service
Community & HOA
Community
- Features: BBQ Area, Internet, Clubhouse, Landscaping, Spa Hot Tub, Common Lobby, Pets Allowed, Exercise Room, Pickleball, Laundry Facilities, On Site Management, Pets Renters Allowed
- Security: Smoke Detector(s)
- Subdivision: Lake Osprey RV Country Club
HOA
- Has HOA: Yes
- Services included: Pool, Trash, Cable TV, Clubhouse, Pest Control, Recreation Facilities, Water Sewer, Reserve Fund, Taxes Common Area, Common Area Insurance, Association Management, Common Area Maintenance
- HOA fee: $320 monthly
- HOA phone: 251-986-3800
Location
- Region: Elberta
Financial & listing details
- Price per square foot: $467/sqft
- Tax assessed value: $224,600
- Annual tax amount: $741
- Date on market: 7/6/2026
- Ownership type: Whole Full
Estimated market value
Not available
Estimated sales range
Not available
Not available
Price history
| Date | Event | Price |
|---|---|---|
| 7/6/2026 | Listed for sale | $269,000-15.9%$467/sqft |
Source:  Baldwin Realtors #399019 Report a problem Baldwin Realtors #399019 Report a problem | ||
| 10/10/2023 | Listing removed | -- |
Source: Baldwin Realtors #344622 Report a problem | ||
| 7/13/2023 | Price change | $319,900-3%$555/sqft |
Source: Baldwin Realtors #344622 Report a problem | ||
| 4/18/2023 | Listed for sale | $329,900-2.7%$573/sqft |
Source: Baldwin Realtors #344622 Report a problem | ||
| 3/2/2023 | Listing removed | -- |
Source: Baldwin Realtors #331537 Report a problem | ||
| 10/4/2022 | Price change | $339,000-3.1%$589/sqft |
Source: Baldwin Realtors #331537 Report a problem | ||
| 5/30/2022 | Price change | $349,900+6%$607/sqft |
Source: Baldwin Realtors #331537 Report a problem | ||
| 3/15/2022 | Listed for sale | $330,000+400%$573/sqft |
Source: Owner Report a problem | ||
| 9/11/2015 | Sold | $66,000$115/sqft |
Source: Public Record Report a problem | ||
Public tax history
| Year | Property taxes | Tax assessment |
|---|---|---|
| 2025 | $741 -4.3% | $22,460 -4.3% |
| 2024 | $774 +9% | $23,460 +9% |
| 2023 | $710 | $21,520 +15.1% |
| 2022 | -- | $18,700 +51.5% |
| 2021 | $405 +2.8% | $12,340 +3.4% |
| 2020 | $394 -2.1% | $11,940 -2.1% |
| 2019 | $403 +4.6% | $12,200 +4.6% |
| 2018 | $385 +11% | $11,660 +11% |
| 2017 | $347 -50% | $10,500 -11.3% |
| 2016 | $693 +77.4% | $11,840 |
| 2015 | $391 | -- |
Find assessor info on the county website
Monthly payment
Est. payment
Payment breakdown
Explore the cost of this home by adjusting the details. Changes won't be saved.Climate risks
Neighborhood: 36530
Nearby schools
Schools provided by the listing agent
- Elementary: Elberta Elementary
- Middle: Elberta Middle
- High: Elberta High School
Source: Baldwin Realtors. This data may not be complete. We recommend contacting the local school district to confirm school assignments for this home.
Similar homes
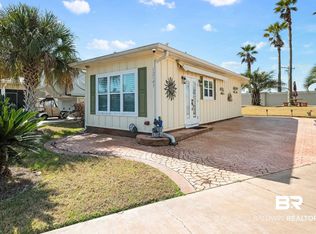
- $279,900-- bd1 ba432 sqft12143 Gateway Dr, Elberta, AL 36530Active
 MLS ID #392022, Rita Sessions, EXIT Navigator Realty. Baldwin Realtors
 - $234,000-- bd1 ba432 sqft12107 Gateway Dr, Elberta, AL 36530Active
 MLS ID #399920, Kimberly T Kelly, RE/MAX of Orange Beach. Baldwin Realtors
 - $189,9001 bd1 ba488 sqft12131 Gateway Dr Lot 17, Elberta, AL 36530Active
 MLS ID #375846, Deanna Auner, Auner And Associates Realty LLC. Baldwin Realtors
 - $269,0001 bd1 ba654 sqftPurple Parrot, Pensacola, FL 32507For Sale
 MLS ID #689074, John Hallam, Perdido Key Resort Realty LLC. PAR
