Welcome to your own vacation retreat only 30 min from the beach! This coastal coach house features one spacious bedroom and a well-appointed bathroom, perfect for those seeking a low-maintenance lifestyle without sacrificing comfort.
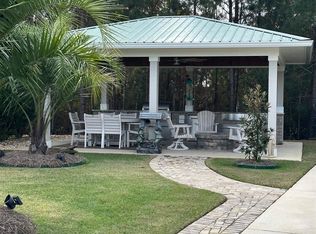
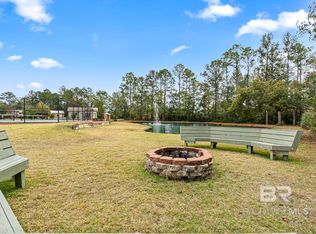
Built in 2016, the coach house and adjoining RV pad is situated within the Lake Osprey RV Country Club community, offering an array of amenities, including access to a clubhouse, heated pool, stocked lake, gym, putting green, playground, dog park and dog wash, and recreational facilities such as tennis and pickleball courts.
The coach house conveys mostly furnished, providing an inviting atmosphere for new homeowners to make their own. The property features a spacious kitchen with stainless appliances, an extended patio for outdoor living, and plenty of room for your RV or 5th wheel. RV pads can be rented out short-term!
AND check out the opportunity to also purchase an RV pad just a few lots away, which can be used as is or customized with a coach house of its own. Seller is open to combining these properties into one sale for the right buyer. See MLS #409299 Buyer to verify all information during due diligence.
Active
Price cut: $19.9K (9/25)
$330,000
11895 Gateway Dr, Elberta, AL 36530
1beds
576sqft
Single Family Residence
Built in 2016
3,920 Square Feet Lot
$-- Zestimate®
$573/sqft
$320/mo HOA
What's special
Cozy one-bedroom one-bathroom homeUpscale updated finishesExtended patioLots of vertical storage
- 49 days
- 93
- 1
Zillow last checked:
Listing updated:
Listed by:
Abby D Beckloff 850-916-5050,
Levin Rinke Realty
Source: Baldwin Realtors,MLS#: 408925
Facts & features
Interior
Bedrooms & bathrooms
- Bedrooms: 1
- Bathrooms: 1
- Full bathrooms: 1
Heating
- Electric
Appliances
- Included: Dryer, Washer, Disposal, Microwave, Dishwasher
Features
- Ceiling Fan(s)
- Flooring: Engineered Vinyl Plank
- Has fireplace: No
- Fireplace features: No Fireplace
Interior area
- Total interior livable area: 576 sqft
Property
Parking
- Parking features: RV Garage, Side Entrance
- Has garage: Yes
Features
- Stories: 1
- Pool features: Heated, In Ground
- Waterfront features: Lake Access Less Than Or Equal To Quarter Mile
Lot
- Size: 3,920 Square Feet
- Features: Less Than 1 Acre
Details
- Parcel number: 5307260000015.066
- Special conditions: None
Construction
Type & style
- Home type: SingleFamily
- Architectural style: Cottage
- Property subtype: Single Family Residence
Materials
- Roof: Composition Shingle
Condition
- Year built: 2016
Utilities & green energy
- Utilities for property: Natural Gas Available, Underground Utilities, Cable TV, RV Hookup, Water City, Baldwin EMC, Sewage City, Baldwin Co Sewer Service
Community & HOA
Community
- Features: Clubhouse, Playground, Pets Allowed, Exercise Room, Pickleball, Tennis Racquetball
- Subdivision: Lake Osprey RV Country Club
HOA
- Has HOA: Yes
- Services included: Pool, Trash, Cable TV, Internet, Clubhouse, Pest Control, Recreation Facilities, Water Sewer, Reserve Fund, Taxes Common Area, Common Area Insurance, Association Management, Common Area Maintenance
- HOA fee: $320 monthly
- HOA name: Lake Osprey HOA
- HOA phone: 251-357-1153
Location
- Region: Elberta
Financial & listing details
- Price per square foot: $573/sqft
- Tax assessed value: $227,700
- Date on market: 8/14/2026
- Ownership type: Whole Full
Estimated market value
Not available
Estimated sales range
Not available
Not available
Price history
| Date | Event | Price |
|---|---|---|
| 9/25/2026 | Price change | $330,000-5.7%$573/sqft |
Source:  Baldwin Realtors #408925 Report a problem Baldwin Realtors #408925 Report a problem | ||
| 8/19/2026 | Listed for sale | $349,900+426.8%$607/sqft |
Source: Baldwin Realtors #408925 Report a problem | ||
| 5/30/2023 | Sold | $66,425-71.5%$115/sqft |
Source: Public Record Report a problem | ||
| 4/1/2021 | Sold | $233,000+38%$405/sqft |
Source: Public Record Report a problem | ||
| 1/24/2018 | Sold | $168,800$293/sqft |
Source: Public Record Report a problem | ||
Public tax history
| Year | Property taxes | Tax assessment |
|---|---|---|
| 2025 | -- | $22,780 -4.3% |
| 2024 | $785 +8.4% | $23,800 +8.4% |
| 2023 | $725 | $21,960 -42% |
| 2022 | -- | $37,880 +68.4% |
| 2021 | $355 +4.6% | $22,500 +93.3% |
| 2020 | $339 -1.9% | $11,640 -1.7% |
| 2019 | $346 -7.8% | $11,840 +4.2% |
| 2018 | $375 -41.2% | $11,360 -41.2% |
| 2017 | $638 | $19,320 +209.6% |
| 2016 | $638 +209.6% | $6,240 |
| 2015 | $206 | -- |
Find assessor info on the county website
Monthly payment
Est. payment
Payment breakdown
Explore the cost of this home by adjusting the details. Changes won't be saved.Climate risks
Neighborhood: 36530
Nearby schools
Schools provided by the listing agent
- Elementary: Elberta Elementary
- Middle: Elberta Middle
- High: Elberta High School
Source: Baldwin Realtors. This data may not be complete. We recommend contacting the local school district to confirm school assignments for this home.
Similar homes
- $269,0001 bd1 ba576 sqft11901 Gateway Dr, Elberta, AL 36530Active
 MLS ID #399019, Kimberly T Kelly, RE/MAX of Orange Beach. Baldwin Realtors
 - $279,900-- bd1 ba432 sqft12143 Gateway Dr, Elberta, AL 36530Active
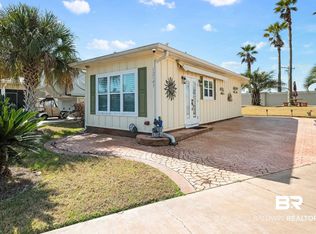 MLS ID #392022, Rita Sessions, EXIT Navigator Realty. Baldwin Realtors
 - $234,000-- bd1 ba432 sqft12107 Gateway Dr, Elberta, AL 36530Active
 MLS ID #399920, Kimberly T Kelly, RE/MAX of Orange Beach. Baldwin Realtors
 - $189,9001 bd1 ba488 sqft12131 Gateway Dr Lot 17, Elberta, AL 36530Active
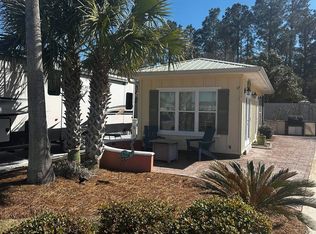 MLS ID #375846, Deanna Auner, Auner And Associates Realty LLC. Baldwin Realtors
