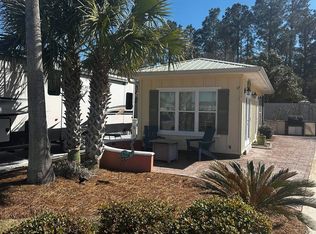
PRICE IMPROVED!!! MOTIVATED SELLER!!! Don't overlook this charming cottage on a oversized cul-de-sac lot. If you need additional living space, you are in luck. There is room to expand under the roof square footage up to 1200 sf. The owner previously had a 2 bedroom addition approved. This deeded RV lot offers flexible use options, including full time living, a vacation getaway, or a rental income opportunity. This property includes a well maintained cottage that provides additional living space to complement your RV setup. The cottage features a bright living area with French doors to a large stamped concrete patio, a full kitchen with a gas range, a side-by-side refrigerator, granite countertops, a tile backsplash, accent cabinet lighting, and white cabinetry. Additional features include a stack washer/dryer, a full bath with a walk-in shower, ample storage, tropical landscaping, and RV parking pad. AT&T internet is available. Enjoy Luxury RV Resort Living at its finest in Lake Osprey RV Country Club. Community restrictions apply for RV year, class, and size. HOA dues of $320/month include water, sewer, trash, cable TV, and lawn care. Amenities include a remodeled clubhouse, infinity-edge pool and hot tub, fitness center, laundry facility, pickleball courts, putting green, tiki bar, grilling areas, walking trails, lake access, and fenced dog park. Conveniently located near Gulf Coast beaches, shopping, dining, golf, and regional airports. Buyer to verify all information during due diligence.
Active
Price cut: $6K (9/4)
$279,900
12143 Gateway Dr, Elberta, AL 36530
0beds
432sqft
Single Family Residence
Built in 2014
5,706 Square Feet Lot
$-- Zestimate®
$648/sqft
$-- HOA
What's special
Charming cottageRv parking padAmple storageTropical landscapingAccent cabinet lightingTile backsplashSide-by-side refrigerator
- 150 days
- 69
- 0
Zillow last checked:
Listing updated:
Listed by:
Rita Sessions Main:251-227-8326,
EXIT Navigator Realty,
Kayla B Robinson 251-367-3011,
EXIT Navigator Realty
Source: Baldwin Realtors,MLS#: 392022
Facts & features
Interior
Bedrooms & bathrooms
- Bedrooms: 0
- Bathrooms: 1
- Full bathrooms: 1
Heating
- Other
Cooling
- Other
Appliances
- Included: Disposal, Microwave
Features
- Internet
- Flooring: Wood
- Windows: Window Treatments
- Has fireplace: No
- Furnished: Yes
Interior area
- Total interior livable area: 432 sqft
Video & virtual tour
Property
Parking
- Parking features: RV Garage
- Has garage: Yes
Features
- Stories: 1
- Patio & porch: Patio
- Exterior features: Irrigation Sprinkler
- Has view: Yes
- View description: None/Not Applicable
- Waterfront features: No Waterfront
Lot
- Size: 5,706 Square Feet
- Features: Cul-De-Sac, Less Than 1 Acre
Details
- Parcel number: 5307260000015.019
- Special conditions: None
Construction
Type & style
- Home type: SingleFamily
- Architectural style: RV Coach House
- Property subtype: Single Family Residence
Materials
- Roof: Metal
Condition
- Year built: 2014
Utilities & green energy
- Utilities for property: Natural Gas Available, Underground Utilities, Cable TV, RV Hookup, Water City, Baldwin EMC, Water Heater Tankless, Baldwin Co Sewer Service, Cable
Community & HOA
Community
- Features: Gazebo, BBQ Area, Clubhouse, Landscaping, Spa Hot Tub, Exercise Room, Pets Owners Only, Pickleball, Laundry Facilities, Pets Renters Allowed, More Than Two Pets Allowed
- Security: Security Lights, Smoke Detector(s)
- Subdivision: Lake Osprey RV Country Club
HOA
- Has HOA: No
- Services included: Pool, Trash, Cable TV, Clubhouse, Water Sewer, Taxes Common Area, Common Area Insurance, Association Management, Common Area Maintenance
- HOA phone: 251-357-1153
Location
- Region: Elberta
Financial & listing details
- Price per square foot: $648/sqft
- Date on market: 2/18/2026
- Ownership type: Whole Full
Estimated market value
Not available
Estimated sales range
Not available
Not available
Price history
| Date | Event | Price |
|---|---|---|
| 9/4/2026 | Price change | $279,900-2.1%$648/sqft |
Source:  Baldwin Realtors #392022 Report a problem Baldwin Realtors #392022 Report a problem | ||
| 7/22/2026 | Price change | $285,900-1.4%$662/sqft |
Source: Baldwin Realtors #392022 Report a problem | ||
| 5/11/2026 | Price change | $289,900-1.7%$671/sqft |
Source: Baldwin Realtors #392022 Report a problem | ||
| 2/19/2026 | Listed for sale | $295,000$683/sqft |
Source: Baldwin Realtors #392022 Report a problem | ||
Public tax history
Tax history is unavailable.
Monthly payment
Est. payment
Payment breakdown
Explore the cost of this home by adjusting the details. Changes won't be saved.Climate risks
Neighborhood: 36530
Nearby schools
Schools provided by the listing agent
- Elementary: Elberta Elementary
- Middle: Elberta Middle
- High: Elberta High School
Source: Baldwin Realtors. This data may not be complete. We recommend contacting the local school district to confirm school assignments for this home.
Similar homes
- $269,0001 bd1 ba576 sqft11901 Gateway Dr, Elberta, AL 36530Active
 MLS ID #399019, Kimberly T Kelly, RE/MAX of Orange Beach. Baldwin Realtors
 - $234,000-- bd1 ba432 sqft12107 Gateway Dr, Elberta, AL 36530Active
 MLS ID #399920, Kimberly T Kelly, RE/MAX of Orange Beach. Baldwin Realtors
 - $199,0001 bd1 ba488 sqft12131 Gateway Dr Lot 17, Elberta, AL 36530Active
 MLS ID #375846, Deanna Auner, Auner And Associates Realty LLC. Baldwin Realtors
 - $160,000-- bd1 ba250 sqft28114 Preserve Trl #190, Elberta, AL 36530Active
 MLS ID #393903, Deanna Auner, Auner And Associates Realty LLC. Baldwin Realtors
 - $269,0001 bd2 ba616 sqft23044 Perdido Beach Blvd APT 310, Orange Beach, AL 36561For Sale
 MLS ID #21460994, Jill Williams, Keller Williams. GALMLS
