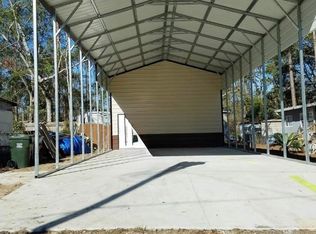
Welcome to this charming coastal tiny home, where thoughtful design meets comfort and privacy. This beautifully maintained 1-bedroom, 1-bath home backs up to a wooded green space, creating a peaceful and private setting to enjoy nature year-round. The fully fenced yard offers ample room to park both an RV and a boat, complete with RV hookups for added convenience. Relax on the private back porch overlooking the wooded backdrop or enjoy your morning coffee on the quaint front porch. Inside, you'll find coastal-inspired finishes including shiplap accents, a stylish barn door, and an open, inviting layout. The home comes partially furnished and features a well-equipped kitchen with a dishwasher, the bath that has a spacious walk-in shower, and a bedroom with a generous walk-in closet with washer and dryer for added functionality. Additional highlights include a durable metal roof, low-maintenance living, and a location that combines coastal charm with exceptional outdoor space and privacy. Whether you're looking for a full-time residence or vacation getaway, this unique tiny home is ready to welcome you. Buyer to verify all information during due diligence.
Active
$165,000
331 Buena Vista Dr, Lillian, AL 36549
1beds
560sqft
:
Get pre-qualifiedN/A
Single Family Residence
Built in 2015
3,484 Square Feet Lot
$-- Zestimate®
$295/sqft
$74/mo HOA
What's special
Partially furnishedFully fenced yardDurable metal roofWasher and dryerCoastal-inspired finishesShiplap accentsQuaint front porch
- 5 days |
- 353 |
- 15 |
Likely to sell faster than
Zillow last checked:
Listing updated:
Listed by:
Gwen Vigon PHONE:310-795-1389,
Gwen Vigon Realty LLC
Source: Baldwin Realtors,MLS#: 400012
Facts & features
Interior
Bedrooms & bathrooms
- Bedrooms: 1
- Bathrooms: 1
- Full bathrooms: 1
Cooling
- Window Unit(s)
Appliances
- Included: Dryer, Washer, Microwave, Dishwasher, Refrigerator
Features
- Ceiling Fan(s)
- Flooring: Vinyl
- Has fireplace: No
- Fireplace features: No Fireplace
Interior area
- Total interior livable area: 560 sqft
Property
Parking
- Parking features: RV Garage, No Garage/Carport Parking
- Has garage: Yes
Features
- Stories: 1
- Patio & porch: Rear Porch, Front Porch
- Pool features: None
- Fencing: Fenced
- Has view: Yes
- View description: None/Not Applicable
- Waterfront features: Bay Access Less Than Or Equal To Quarter Mile
Lot
- Size: 3,484 Square Feet
- Features: Less Than 1 Acre
Details
- Parcel number: 5208257019030.000
- Special conditions: None
Construction
Type & style
- Home type: SingleFamily
- Architectural style: Tiny House Movement
- Property subtype: Single Family Residence
Materials
- Roof: Metal
Condition
- Year built: 2015
Utilities & green energy
- Utilities for property: Perdido Bay Water, Riviera Utilities, Baldwin Co Sewer Service
Community & HOA
Community
- Features: BBQ Area, Clubhouse, Playground, Common Lobby, Fishing Pier, Meeting Room, Pets Allowed, Covered Entry, Exercise Room, Security Card, Private Security, Conference Center, Pickleball, Laundry Facilities, On Site Management, Tennis Racquetball
- Subdivision: Spanish Cove
HOA
- Has HOA: No
- Services included: Pool, Trash, Security, Clubhouse, Pest Control, Recreation Facilities, Reserve Fund, Taxes Common Area, Common Area Insurance, Association Management, Common Area Maintenance
- HOA fee: $74 monthly
Location
- Region: Lillian
Financial & listing details
- Price per square foot: $295/sqft
- Tax assessed value: $79,500
- Annual tax amount: $206
- Date on market: 7/29/2026
- Ownership type: Whole Full
Estimated market value
Not available
Estimated sales range
Not available
Not available
Price history
| Date | Event | Price |
|---|---|---|
| 7/29/2026 | Listed for sale | $165,000+334.2%$295/sqft |
Source:  Baldwin Realtors #400012 Report a problem Baldwin Realtors #400012 Report a problem | ||
| 1/23/2020 | Sold | $38,000+1.3%$68/sqft |
Source: Baldwin Realtors #292766 Report a problem | ||
| 1/5/2018 | Sold | $37,500+118%$67/sqft |
Source: Baldwin Realtors #263530 Report a problem | ||
| 5/27/2016 | Sold | $17,200$31/sqft |
Source: Public Record Report a problem | ||
Public tax history
| Year | Property taxes | Tax assessment |
|---|---|---|
| 2025 | $206 +7% | $7,340 +7% |
| 2024 | $192 +24.7% | $6,860 +24.7% |
| 2023 | $154 | $5,500 +17% |
| 2022 | -- | $4,700 -31.7% |
| 2021 | -- | $6,880 +107.2% |
| 2020 | $93 -13.4% | $3,320 +6.4% |
| 2019 | $107 -40.6% | $3,120 -45.6% |
| 2018 | $181 +51.6% | $5,740 +40.7% |
| 2017 | $119 | $4,080 +36.9% |
| 2016 | $119 | $2,980 +0.7% |
| 2015 | -- | $2,960 |
| 2014 | -- | $2,960 |
Find assessor info on the county website
Monthly payment
Est. payment
Payment breakdown
Explore the cost of this home by adjusting the details. Changes won't be saved.Climate risks
Neighborhood: 36549
Nearby schools
GreatSchools rating
- 7/10Elberta Elementary SchoolGrades: PK-6Distance: 7.5 mi
- 7/10Elberta Middle SchoolGrades: 7-8Distance: 8.5 mi
- 9/10Elberta Middle SchoolGrades: 9-12Distance: 8.5 mi
Schools provided by the listing agent
- Elementary: Elberta Elementary
- Middle: Elberta Middle
- High: Elberta High School
Source: Baldwin Realtors. This data may not be complete. We recommend contacting the local school district to confirm school assignments for this home.
- $22,400-- bd2 ba342 sqft605 Buena Vista Dr, Lillian, AL 36549Off Market
- $88,400-- bd1 ba492 sqft330 Buena Vista Dr, Lillian, AL 36549Off Market
- $64,800-- bd-- ba-- sqft708 Buena Vista Dr, Lillian, AL 36549Off Market
- $103,4001 bd1 ba637 sqft333 Buena Vista Dr, Lillian, AL 36549Off Market

- $67,200-- bd-- ba128 sqft333 Buena Vista Dr, Lillian, AL 36549Off Market
- $146,600-- bd-- ba128 sqft582 Buena Vista Dr, Lillian, AL 36549Off Market
- $92,900-- bd-- ba-- sqft329 Buena Vista Dr, Lillian, AL 36549Off Market
- $98,3001 bd1 ba505 sqft709 Buena Vista Dr, Lillian, AL 36549Off Market
A local agent can set up tours, give advice and negotiate with sellers.
Similar homes
- $160,0001 bd2 ba420 sqft614 Escambia Loop, Lillian, AL 36549Active
 MLS ID #398704, Gwen Vigon, Gwen Vigon Realty LLC. Baldwin Realtors
 - $174,9003 bd3 ba810 sqft516 Elberta Loop, Lillian, AL 36549Active
 MLS ID #396003, Shannon Young, Coldwell Banker Coastal Realty. Baldwin Realtors
 - $160,0001 bd1 ba696 sqft473 Buena Vista Dr, Lillian, AL 36549Active Under Contract
 MLS ID #395093, Dawn Thomas, RE/MAX on the Coast. Baldwin Realtors
 - $179,0001 bd2 ba700 sqft645 Escambia Dr #645-606-607, Lillian, AL 36549For Sale
 MLS ID #11905732, Will Speir, Tutt Real Estate. My State MLS
 - $175,0001 bd1 ba750 sqft398 Maria Dr, Lillian, AL 36549For SaleMLS ID #684726, Jeff Kanov, Coldwell Banker Coastal Realty. PAR
- $149,0001 bd1 ba768 sqft317 Buena Vista Dr, Lillian, AL 36549ActiveMLS ID #391205, Gwen Vigon, Gwen Vigon Realty LLC. Baldwin Realtors
- $199,9001 bd1 ba700 sqft616 Escambia Loop, Lillian, AL 36549ActiveMLS ID #395764, Joy T Sullivan, Joy Sullivan Realty LLC. Baldwin Realtors
- $136,9002 bd1 ba804 sqft381 Maria Dr, Lillian, AL 36549ActiveMLS ID #390530, Patrick Callahan, LPT Realty LLC. Baldwin Realtors
- $139,9001 bd1 ba492 sqft533 Buena Vista Dr, Lillian, AL 36549ActiveMLS ID #393193, Gwen Vigon, Gwen Vigon Realty LLC. Baldwin Realtors
- $125,0001 bd1 ba550 sqft600-601 Buena Vista Dr, Lillian, AL 36549ActiveMLS ID #396920, Shannon Young, Coldwell Banker Coastal Realty. Baldwin Realtors
- $199,9001 bd1 ba616 sqft123 Horn Dr, Lillian, AL 36549ActiveMLS ID #398278, Joy T Sullivan, Joy Sullivan Realty LLC. Baldwin Realtors
- $239,0001 bd2 ba616 sqft730 Buena Vista Dr, Lillian, AL 36549New ConstructionMLS ID #684607, Lisa Oubre, KELLER WILLIAMS REALTY EMERALD COAST WEST BRANCH. PAR
- $109,0001 bd1 ba512 sqft286 Buena Vista Cir, Lillian, AL 36549For SaleMLS ID #7796243, Katie Sondag, Sweet Willow Realty. GCMLS
- $172,0001 bd1 ba518 sqft24711 County Road 20 #C2, Elberta, AL 36530Active Under ContractMLS ID #397574, Dawn Thomas, RE/MAX on the Coast. Baldwin Realtors
- $175,0002 bd1 ba624 sqft27731 Linholm Rd, Robertsdale, AL 36567ActiveMLS ID #399882, Alma L Torres, Ryals Realty, Inc. Baldwin Realtors
- $160,0002 bd2 ba728 sqft23051 Fritz Ln, Foley, AL 36535ActiveMLS ID #396902, Josh B Adams, LPT Realty LLC. Baldwin Realtors
- $175,0002 bd1 ba769 sqft406 NW Syrcle Dr, Perdido Key, FL 32507For SaleMLS ID #670737, Don Welker, First City Real Estate Solutions. PAR
- $140,0002 bd1 ba809 sqft7 Broadmoor Ln #2, Pensacola, FL 32507For SaleMLS ID #686824, Lonnie Cowan, KELLER WILLIAMS REALTY GULF COAST. PAR
- $235,0002 bd2 ba806 sqft30732 Cedar St, Perdido Beach, AL 36530ActiveMLS ID #399856, Traci Page, EXIT Realty Gulf Shores. Baldwin Realtors
- $159,0002 bd1 ba748 sqft507 Pelham Rd, Perdido Key, FL 32507For SaleMLS ID #685865, Salma Mayhall, KELLER WILLIAMS REALTY ALABAMA GULF COAST. PAR
