Adorable coastal retreat! Enjoy this partially furnished, cozy beach-style cottage designed with every detail in mind to capture the charm of the beach lifestyle. This quaint and quiet property features 1 bedroom and 1 bathroom, with coastal appeal reflected throughout the thoughtful décor and finishes. The home is bright and airy with a vaulted ceiling, ceiling fans, and a large picture window that fills the space with beautiful natural light. Relax on the spacious side porch—nice for soaking up the sunshine and enjoying those laid-back sunny days. Recent updates include a new metal roof (2020) and New HUD Inspection Sticker for added durability and peace of mind. The charming yard offers space for a fire pit and outdoor gatherings, while the nautical-style shed houses the washer and dryer, adding to the home's coastal character. Located in the beachside, golf cart, pet-friendly community of Spanish Cove with 24 hour security on the Alabama/Florida line, this home is just 5 minutes from the Lillian boat launch and 15 minutes from Gulf beaches. Enjoy amenities like a private beach, 500-ft pier, two clubhouses, year-round pool, sports courts, fitness center, playground, trails, and golf cart access. The community offers social events, games, classes, clubs, and group travel. Coastal living at its best— as a beach getaway, seasonal retreat, or charming full-time residence! This is a great place to call home—schedule your showing today. Buyer to verify all information during due diligence.
Active
Price cut: $9.9K (8/10)
$130,000
533 Buena Vista Dr, Lillian, AL 36549
1beds
492sqft
Single Family Residence
Built in 1988
3,179 Square Feet Lot
$-- Zestimate®
$264/sqft
$74/mo HOA
What's special
Cozy beach-style cottageCharming yardLarge picture windowVaulted ceilingBright and airyCeiling fansSpacious side porch
- 134 days |
- 337 |
- 9 |
Zillow last checked:
Listing updated:
Listed by:
Gwen Vigon PHONE:310-795-1389,
Gwen Vigon Realty LLC
Source: Baldwin Realtors,MLS#: 393193
Facts & features
Interior
Bedrooms & bathrooms
- Bedrooms: 1
- Bathrooms: 1
- Full bathrooms: 1
Heating
- Central, Electric
Appliances
- Included: Dryer, Washer, Microwave, Refrigerator
Features
- Ceiling Fan(s)
- Flooring: Vinyl, Carpet
- Has fireplace: No
Interior area
- Total interior livable area: 492 sqft
Property
Parking
- Parking features: No Garage/Carport Parking
Features
- Stories: 1
- Patio & porch: Side Porch
- Exterior features: Storage
- Has view: Yes
- View description: None/Not Applicable
- Waterfront features: Bay Access Less Than Or Equal To Quarter Mile
Lot
- Size: 3,179 Square Feet
- Features: No Trees, Less Than 1 Acre
Details
- Additional structures: Storage
- Parcel number: 5208257023059.000
- Special conditions: None
Construction
Type & style
- Home type: SingleFamily
- Architectural style: Mobile
- Property subtype: Single Family Residence
Materials
- Roof: Metal
Condition
- Year built: 1988
Utilities & green energy
- Utilities for property: Perdido Bay Water, Riviera Utilities, Baldwin Co Sewer Service
Community & HOA
Community
- Features: BBQ Area, Game Room, Clubhouse, Playground, Common Lobby, Fishing Pier, Meeting Room, Pets Allowed, Covered Entry, Exercise Room, Security Card, Security System, Private Security, Conference Center, Pickleball, Laundry Facilities, On Site Management, Tennis Racquetball
- Subdivision: Spanish Cove
HOA
- Has HOA: Yes
- Services included: Pool, Trash, Security, Clubhouse, Pest Control, Recreation Facilities, Reserve Fund, Taxes Common Area, Common Area Insurance, Association Management, Common Area Maintenance
- HOA fee: $74 monthly
- HOA phone: 251-961-1129
Location
- Region: Lillian
Financial & listing details
- Price per square foot: $264/sqft
- Tax assessed value: $80,300
- Annual tax amount: $206
- Date on market: 3/10/2026
- Ownership type: Whole Full
Estimated market value
Not available
Estimated sales range
Not available
Not available
Price history
| Date | Event | Price |
|---|---|---|
| 8/10/2026 | Price change | $130,000-7.1%$264/sqft |
Source:  Baldwin Realtors #393193 Report a problem Baldwin Realtors #393193 Report a problem | ||
| 3/10/2026 | Listed for sale | $139,900$284/sqft |
Source: Baldwin Realtors #393193 Report a problem | ||
Public tax history
| Year | Property taxes | Tax assessment |
|---|---|---|
| 2025 | $206 +7% | $7,340 +7% |
| 2024 | $192 +22.1% | $6,860 +22.1% |
| 2023 | $157 | $5,620 +18.6% |
| 2022 | -- | $4,740 +36.2% |
| 2021 | $98 | $3,480 +7.4% |
| 2020 | -- | $3,240 +11% |
| 2019 | -- | $2,920 +9% |
| 2018 | -- | $2,680 +8.1% |
| 2017 | -- | $2,480 +19.2% |
| 2016 | -- | $2,080 |
| 2015 | -- | $2,080 |
| 2014 | -- | $2,080 -1.9% |
| 2013 | -- | $2,120 -3.6% |
| 2011 | -- | $2,200 -19.7% |
| 2010 | -- | $2,740 -5.5% |
| 2009 | $43 +5.2% | $2,900 +3.6% |
| 2008 | $41 -12.7% | $2,800 -9.1% |
| 2007 | $47 +89.9% | $3,080 +51% |
| 2006 | $25 -25.8% | $2,040 +4.1% |
| 2005 | $34 -1.4% | $1,960 -2% |
| 2004 | $34 -69.3% | $2,000 -49.5% |
| 2003 | $111 -2.5% | $3,960 -2.5% |
| 2002 | $114 +1.8% | $4,060 |
| 2001 | $112 | $4,060 |
| 2000 | $112 | $4,060 |
Find assessor info on the county website
Monthly payment
Est. payment
Payment breakdown
Explore the cost of this home by adjusting the details. Changes won't be saved.Climate risks
Neighborhood: 36549
Nearby schools
GreatSchools rating
- 9/10Elberta Elementary SchoolGrades: PK-6Distance: 7.5 mi
- 10/10Elberta Middle SchoolGrades: 7-8Distance: 8.5 mi
- 9/10Elberta Middle SchoolGrades: 9-12Distance: 8.5 mi
Schools provided by the listing agent
- Elementary: Elberta Elementary
- Middle: Elberta Middle
- High: Elberta High School
Source: Baldwin Realtors. This data may not be complete. We recommend contacting the local school district to confirm school assignments for this home.
- $65,0003,179 sqft534 Buena Vista Dr, Lillian, AL 36549Sold

- $99,000-- bd-- ba-- sqft554 Escambia Loop, Lillian, AL 36549Off Market
- $91,7001 bd1 ba700 sqft531 Buena Vista Dr, Lillian, AL 36549Off Market
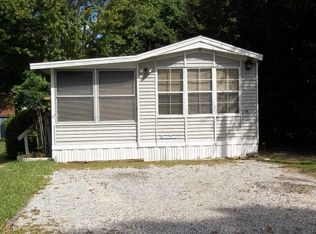
- $149,9002 bd1 ba860 sqft535 Buena Vista Dr, Lillian, AL 36549For Sale

- $86,600-- bd-- ba1.3k sqft555 Escambia Loop, Lillian, AL 36549Off Market
- $169,0003,484 sqft553 Escambia Loop, Lillian, AL 36549Lot/Land
- $18,9002 bd2 ba960 sqft558 Escambia Loop, Lillian, AL 36549Off Market
- $131,6001 bd1 ba400 sqft47 Buena Vista Dr, Lillian, AL 36549Off Market
A local agent can set up tours, give advice and negotiate with sellers.
Similar homes
- $125,0001 bd1 ba550 sqft600-601 Buena Vista Dr, Lillian, AL 36549Active
 MLS ID #396920, Shannon Young, Coldwell Banker Coastal Realty. Baldwin Realtors
 - $160,0001 bd1 ba408 sqft40 Buena Vista Dr, Lillian, AL 36549Active
 MLS ID #391233, Diane Brooks, Waters Edge Realty. Baldwin Realtors
 - $160,0001 bd2 ba420 sqft614 Escambia Loop, Lillian, AL 36549Active
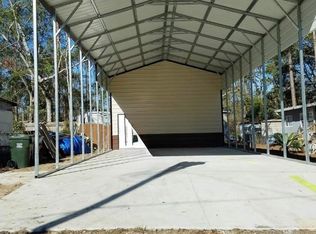 MLS ID #398704, Gwen Vigon, Gwen Vigon Realty LLC. Baldwin Realtors
 - $165,0001 bd1 ba560 sqft331 Buena Vista Dr, Lillian, AL 36549Active
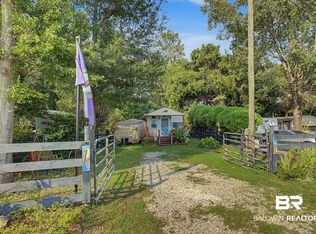 MLS ID #400012, Gwen Vigon, Gwen Vigon Realty LLC. Baldwin Realtors
 - $160,0001 bd1 ba696 sqft473 Buena Vista Dr, Lillian, AL 36549Active Under ContractMLS ID #395093, Dawn Thomas, RE/MAX on the Coast. Baldwin Realtors
- $109,0001 bd1 ba512 sqft286 Buena Vista Cir, Lillian, AL 36549For SaleMLS ID #7796243, Katie Sondag, Sweet Willow Realty. GCMLS
- $179,0001 bd2 ba700 sqft645 Escambia Dr #645-606-607, Lillian, AL 36549For SaleMLS ID #11905732, Will Speir, Tutt Real Estate. My State MLS
- $168,0001 bd1 ba480 sqft30 Buena Vista Dr, Lillian, AL 36549New ConstructionMLS ID #687406, Wendy Fabel, Bastion Realty LLC. PAR
- $185,0001 bd1 ba445 sqft577 Escambia Loop, Lillian, AL 36549New ConstructionMLS ID #687272, Jeff Kanov, Coldwell Banker Coastal Realty. PAR
- $150,0002 bd2 ba728 sqft23051 Fritz Ln, Foley, AL 36535ActiveMLS ID #396902, Josh B Adams, LPT Realty LLC. Baldwin Realtors
- $129,9001 bd2 ba624 sqftCarlton Palms Condominium, Pensacola, FL 32502For SaleMLS ID #684680, Linda Murphy, KELLER WILLIAMS REALTY GULF COAST. PAR
- $125,0001 bd2 ba624 sqftCarlton Palms Condominium, Pensacola, FL 32502For SaleMLS ID #676088, Tracey Mcmackin, BLUMAC REALTY. PAR
- $135,0002 bd1 ba704 sqft102 Tennessee Dr, Pensacola, FL 32505For SaleMLS ID #668814, Beth Sanderson, Key Impressions LLC. PAR
- $125,0001 bd1 ba669 sqftBayshore, Perdido Key, FL 32507For SaleMLS ID #682969, Angelia Trevathan, Poppy Properties LLC. PAR
- $155,0002 bd1 ba704 sqft10612 Chemstrand Rd, Pensacola, FL 32514For SaleMLS ID #687453, Victoria Borges, KELLER WILLIAMS REALTY GULF COAST. PAR
- $111,9001 bd1 ba521 sqftRiverwalk, Pensacola, FL 32504For SaleMLS ID #683537, Grey Burge, CENTURY 21 AMERISOUTH REALTY. PAR
- $160,000-- bd1 ba250 sqft28114 Preserve Trl #190, Elberta, AL 36530ActiveMLS ID #393903, Deanna Auner, Auner And Associates Realty LLC. Baldwin Realtors
- $159,9001 bd1 ba656 sqftBayfront Lofts, Perdido Key, FL 32507For SaleMLS ID #684057, Steven Koleno, Beycome of Florida, LLC. PAR
- $149,9002 bd1 ba682 sqft51 W Carver Dr, Perdido Key, FL 32507For SaleMLS ID #675511, Karen Myers, GUNTHER PROPERTIES, LLC. PAR
- $109,9001 bd1 ba669 sqftBayshore, Perdido Key, FL 32507For SaleMLS ID #685083, Gregg Costin, Levin Rinke Realty. PAR
