You will love living in the Spanish Cove community in Lillian, AL! This Charming 1BR/1BA cottage situated on 2 beautiful lots. Home has concrete pad. Enjoy a pristine, spacious level yard with a shed—perfect for storage includes washer & dryer. Relax on the large, covered porch ideal for sitting or grilling. Inside, this furnished home features a bright open layout with plenty of windows for natural light, a kitchen offering ample cabinet space, room for a dining table. Includes a gas stove and refrigerator. And the lot does include an RV hookup! Spanish Cove is a golf cart community offering 24-hr security, a pool (covered & heated in winter), beach area, and a 500-ft fishing pier on beautiful Perdido Bay. Amenities also include 2clubhouses, playgrounds, tennis, shuffleboard, basketball, fitness room, laundry facilities. POA dues includes trash pickup. Activities Committee plan fun events—water aerobics, book club, games, trips to Biloxi Casinos, live music & much more! Perfectly located near the AL/FL state line, close to beaches, boat launch & downtown Pensacola. Buyer to verify all information during due diligence.
Active
Price cut: $12.5K (6/2)
$160,000
40 Buena Vista Dr, Lillian, AL 36549
1beds
408sqft
Single Family Residence
Built in 1986
6,403 Square Feet Lot
$-- Zestimate®
$392/sqft
$74/mo HOA
What's special
Beach areaRv hookupPristine spacious level yardGas stove
- 17 days |
- 524 |
- 21 |
Zillow last checked:
Listing updated:
Listed by:
Diane Brooks PHONE:251-402-1343,
Waters Edge Realty
Source: Baldwin Realtors,MLS#: 391233
Facts & features
Interior
Bedrooms & bathrooms
- Bedrooms: 1
- Bathrooms: 1
- Full bathrooms: 1
Heating
- Central
Cooling
- Electric
Appliances
- Included: Refrigerator
Features
- Ceiling Fan(s)
- Flooring: Vinyl, Carpet
- Has fireplace: No
- Fireplace features: No Fireplace
Interior area
- Total interior livable area: 408 sqft
Property
Parking
- Total spaces: 3
- Parking features: No Garage/Carport Parking
Features
- Stories: 1
- Patio & porch: Covered Patio
- Exterior features: Storage
- Has view: Yes
- View description: None/Not Applicable
- Waterfront features: No Waterfront
Lot
- Size: 6,403 Square Feet
- Features: Less Than 1 Acre
Details
- Additional structures: Storage
- Has additional parcels: Yes
- Parcel number: 5208257022051.000
- Special conditions: None
Construction
Type & style
- Home type: SingleFamily
- Architectural style: Mobile
- Property subtype: Single Family Residence
Materials
- Roof: Metal
Condition
- Year built: 1986
Utilities & green energy
- Utilities for property: Water City, Perdido Bay Water, Riviera Utilities, Baldwin Co Sewer Service
Community & HOA
Community
- Features: BBQ Area, Game Room, Clubhouse, Playground, Fishing Pier, Meeting Room, Pets Allowed, Exercise Room, Private Security, Pickleball, Laundry Facilities, On Site Management, Tennis Racquetball
- Subdivision: Spanish Cove
HOA
- Has HOA: Yes
- Services included: Pool, Trash, Security, Clubhouse, Recreation Facilities, Common Area Insurance, Common Area Maintenance
- HOA fee: $221 quarterly
- HOA phone: 251-961-1129
Location
- Region: Lillian
Financial & listing details
- Price per square foot: $392/sqft
- Tax assessed value: $79,800
- Annual tax amount: $204
- Date on market: 2/3/2026
- Ownership type: Whole Full
Estimated market value
Not available
Estimated sales range
Not available
Not available
Price history
| Date | Event | Price |
|---|---|---|
| 8/4/2026 | Listed for sale | $160,000$392/sqft |
Source:  Baldwin Realtors #391233 Report a problem Baldwin Realtors #391233 Report a problem | ||
| 7/21/2026 | Pending sale | $160,000$392/sqft |
Source: Baldwin Realtors #391233 Report a problem | ||
| 6/2/2026 | Price change | $160,000-7.2%$392/sqft |
Source: Baldwin Realtors #391233 Report a problem | ||
| 3/1/2026 | Price change | $172,500-4.2%$423/sqft |
Source: Baldwin Realtors #391233 Report a problem | ||
| 2/3/2026 | Listed for sale | $180,000$441/sqft |
Source: Baldwin Realtors #391233 Report a problem | ||
| 1/29/2026 | Listing removed | $180,000$441/sqft |
Source: Baldwin Realtors #387609 Report a problem | ||
| 11/5/2025 | Listed for sale | $180,000$441/sqft |
Source: Baldwin Realtors #387609 Report a problem | ||
Public tax history
| Year | Property taxes | Tax assessment |
|---|---|---|
| 2025 | $204 +6.7% | $7,280 +6.7% |
| 2024 | $191 +19.6% | $6,820 +19.6% |
| 2023 | $160 | $5,700 +19.2% |
| 2022 | -- | $4,780 +35.8% |
| 2021 | $99 +8.6% | $3,520 +8% |
| 2020 | $91 +11.6% | $3,260 +11.6% |
| 2019 | $82 +9% | $2,920 +9% |
| 2018 | $75 +5.5% | $2,680 +5.5% |
| 2017 | $71 | $2,540 +19.8% |
| 2016 | $71 | $2,120 +1% |
| 2015 | -- | $2,100 -0.9% |
| 2014 | -- | $2,120 +11.6% |
| 2013 | -- | $1,900 -3.1% |
| 2011 | -- | $1,960 -21.6% |
| 2010 | -- | $2,500 -6% |
| 2009 | $74 +3.9% | $2,660 +3.9% |
| 2008 | $72 -17.9% | $2,560 -17.9% |
| 2007 | $87 +19.1% | $3,120 +19.1% |
| 2006 | $73 -10.8% | $2,620 +1.6% |
| 2005 | $82 | $2,580 |
| 2004 | $82 +13.8% | $2,580 |
| 2003 | $72 +14.2% | $2,580 +14.2% |
| 2002 | $63 +1.8% | $2,260 |
| 2001 | $62 | $2,260 |
| 2000 | $62 | $2,260 |
Find assessor info on the county website
Monthly payment
Est. payment
Payment breakdown
Explore the cost of this home by adjusting the details. Changes won't be saved.Climate risks
Neighborhood: 36549
Nearby schools
GreatSchools rating
- 9/10Elberta Elementary SchoolGrades: PK-6Distance: 7.6 mi
- 10/10Elberta Middle SchoolGrades: 7-8Distance: 8.6 mi
- 9/10Elberta Middle SchoolGrades: 9-12Distance: 8.6 mi
Schools provided by the listing agent
- Elementary: Elberta Elementary
- Middle: Elberta Middle
- High: Elberta High School
Source: Baldwin Realtors. This data may not be complete. We recommend contacting the local school district to confirm school assignments for this home.
- $114,7001 bd1 ba500 sqft41 Buena Vista Dr, Lillian, AL 36549Off Market

- $70,500-- bd-- ba480 sqft38 Buena Vista Dr, Lillian, AL 36549Off Market
- $121,0002 bd1 ba704 sqft42 Buena Vista Dr, Lillian, AL 36549Sold

- $97,6001 bd1 ba673 sqft37 Buena Vista Dr, Lillian, AL 36549Off Market
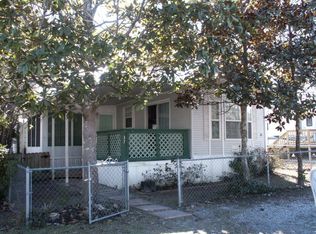
- $381,5003 bd3 ba2.1k sqft11113 Starling Ct, Lillian, AL 36549Off Market
- $74,200-- bd-- ba800 sqft43 Buena Vista Dr, Spanish Fort, AL 36549Off Market
- $110,7001 bd1 ba550 sqft475 Buena Vista Dr, Lillian, AL 36549Off Market
- $150,0001 bd1 ba696 sqft473 Buena Vista Dr, Lillian, AL 36549Sold
A local agent can set up tours, give advice and negotiate with sellers.
Similar homes
- $160,0001 bd2 ba420 sqft614 Escambia Loop, Lillian, AL 36549Active
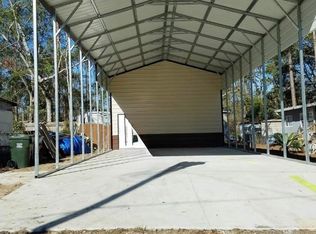 MLS ID #398704, Gwen Vigon, Gwen Vigon Realty LLC. Baldwin Realtors
 - $165,0001 bd1 ba560 sqft331 Buena Vista Dr, Lillian, AL 36549Active
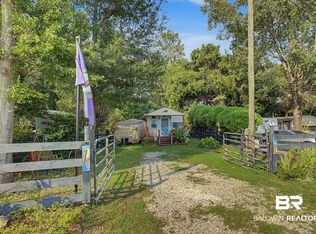 MLS ID #400012, Gwen Vigon, Gwen Vigon Realty LLC. Baldwin Realtors
 - $168,0001 bd1 ba480 sqft30 Buena Vista Dr, Lillian, AL 36549New Construction
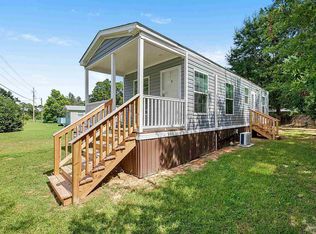 MLS ID #687406, Wendy Fabel, Bastion Realty LLC. PAR
 - $130,0001 bd1 ba492 sqft533 Buena Vista Dr, Lillian, AL 36549Active
 MLS ID #393193, Gwen Vigon, Gwen Vigon Realty LLC. Baldwin Realtors
 - $125,0001 bd1 ba550 sqft600-601 Buena Vista Dr, Lillian, AL 36549ActiveMLS ID #396920, Shannon Young, Coldwell Banker Coastal Realty. Baldwin Realtors
- $185,0001 bd1 ba445 sqft577 Escambia Loop, Lillian, AL 36549New ConstructionMLS ID #687272, Jeff Kanov, Coldwell Banker Coastal Realty. PAR
- $109,0001 bd1 ba512 sqft286 Buena Vista Cir, Lillian, AL 36549For SaleMLS ID #7796243, Katie Sondag, Sweet Willow Realty. GCMLS
- $160,000-- bd1 ba250 sqft28114 Preserve Trl #190, Elberta, AL 36530ActiveMLS ID #393903, Deanna Auner, Auner And Associates Realty LLC. Baldwin Realtors
- $170,0001 bd1 ba600 sqft9429 Gulf Beach Hwy, Perdido Key, FL 32507For SaleMLS ID #684643, Devin Kramer, Farmstead Real Estate and Development. PAR
- $234,000-- bd1 ba432 sqft12107 Gateway Dr, Elberta, AL 36530ActiveMLS ID #399920, Kimberly T Kelly, RE/MAX of Orange Beach. Baldwin Realtors
- $199,0001 bd1 ba488 sqft12131 Gateway Dr Lot 17, Elberta, AL 36530ActiveMLS ID #375846, Deanna Auner, Auner And Associates Realty LLC. Baldwin Realtors
- $190,0001 bd1 ba261 sqft17369 Pirate Cir, Gulf Shores, AL 36542ActiveMLS ID #394746, Tim Sherrill, CAP Real Estate. Baldwin Realtors
- $225,0001 bd1 ba600 sqft25852 Patterson Rd, Robertsdale, AL 36567ActiveMLS ID #399949, Janey B Lazenby, Coldwell Banker Reehl Properties Fairhope. Baldwin Realtors
- $225,0001 bd1 ba393 sqft23044 Perdido Beach Blvd APT 220, Gulf Shores, AL 36561For Sale
 MLS ID #21461410, Jill Williams, Keller Williams. GALMLS
 - $230,0001 bd1 ba420 sqftMoonraker, Gulf Shores, AL 36542For SaleMLS ID #685766, Donna Fitts, RE/MAX OF ORANGE BEACH. PAR
- $111,9001 bd1 ba521 sqftRiverwalk, Pensacola, FL 32504For SaleMLS ID #683537, Grey Burge, CENTURY 21 AMERISOUTH REALTY. PAR
- $179,9001 bd1 ba279 sqft200 E Beach Blvd #303, Gulf Shores, AL 36542ActiveMLS ID #394928, Steven Koleno, Beycome Brokerage Realty LLC. Baldwin Realtors
- $179,000-- bd1 ba279 sqft200 E Beach Blvd #220, Gulf Shores, AL 36542ActiveMLS ID #387994, Kristy C Bushaw, RE/MAX Paradise. Baldwin Realtors
- $109,0001 bd1 ba521 sqftRiverwalk, Pensacola, FL 32504For SaleMLS ID #682169, Donna Dickey, Conna O'Donovan Real Estate LLC. PAR
- $180,000-- bd1 ba279 sqft200 E Beach Blvd #310, Gulf Shores, AL 36542ActiveMLS ID #393779, Karen Sepko, Beach Home Alabama Realty LLC. Baldwin Realtors
