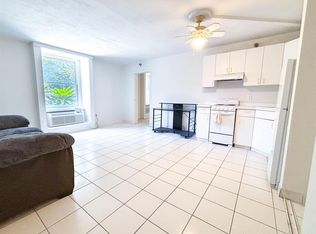
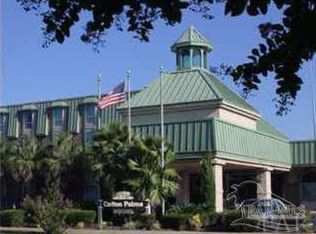
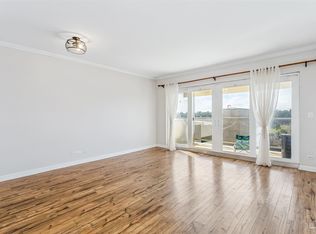
2026 Remodel in progress! New Paint, Two new Heat and Air units, New flooring New Kitchen appliances, and new countertops. Come take a look or a double take! Downtown Pensacola Condo | Carlton Palms Live in the heart of Historic Downtown Pensacola at Carlton Palms. This double unit includes, 1-bedroom, and 2-bathrroms. The condo offers 624 sq ft of living with a spacious foyer, oversized bedroom (fits king bed + office space), large kitchen with island and breakfast bar, new appliances, multiple closets, and picture-window views of Pensacola. Enjoy resort-style amenities on a 4-acre campus including an indoor heated pool with waterfall, outdoor pool, fitness center, community room with kitchen, large lobby, laundry on every floor, trash chutes, secured bike storage, 3 elevators, keyed entry, guest intercom, 24-hour security cameras, and ample parking. Walk Score 75. Less than 1 mile to Palafox Street dining/shopping and Blue Wahoos Stadium. Only 8.2 miles to Pensacola Beach. HOA/CAM applies.
For sale
$125,000
224 E Garden St APT 305, Pensacola, FL 32502
1beds
624sqft
:
Get pre-qualified$2,033/mo
Condominium
Built in 1973
-- sqft lot
$-- Zestimate®
$200/sqft
$1,167/mo HOA
What's special
Outdoor poolPicture-window views of pensacolaNew appliancesAmple parkingCommunity room with kitchenDouble unitTrash chutes
- 209 days |
- 278 |
- 7 |
Zillow last checked:
Listing updated:
Listed by:
Tracey Mcmackin 850-516-6767,
BLUMAC REALTY,
Leslie Detlefsen 850-516-6767,
BLUMAC REALTY
Source: PAR,MLS#: 676088
Facts & features
Interior
Bedrooms & bathrooms
- Bedrooms: 1
- Bathrooms: 2
- Full bathrooms: 2
Primary bedroom
- Level: Third
- Area: 228
- Dimensions: 19 x 12
Kitchen
- Level: Third
- Area: 80
- Dimensions: 10 x 8
Living room
- Level: Third
- Area: 120
- Dimensions: 10 x 12
Heating
- Multi Units, Wall/Window Unit(s)
Cooling
- Multi Units, Wall/Window Unit(s), Ceiling Fan(s)
Appliances
- Included: Electric Water Heater, Dishwasher, Microwave, Refrigerator
Features
- Storage, Baseboards, Ceiling Fan(s), Elevator
- Flooring: Tile, Carpet
- Doors: Insulated Doors
- Windows: Double Pane Windows, Some Blinds
- Has basement: No
Interior area
- Total structure area: 624
- Total interior livable area: 624 sqft
Video & virtual tour
Property
Parking
- Total spaces: 1
- Parking features: Guest, Parking Lot
Features
- Levels: 4 to 7 Story
- Has private pool: Yes
- Pool features: Fenced, Indoor, In Ground, Heated, Community
Lot
- Size: 4.01 Acres
- Features: Corner Lot, Historic District
Details
- Parcel number: 000s008006305001
- Zoning description: City
Construction
Type & style
- Home type: Condo
- Architectural style: Traditional
- Property subtype: Condominium
Materials
- Brick, Frame
- Foundation: Slab
- Roof: Metal
Condition
- Resale
- New construction: No
- Year built: 1973
Utilities & green energy
- Electric: Circuit Breakers, Copper Wiring
- Sewer: Public Sewer
- Water: Public
- Utilities for property: Underground Utilities
Green energy
- Energy efficient items: Insulation, Insulated Floors, Insulated Walls
Community & HOA
Community
- Features: Community Room, Elevator, Fitness Center, Picnic Area, Sidewalks
- Subdivision: None
HOA
- Has HOA: Yes
- Services included: Association, Cable TV, Electricity, Maintenance Grounds, Insurance, Management, Recreation Facility, Trash, Water/Sewer
- HOA fee: $14,000 annually
Location
- Region: Pensacola
Financial & listing details
- Price per square foot: $200/sqft
- Tax assessed value: $102,960
- Annual tax amount: $1,796
- Price range: $125K - $125K
- Date on market: 1/15/2026
- Cumulative days on market: 238 days
- Road surface type: Paved
Estimated market value
Not available
Estimated sales range
Not available
Not available
Price history
| Date | Event | Price |
|---|---|---|
| 4/29/2026 | Price change | $125,000+2.5%$200/sqft |
Source:  PAR #676088 Report a problem PAR #676088 Report a problem | ||
| 4/8/2026 | Price change | $122,000+1.7%$196/sqft |
Source: PAR #676088 Report a problem | ||
| 1/15/2026 | Listed for sale | $120,000+100%$192/sqft |
Source: PAR #676088 Report a problem | ||
| 3/4/1997 | Sold | $60,000$96/sqft |
Source: Public Record Report a problem | ||
Public tax history
| Year | Property taxes | Tax assessment |
|---|---|---|
| 2024 | $1,796 +7.7% | $102,960 +6.5% |
| 2023 | $1,668 +9.2% | $96,720 +10.7% |
| 2022 | $1,528 +12% | $87,360 +27.3% |
| 2021 | $1,364 +393.7% | $68,640 |
| 2020 | $276 +5.7% | $68,640 -4.3% |
| 2019 | $261 | $71,760 +97.1% |
| 2018 | $261 +4% | $36,402 +2.1% |
| 2017 | $251 +4.8% | $35,654 +2.1% |
| 2016 | $240 +5.3% | $34,921 +0.7% |
| 2015 | $228 | $34,679 +0.8% |
| 2014 | $228 | $34,404 +1.5% |
| 2013 | -- | $33,896 +1.7% |
| 2012 | -- | $33,330 0% |
| 2011 | -- | $33,340 -31.3% |
| 2010 | -- | $48,548 +2.7% |
| 2009 | -- | $47,272 +0.1% |
| 2008 | -- | $47,225 +3% |
| 2007 | -- | $45,850 +2.5% |
| 2006 | -- | $44,740 +3% |
| 2005 | -- | $43,440 |
Find assessor info on the county website
Monthly payment
Est. payment
Payment breakdown
Explore the cost of this home by adjusting the details. Changes won't be saved.Climate risks
Neighborhood: Downtown
Nearby schools
GreatSchools rating
- 2/10Global Learning AcademyGrades: PK-5Distance: 1.9 mi
- 4/10J. H. Workman Middle SchoolGrades: 6-8Distance: 5.1 mi
- 4/10Pensacola High SchoolGrades: 9-12Distance: 1.7 mi
Schools provided by the listing agent
- Elementary: Global Learning Academy
- Middle: WORKMAN
- High: Pensacola
Source: PAR. This data may not be complete. We recommend contacting the local school district to confirm school assignments for this home.
- $94,0002 bd2 ba704 sqft224 E Garden St APT 102, Pensacola, FL 32502Sold
- $70,0001 bd1 ba312 sqft224 E Garden St APT 107, Pensacola, FL 32502Sold
- $50,0001 bd1 ba312 sqft224 E Garden St APT 120, Pensacola, FL 32502Sold

- $77,5001 bd1 ba312 sqft224 E Garden St APT 140, Pensacola, FL 32502Sold
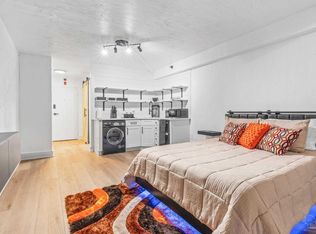
- $75,000-- bd1 ba312 sqft224 E Garden St APT 151, Pensacola, FL 32502Sold
- $56,0001 bd1 ba312 sqft224 E Garden St APT 204, Pensacola, FL 32502Sold
- $50,000-- bd1 ba312 sqft224 E Garden St APT 211, Pensacola, FL 32502Sold
- $185,0003 bd3 ba1k sqft224 E Garden St APT 214, Pensacola, FL 32502Sold
- $125,0001 bd2 ba708 sqft224 E Garden St APT 217, Pensacola, FL 32502Sold
A local agent can set up tours, give advice and negotiate with sellers.
A local lender can help you make sure your offer is ready when you are.
Similar homes
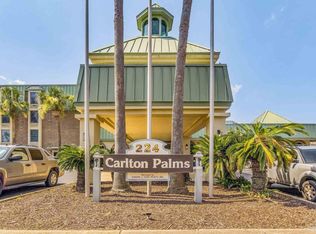
- $129,9001 bd2 ba624 sqftCarlton Palms Condominium, Pensacola, FL 32502For Sale
 MLS ID #684680, Linda Murphy, KELLER WILLIAMS REALTY GULF COAST. PAR
 - $129,9001 bd2 ba744 sqftCarlton Palms Condominium, Pensacola, FL 32502For Sale
 MLS ID #682539, Lauren Monforton, Levin Rinke Realty. PAR
 - $149,9001 bd1 ba624 sqftCarlton Palms Condominium, Pensacola, FL 32502For Sale
 MLS ID #648140, Thong "Tommy" Huynh, TEAM SANDY BLANTON REALTY, INC. PAR
 - $125,0001 bd1 ba669 sqftBayshore, Perdido Key, FL 32507For Sale
 MLS ID #682969, Angelia Trevathan, Poppy Properties LLC. PAR
 - $125,0002 bd1 ba668 sqftRiverwalk, Pensacola, FL 32504For SaleMLS ID #686795, Ashley Johnson, Kuhn Realty. PAR
- $125,0002 bd1 ba780 sqftPlantation Place, Pensacola, FL 32504For SaleMLS ID #681791, Holly Lovett, Better Homes And Gardens Real Estate Main Street Properties. PAR
- $111,9001 bd1 ba521 sqftRiverwalk, Pensacola, FL 32504For SaleMLS ID #683537, Grey Burge, CENTURY 21 AMERISOUTH REALTY. PAR
- $134,9001 bd1 ba694 sqftBayshore, Perdido Key, FL 32507For SaleMLS ID #681370, Jon Shell, Levin Rinke Realty. PAR
- $67,0001 bd1 ba312 sqftCarlton Palms Condominium, Pensacola, FL 32502For SaleMLS ID #681797, Steven Ward, SANDRA J. WARD REALTY, INC. PAR
- $109,9001 bd1 ba669 sqftBayshore, Perdido Key, FL 32507For SaleMLS ID #685083, Gregg Costin, Levin Rinke Realty. PAR
- $79,9001 bd1 ba312 sqftCarlton Palms Condominium, Pensacola, FL 32502For SaleMLS ID #687049, Christina Brunet Sabastia, Levin Rinke Realty. PAR
- $130,0002 bd2 ba869 sqftTiffany Place Condo, Pensacola, FL 32514For SaleMLS ID #686782, Allison Brandt, Levin Rinke Realty. PAR
- $159,9001 bd1 ba656 sqftBayfront Lofts, Perdido Key, FL 32507For SaleMLS ID #684057, Steven Koleno, Beycome of Florida, LLC. PAR
- $140,0002 bd2 ba870 sqftThe Hamptons, Pensacola, FL 32504For SaleMLS ID #675589, Benny Otis, REMAX Select Partners. PAR
- $119,9001 bd1 ba600 sqftRiverwalk, Pensacola, FL 32504For SaleMLS ID #656909, Saralyn Englert, ERA American Real Estate. PAR
- $174,9002 bd2 ba936 sqftBay Winds, Pensacola, FL 32503For SaleMLS ID #677309, John Alumbaugh, KELLER WILLIAMS REALTY GULF COAST. PAR
- $167,0001 bd1 ba702 sqftBayVIew Terrace, Pensacola, FL 32503For SaleMLS ID #682186, Catherine Ellis, Better Homes And Gardens Real Estate Main Street Properties. PAR
- $109,0001 bd1 ba521 sqftRiverwalk, Pensacola, FL 32504For SaleMLS ID #682169, Donna Dickey, Conna O'Donovan Real Estate LLC. PAR
- $117,5002 bd1 ba810 sqft4 Banks Dr, Pensacola, FL 32506For Sale By Owner
- $175,0002 bd2 ba870 sqftThe Hamptons, Pensacola, FL 32504For SaleMLS ID #676367, Kelley Myers, KELLER WILLIAMS REALTY GULF COAST. PAR
