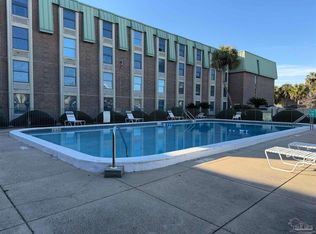
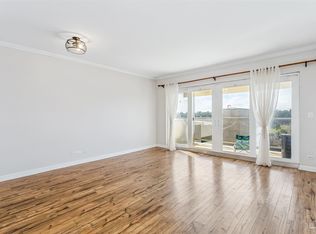
Located in the heart of Downtown Pensacola, Unit 251 at Carlton Palms offers the perfect blend of downtown condo living, modern updates, and low-maintenance convenience. This unit has been completely updated with curated finishes and features a layout that maximizes both style and functionality. Step inside to find luxury vinyl plank flooring throughout and a bright living space that seamlessly combines the living room, dining area, and kitchen. The beautifully remodeled kitchen features expanded quartz countertop space, stainless steel appliances, a stainless steel sink, gold finishes, a bar with open shelving, dedicated pantry, and upgraded fixtures that create a clean, upscale aesthetic. The spacious primary suite is tucked off to the rear side of the unit and offers comfort and privacy. A large walk-in closet positioned between the bedroom and main living space provides exceptional storage and functionality rarely found in downtown condos. Both bathrooms have also been thoughtfully updated and feature marble-top vanities, new shower surrounds, and refreshed finishes. The HOA covers electricity, water, sewer, trash, cable, landscaping, master policy building insurance, parking, and maintenance of all community amenities - this all-inclusive setup offers incredible value and convenience.
For sale
Price cut: $5.1K (8/6)
$129,900
224 E Garden St APT 251, Pensacola, FL 32502
1beds
744sqft
:
Get pre-qualified$2,068/mo
Condominium
Built in 1973
-- sqft lot
$-- Zestimate®
$175/sqft
$1,177/mo HOA
What's special
Gold finishesModern updatesBeautifully remodeled kitchenRefreshed finishesExpanded quartz countertop spaceStainless steel sinkBar with open shelving
- 89 days |
- 637 |
- 32 |
Zillow last checked:
Listing updated:
Listed by:
Lauren Monforton 850-304-1921,
Levin Rinke Realty
Source: PAR,MLS#: 682539
Facts & features
Interior
Bedrooms & bathrooms
- Bedrooms: 1
- Bathrooms: 2
- Full bathrooms: 2
Primary bedroom
- Level: Third
- Area: 215.96
- Dimensions: 17.75 x 12.17
Kitchen
- Level: Third
- Area: 65.52
- Dimensions: 9.25 x 7.08
Living room
- Level: Third
- Area: 122.73
- Dimensions: 11.42 x 10.75
Heating
- Multi Units, Wall/Window Unit(s)
Cooling
- Multi Units, Wall/Window Unit(s)
Appliances
- Included: Electric Water Heater, Refrigerator
- Laundry: Common Area
Features
- Flooring: Tile
- Has basement: No
Interior area
- Total structure area: 744
- Total interior livable area: 744 sqft
Property
Parking
- Parking features: Parking Lot
Features
- Levels: 4 to 7 Story
- Has private pool: Yes
- Pool features: Indoor, In Ground, Community
Lot
- Size: 4.01 Acres
- Features: Central Access
Details
- Parcel number: 000s008006251001
- Zoning description: City
Construction
Type & style
- Home type: Condo
- Architectural style: Traditional
- Property subtype: Condominium
Materials
- Block, Concrete
- Foundation: Slab
- Roof: Flat
Condition
- Resale
- New construction: No
- Year built: 1973
Utilities & green energy
- Electric: Circuit Breakers
- Sewer: Public Sewer
- Water: Public
Green energy
- Energy efficient items: No Energy Features
Community & HOA
Community
- Features: Community Room, Elevator, Fitness Center, Game Room, Picnic Area
- Subdivision: Carlton Palms
HOA
- Has HOA: Yes
- Services included: Association, Cable TV, Electricity, Maintenance Grounds, Insurance, Management, Pest Control, Trash, Water/Sewer
- HOA fee: $14,119 annually
Location
- Region: Pensacola
Financial & listing details
- Price per square foot: $175/sqft
- Tax assessed value: $111,600
- Annual tax amount: $2,115
- Price range: $129.9K - $129.9K
- Date on market: 5/13/2026
- Cumulative days on market: 90 days
Estimated market value
Not available
Estimated sales range
Not available
Not available
Price history
| Date | Event | Price |
|---|---|---|
| 8/6/2026 | Price change | $129,900-3.8%$175/sqft |
Source:  PAR #682539 Report a problem PAR #682539 Report a problem | ||
| 6/15/2026 | Price change | $135,000-2.9%$181/sqft |
Source: PAR #682539 Report a problem | ||
| 5/13/2026 | Listed for sale | $139,000+91.7%$187/sqft |
Source: PAR #682539 Report a problem | ||
| 12/4/2025 | Listing removed | $1,800$2/sqft |
Source: Zillow Rentals Report a problem | ||
| 11/20/2025 | Listed for rent | $1,800$2/sqft |
Source: Zillow Rentals Report a problem | ||
| 9/11/2025 | Sold | $72,500-8.8%$97/sqft |
Source: PAR #657273 Report a problem | ||
| 9/9/2025 | Pending sale | $79,500$107/sqft |
Source: PAR #657273 Report a problem | ||
| 8/19/2025 | Contingent | $79,500$107/sqft |
Source: PAR #657273 Report a problem | ||
| 7/30/2025 | Price change | $79,500-3.6%$107/sqft |
Source: PAR #657273 Report a problem | ||
| 7/14/2025 | Price change | $82,500-7.8%$111/sqft |
Source: PAR #657273 Report a problem | ||
| 6/7/2025 | Price change | $89,500-10.4%$120/sqft |
Source: PAR #657273 Report a problem | ||
| 5/7/2025 | Price change | $99,900-4.9%$134/sqft |
Source: PAR #657273 Report a problem | ||
| 1/8/2025 | Listed for sale | $105,000-16%$141/sqft |
Source: PAR #657273 Report a problem | ||
| 5/25/2022 | Sold | $125,000+4.6%$168/sqft |
Source: PAR #605535 Report a problem | ||
| 5/9/2022 | Listed for sale | $119,500$161/sqft |
Source: PAR #605535 Report a problem | ||
| 3/25/2022 | Listing removed | -- |
Source: PAR #605535 Report a problem | ||
| 3/19/2022 | Listed for sale | $119,500+40.6%$161/sqft |
Source: PAR #605535 Report a problem | ||
| 9/27/2019 | Sold | $85,000-5.6%$114/sqft |
Source: PAR #558261 Report a problem | ||
| 7/30/2019 | Listed for sale | $90,000+20%$121/sqft |
Source: SANDRA J. WARD REALTY, INC #558261 Report a problem | ||
| 8/24/2006 | Sold | $75,000+25%$101/sqft |
Source: Public Record Report a problem | ||
| 3/14/1997 | Sold | $60,000$81/sqft |
Source: Public Record Report a problem | ||
Public tax history
| Year | Property taxes | Tax assessment |
|---|---|---|
| 2024 | $2,115 +0.3% | $111,600 +1.4% |
| 2023 | $2,108 +25% | $110,112 +13.8% |
| 2022 | $1,686 +12.1% | $96,720 +27.5% |
| 2021 | $1,505 +1.3% | $75,888 |
| 2020 | $1,486 +20.7% | $75,888 -2.9% |
| 2019 | $1,232 | $78,120 +55.6% |
| 2018 | $1,232 +21.9% | $50,220 +10.4% |
| 2017 | $1,011 +8.2% | $45,500 |
| 2016 | $934 -1.2% | $45,500 |
| 2015 | $946 | $45,500 +2.5% |
| 2014 | $946 | $44,376 -0.3% |
| 2013 | -- | $44,499 +12% |
| 2012 | -- | $39,740 0% |
| 2011 | -- | $39,750 -33.9% |
| 2010 | -- | $60,107 -9.3% |
| 2009 | -- | $66,304 -4.8% |
| 2008 | -- | $69,665 -9.9% |
| 2007 | -- | $77,290 +0.2% |
| 2006 | -- | $77,140 +35.5% |
| 2005 | -- | $56,930 |
Find assessor info on the county website
Monthly payment
Est. payment
Payment breakdown
Explore the cost of this home by adjusting the details. Changes won't be saved.Climate risks
Neighborhood: Downtown
Nearby schools
GreatSchools rating
- 2/10Global Learning AcademyGrades: PK-5Distance: 1.9 mi
- 4/10J. H. Workman Middle SchoolGrades: 6-8Distance: 5.1 mi
- 4/10Pensacola High SchoolGrades: 9-12Distance: 1.7 mi
Schools provided by the listing agent
- Elementary: Global Learning Academy
- Middle: WORKMAN
- High: Pensacola
Source: PAR. This data may not be complete. We recommend contacting the local school district to confirm school assignments for this home.
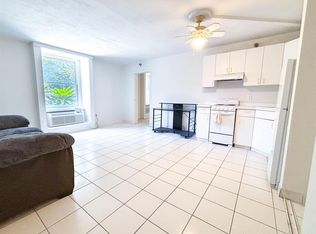
- $94,0002 bd2 ba704 sqft224 E Garden St APT 102, Pensacola, FL 32502Sold
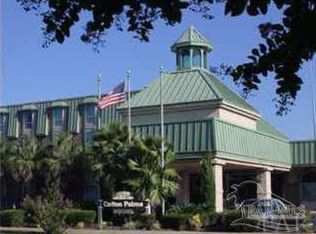
- $70,0001 bd1 ba312 sqft224 E Garden St APT 107, Pensacola, FL 32502Sold
- $50,0001 bd1 ba312 sqft224 E Garden St APT 120, Pensacola, FL 32502Sold

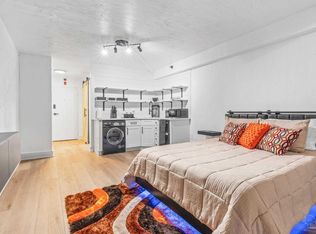
- $77,5001 bd1 ba312 sqft224 E Garden St APT 140, Pensacola, FL 32502Sold
- $75,000-- bd1 ba312 sqft224 E Garden St APT 151, Pensacola, FL 32502Sold
- $56,0001 bd1 ba312 sqft224 E Garden St APT 204, Pensacola, FL 32502Sold
- $50,000-- bd1 ba312 sqft224 E Garden St APT 211, Pensacola, FL 32502Sold
- $185,0003 bd3 ba1k sqft224 E Garden St APT 214, Pensacola, FL 32502Sold
- $125,0001 bd2 ba708 sqft224 E Garden St APT 217, Pensacola, FL 32502Sold
A local agent can set up tours, give advice and negotiate with sellers.
A local lender can help you make sure your offer is ready when you are.
Similar homes
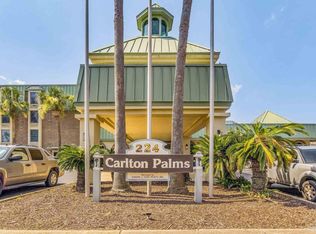
- $139,0001 bd2 ba624 sqftCarlton Palms Condominium, Pensacola, FL 32502For Sale
 MLS ID #684680, Linda Murphy, KELLER WILLIAMS REALTY GULF COAST. PAR
 - $125,0001 bd2 ba624 sqftCarlton Palms Condominium, Pensacola, FL 32502For Sale
 MLS ID #676088, Tracey Mcmackin, BLUMAC REALTY. PAR
 - $149,9001 bd1 ba624 sqftCarlton Palms Condominium, Pensacola, FL 32502For Sale
 MLS ID #648140, Thong "Tommy" Huynh, TEAM SANDY BLANTON REALTY, INC. PAR
 - $125,0001 bd1 ba669 sqftBayshore, Perdido Key, FL 32507For Sale
 MLS ID #682969, Angelia Trevathan, Poppy Properties LLC. PAR
 - $125,0002 bd1 ba668 sqftRiverwalk, Pensacola, FL 32504For SaleMLS ID #686795, Ashley Johnson, Kuhn Realty. PAR
- $126,0002 bd2 ba1k sqftLa Chateau Condo, Pensacola, FL 32504For SaleMLS ID #686893, Nancy Brown, Coldwell Banker Realty. PAR
- $125,0002 bd1 ba780 sqftPlantation Place, Pensacola, FL 32504For SaleMLS ID #681791, Holly Lovett, Better Homes And Gardens Real Estate Main Street Properties. PAR
- $129,9002 bd2 ba1k sqftOak Meadow Condo, Pensacola, FL 32506For SaleMLS ID #670449, Michael Russo, BCB RESIDENTIAL PROPERTIES. PAR
- $130,0002 bd2 ba869 sqftTiffany Place Condo, Pensacola, FL 32514For SaleMLS ID #686782, Allison Brandt, Levin Rinke Realty. PAR
- $144,9001 bd1 ba694 sqftBayshore, Perdido Key, FL 32507For SaleMLS ID #681370, Jon Shell, Levin Rinke Realty. PAR
- $120,0002 bd2 ba1k sqftOak Meadow Condo, Pensacola, FL 32506For SaleMLS ID #660911, Michael Russo, BCB RESIDENTIAL PROPERTIES. PAR
- $174,9002 bd2 ba1k sqftWindchase Bay Condo, Pensacola, FL 32504For SaleMLS ID #687062, Susan Brogden, RE/MAX HORIZONS REALTY. PAR
- $112,5002 bd2 ba1k sqftPlantation Place, Pensacola, FL 32504For SaleMLS ID #679905, Skip Wiley, EXP Realty, LLC. PAR
- $145,0002 bd2 ba1k sqftKingswood 1 Condo, Pensacola, FL 32514For SaleMLS ID #675610, Angela Greco, KELLER WILLIAMS REALTY GULF COAST. PAR
- $109,9001 bd1 ba669 sqftBayshore, Perdido Key, FL 32507For SaleMLS ID #685083, Gregg Costin, Levin Rinke Realty. PAR
- $115,0002 bd1 ba1k sqftGolf Club Condo The, Pensacola, FL 32526For SaleMLS ID #679451, Christina Brunet Sabastia, Levin Rinke Realty. PAR
- $159,9001 bd1 ba656 sqftBayfront Lofts, Perdido Key, FL 32507For SaleMLS ID #684057, Steven Koleno, Beycome of Florida, LLC. PAR
- $174,9002 bd2 ba936 sqftBay Winds, Pensacola, FL 32503For SaleMLS ID #677309, John Alumbaugh, KELLER WILLIAMS REALTY GULF COAST. PAR
- $111,9001 bd1 ba521 sqftRiverwalk, Pensacola, FL 32504For SaleMLS ID #683537, Grey Burge, CENTURY 21 AMERISOUTH REALTY. PAR
- $189,9002 bd2 ba936 sqftBay Winds, Pensacola, FL 32503For SaleMLS ID #682645, Bobbi Godwin, Connell & Company Realty Inc.. PAR
