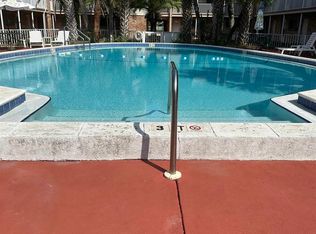
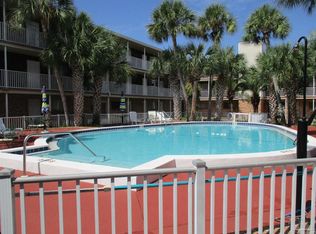
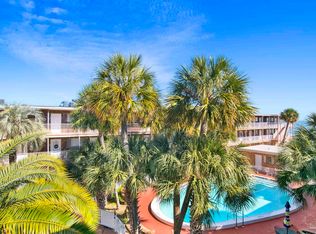
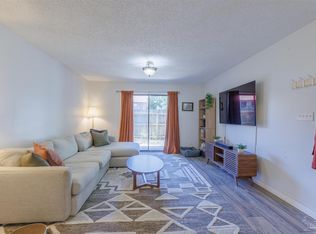
Due to unforeseen circumstances, condo is back on the market! This is a KNOCK OUT unit in a waterfront complex within walking distance to schools, shops, restaurants, grocery, 5 minutes from DOWNTOWN and 15 minutes to Pensacola Beach. This is one of just a few units here that has 2 bedrooms and 2 full baths. BEAUTIFUL Top to bottom renovation and updates. Ground floor for easy access to parking, mailbox, pool and the BAY. Exquisitely done in neutral tones. New flooring, paint, fixtures, appliances, bath sinks, water heater, countertops, cabinetry, Frigidare appliances. Primary bedroom has private compartmented bath, oversized closet, tub and shower. No carpet in this unit. Just A few steps from the pool, laundry facilities are on the 2nd floor and accessed by elevator or the stairs. This is a solid brick building with concrete walls between units. This super popular location has all the conveniences near by plus is a 10 minute drive to Pensacola International Airport. Upscale neighborhoods surround this complex and offer varied walking and biking excursions every day.
For sale
$189,900
600 Scenic Hwy APT 108, Pensacola, FL 32503
2beds
936sqft
Condominium
Built in 1965
-- sqft lot
$-- Zestimate®
$203/sqft
$500/mo HOA
What's special
Oversized closetNew flooring
- 94 days |
- 1,507 |
- 77 |
Zillow last checked:
Listing updated:
Listed by:
Bobbi Godwin 850-572-1668,
Connell & Company Realty Inc.,
Jenny Smith 850-572-5424,
Connell & Company Realty Inc.
Source: PAR,MLS#: 682645
Facts & features
Interior
Bedrooms & bathrooms
- Bedrooms: 2
- Bathrooms: 2
- Full bathrooms: 2
Bedroom
- Level: First
- Area: 158.58
- Dimensions: 14.42 x 11
Bedroom 1
- Level: First
- Area: 123
- Dimensions: 10.25 x 12
Dining room
- Level: First
- Area: 76.79
- Dimensions: 9.5 x 8.08
Kitchen
- Level: First
- Width: 7.83
Living room
- Level: First
- Area: 261.25
- Dimensions: 17.42 x 15
Heating
- Central
Cooling
- Central Air, Ceiling Fan(s)
Appliances
- Included: Electric Water Heater, Built In Microwave, Dishwasher, Disposal, Refrigerator, Self Cleaning Oven
- Laundry: Common Area
Features
- Baseboards, Bookcases, Ceiling Fan(s)
- Flooring: Simulated Wood
- Doors: Insulated Doors
- Windows: Double Pane Windows, Blinds
- Has basement: No
Interior area
- Total structure area: 936
- Total interior livable area: 936 sqft
Property
Parking
- Parking features: Parking Lot
Accessibility
- Accessibility features: Exterior Handicap Provision
Features
- Levels: Two
- Stories: 2
- Entry location: Ground Floor
- Has private pool: Yes
- Pool features: In Ground, Community
- Has view: Yes
- View description: Bay
- Has water view: Yes
- Water view: Bay
- Waterfront features: Bay, Waterfront, Natural, Waterfront Deed Access
Lot
- Size: 1.93 Acres
Details
- Parcel number: 052s295902108001
- Zoning description: Res Multi
Construction
Type & style
- Home type: Condo
- Architectural style: Contemporary
- Property subtype: Condominium
Materials
- Brick, Concrete, Frame
- Foundation: Slab
- Roof: Shingle,Rolled/Hot Mop
Condition
- Resale
- New construction: No
- Year built: 1965
Utilities & green energy
- Electric: Circuit Breakers, Copper Wiring
- Sewer: Public Sewer
- Water: Public
- Utilities for property: Cable Available
Community & HOA
Community
- Features: Elevator, Pavilion/Gazebo
- Security: Smoke Detector(s)
- Subdivision: Pensacola Scenic Arms
HOA
- Has HOA: Yes
- Services included: Association, Maintenance Grounds, Insurance, Maintenance, Management, Pest Control, Recreation Facility, Trash, Water/Sewer
- HOA fee: $6,000 annually
Location
- Region: Pensacola
Financial & listing details
- Price per square foot: $203/sqft
- Price range: $189.9K - $189.9K
- Date on market: 5/15/2026
- Cumulative days on market: 95 days
Estimated market value
Not available
Estimated sales range
Not available
Not available
Price history
| Date | Event | Price |
|---|---|---|
| 7/22/2026 | Listed for sale | $189,900$203/sqft |
Source:  PAR #682645 Report a problem PAR #682645 Report a problem | ||
| 6/26/2026 | Contingent | $189,900$203/sqft |
Source: PAR #682645 Report a problem | ||
| 5/15/2026 | Listed for sale | $189,900+14.4%$203/sqft |
Source: PAR #682645 Report a problem | ||
| 5/6/2022 | Sold | $166,000-1.8%$177/sqft |
Source: PAR #606920 Report a problem | ||
| 4/13/2022 | Listed for sale | $169,000$181/sqft |
Source: PAR #606920 Report a problem | ||
Public tax history
Tax history is unavailable.
Monthly payment
Est. payment
Payment breakdown
Explore the cost of this home by adjusting the details. Changes won't be saved.Climate risks
Neighborhood: Cervello
Nearby schools
GreatSchools rating
- 7/10A. K. Suter Elementary SchoolGrades: K-5Distance: 0.3 mi
- 4/10J. H. Workman Middle SchoolGrades: 6-8Distance: 4.6 mi
- 3/10Washington Senior High SchoolGrades: 9-12Distance: 4.6 mi
Schools provided by the listing agent
- Elementary: A.K. Suter
- Middle: WORKMAN
- High: Washington
Source: PAR. This data may not be complete. We recommend contacting the local school district to confirm school assignments for this home.
- $150,0002 bd2 ba936 sqft600 Scenic Hwy APT 119, Pensacola, FL 32503Sold

- $135,0002 bd2 ba936 sqft600 Scenic Hwy APT 222, Pensacola, FL 32503Sold

- $157,3691 bd1 ba702 sqft600 Scenic Hwy APT 311, Pensacola, FL 32503Sold
- $74,0001 bd1 ba702 sqft600 Scenic Hwy APT 115, Pensacola, FL 32503Sold
- $189,9002 bd2 ba936 sqft600 Scenic Hwy APT 323, Pensacola, FL 32503For Sale
- $142,4002 bd1 ba936 sqft600 Scenic Hwy APT 104, Pensacola, FL 32503Sold
- $197,5002 bd2 ba936 sqft600 Scenic Hwy APT 123, Pensacola, FL 32503Off Market
- $172,5002 bd1 ba936 sqft600 Scenic Hwy APT 320, Pensacola, FL 32503Off Market
A local agent can set up tours, give advice and negotiate with sellers.
A local lender can help you make sure your offer is ready when you are.
Similar homes
- $174,9002 bd2 ba936 sqftBay Winds, Pensacola, FL 32503For Sale
 MLS ID #677309, John Alumbaugh, KELLER WILLIAMS REALTY GULF COAST. PAR
 - $175,0002 bd2 ba1k sqftWindchase Bay Condo, Pensacola, FL 32503For Sale
 MLS ID #684226, Ingrid Hewette, Levin Rinke Realty. PAR
 - $175,0002 bd2 ba1k sqftWindchase Bay Condo, Pensacola, FL 32503For Sale
 MLS ID #684230, Ingrid Hewette, Levin Rinke Realty. PAR
 - $172,0002 bd2 ba1.2k sqftWindchase Bay Condo, Pensacola, FL 32503For Sale
 MLS ID #685790, Tina Dreyer, Better Homes And Gardens Real Estate Main Street Properties. PAR
 - $169,9002 bd2 ba947 sqftVIllas On The Square, Pensacola, FL 32504For SaleMLS ID #687542, Amanda Jones, Realty Hub. PAR
- $155,0001 bd1 ba702 sqftBayVIew Terrace, Pensacola, FL 32503For SaleMLS ID #682186, Catherine Ellis, Better Homes And Gardens Real Estate Main Street Properties. PAR
- $150,0002 bd1 ba936 sqftBayou Breeze, Pensacola, FL 32503For SaleMLS ID #684995, Robert Mann, Kuhn Realty. PAR
- $189,0002 bd2 ba900 sqftThe Hamptons, Pensacola, FL 32504For SaleMLS ID #669272, Ace Khan, Levin Rinke Realty. PAR
- $214,9002 bd2 ba1.2k sqft2305 Sugartree Ave, Pensacola, FL 32503For SaleMLS ID #684610, Mary Canada, Kuhn Realty. PAR
- $199,9002 bd2 ba1k sqft811 N D St, Pensacola, FL 32501For SaleMLS ID #687120, Jennifer Amberg, Palm Island Realty Group, LLC. PAR
- $189,0003 bd2 ba1.1k sqft7300 Sachem Rd, Pensacola, FL 32506For SaleMLS ID #685244, Richard Lafrance, RE/MAX HORIZONS REALTY. PAR
- $189,0003 bd2 ba1.2k sqft615 N Wentworth St, Pensacola, FL 32505For SaleMLS ID #686951, Erik Hansen, KELLER WILLIAMS REALTY GULF COAST. PAR
- $199,9953 bd2 ba1k sqft3936 Elmcrest Dr, Pensacola, FL 32504For SaleMLS ID #682401, Tonya Zimmern, Levin Rinke Realty. PAR
- $145,0002 bd2 ba1k sqftKingswood 1 Condo, Pensacola, FL 32514For SaleMLS ID #675610, Angela Greco, KELLER WILLIAMS REALTY GULF COAST. PAR
- $229,9002 bd2 ba1.3k sqftRiVIera, Perdido Key, FL 32507For SaleMLS ID #650962, Alison Davenport, Better Homes And Gardens Real Estate Main Street Properties. PAR
- $129,9001 bd2 ba744 sqftCarlton Palms Condominium, Pensacola, FL 32502For SaleMLS ID #682539, Lauren Monforton, Levin Rinke Realty. PAR
- $155,0003 bd2 ba1.3k sqft113 Berkley Dr, Pensacola, FL 32503For SaleMLS ID #678631, Alexis Bolin, KELLER WILLIAMS REALTY GULF COAST. PAR
- $129,9001 bd2 ba624 sqftCarlton Palms Condominium, Pensacola, FL 32502For SaleMLS ID #684680, Linda Murphy, KELLER WILLIAMS REALTY GULF COAST. PAR
- $185,0003 bd2 ba1.2k sqft2959 Meredith Dr, Pensacola, FL 32504For SaleMLS ID #684724, John Cho, Voyage Real Estate LLC. PAR
- $199,9003 bd2 ba1.2k sqft6183 Alicia Dr, Pensacola, FL 32504For SaleMLS ID #685193, Kenneth Payne, RE/MAX HORIZONS REALTY. PAR
