Bay views like this rarely come at this price. Enjoy stunning water views from nearly every window in this beautifully updated 3rd-floor condo, offering some of the best views in the entire complex. Ideally located just minutes from downtown Pensacola, Pensacola Beach, shopping, dining, hospitals, malls, and Pensacola International Airport, convenience and lifestyle come together in one perfect setting. This 2-bedroom, 1.5-bath unit features warm terracotta ceramic tile flooring throughout—no carpet anywhere—and thoughtful custom upgrades that enhance both style and function. The kitchen showcases blue quartz countertops and a tile backsplash, while the bathrooms feature elegant marble countertops and backsplash. Custom closet additions provide extra storage in the living room and primary bedroom, and updated lighting and ceiling fans add a modern touch throughout. The primary half bath also includes a convenient washer and dryer setup. With incredible views, stylish updates, and a prime location close to everything Pensacola has to offer, this condo is an opportunity you don’t want to miss. Schedule your showing today.
For sale
$189,900
600 Scenic Hwy APT 323, Pensacola, FL 32503
2beds
936sqft
:
Get pre-qualified$1,764/mo
Condominium
Built in 1965
-- sqft lot
$-- Zestimate®
$203/sqft
$500/mo HOA
What's special
- 136 days |
- 1,517 |
- 78 |
Zillow last checked:
Listing updated:
Listed by:
Todd Atchison 850-356-0475,
Levin Rinke Realty
Source: PAR,MLS#: 679788
Facts & features
Interior
Bedrooms & bathrooms
- Bedrooms: 2
- Bathrooms: 2
- Full bathrooms: 1
- 1/2 bathrooms: 1
Bedroom
- Level: Third
- Area: 142.24
- Dimensions: 11.2 x 12.7
Dining room
- Level: Third
- Area: 72
- Dimensions: 9 x 8
Living room
- Level: Third
- Area: 240.25
- Dimensions: 15.5 x 15.5
Heating
- Central
Cooling
- Central Air, Ceiling Fan(s)
Appliances
- Included: Electric Water Heater, Dryer, Washer, Built In Microwave, Dishwasher, Refrigerator
- Laundry: Inside, Common Area
Features
- Storage, Ceiling Fan(s)
- Flooring: Tile
- Windows: Double Pane Windows, Blinds
- Has basement: No
Interior area
- Total structure area: 936
- Total interior livable area: 936 sqft
Property
Parking
- Parking features: Parking Lot
Features
- Levels: Three Or More
- Stories: 3
- Exterior features: Balcony
- Has private pool: Yes
- Pool features: Gunite, In Ground, Community
- Has view: Yes
- View description: Bay, Water
- Has water view: Yes
- Water view: Bay, Water
- Waterfront features: Bay
Lot
- Size: 1.94 Acres
- Features: Central Access
Details
- Parcel number: 052s295902323001
- Zoning description: Res Multi
Construction
Type & style
- Home type: Condo
- Architectural style: Traditional
- Property subtype: Condominium
Materials
- Block, Brick
- Foundation: Slab
- Roof: Flat
Condition
- Resale
- New construction: No
- Year built: 1965
Utilities & green energy
- Electric: Copper Wiring
- Sewer: Public Sewer
- Water: Public
- Utilities for property: Cable Available
Green energy
- Energy efficient items: Insulated Walls
Community & HOA
Community
- Features: Community Room, Elevator, Picnic Area
- Subdivision: Bay Winds
HOA
- Has HOA: Yes
- Services included: Association, Deed Restrictions, Maintenance Grounds, Insurance, Maintenance, Pest Control, Trash, Water/Sewer
- HOA fee: $6,000 annually
Location
- Region: Pensacola
Financial & listing details
- Price per square foot: $203/sqft
- Price range: $189.9K - $189.9K
- Date on market: 3/26/2026
- Cumulative days on market: 138 days
Estimated market value
Not available
Estimated sales range
Not available
Not available
Price history
| Date | Event | Price |
|---|---|---|
| 5/19/2026 | Listed for sale | $189,900$203/sqft |
Source:  PAR #679788 Report a problem PAR #679788 Report a problem | ||
| 5/11/2026 | Contingent | $189,900$203/sqft |
Source: PAR #679788 Report a problem | ||
| 3/26/2026 | Listed for sale | $189,900$203/sqft |
Source: PAR #679788 Report a problem | ||
| 10/31/2024 | Listing removed | $189,900$203/sqft |
Source: PAR #651268 Report a problem | ||
| 9/25/2024 | Price change | $189,900-2.6%$203/sqft |
Source: PAR #651268 Report a problem | ||
| 9/9/2024 | Listed for sale | $195,000$208/sqft |
Source: PAR #651268 Report a problem | ||
| 8/29/2024 | Listing removed | $195,000$208/sqft |
Source: PAR #651268 Report a problem | ||
| 8/25/2024 | Listed for sale | $195,000+122.9%$208/sqft |
Source: PAR #651268 Report a problem | ||
| 9/2/2016 | Sold | $87,500$93/sqft |
Source: PAR #503468 Report a problem | ||
Public tax history
Tax history is unavailable.
Monthly payment
Est. payment
Payment breakdown
Explore the cost of this home by adjusting the details. Changes won't be saved.Climate risks
Neighborhood: Cervello
Nearby schools
GreatSchools rating
- 7/10A. K. Suter Elementary SchoolGrades: K-5Distance: 0.3 mi
- 4/10J. H. Workman Middle SchoolGrades: 6-8Distance: 4.6 mi
- 3/10Washington Senior High SchoolGrades: 9-12Distance: 4.6 mi
Schools provided by the listing agent
- Elementary: A.K. Suter
- Middle: WORKMAN
- High: Washington
Source: PAR. This data may not be complete. We recommend contacting the local school district to confirm school assignments for this home.
- $150,0002 bd2 ba936 sqft600 Scenic Hwy APT 119, Pensacola, FL 32503Sold

- $135,0002 bd2 ba936 sqft600 Scenic Hwy APT 222, Pensacola, FL 32503Sold

- $129,0001 bd1 ba702 sqft600 Scenic Hwy APT 214, Pensacola, FL 32503Pending

- $157,3691 bd1 ba702 sqft600 Scenic Hwy APT 311, Pensacola, FL 32503Sold
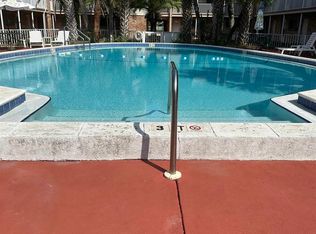
- $74,0001 bd1 ba702 sqft600 Scenic Hwy APT 115, Pensacola, FL 32503Sold
- $142,4002 bd1 ba936 sqft600 Scenic Hwy APT 104, Pensacola, FL 32503Sold
- $191,4002 bd2 ba936 sqft600 Scenic Hwy APT 123, Pensacola, FL 32503Off Market
- $189,9002 bd2 ba936 sqft600 Scenic Hwy APT 108, Pensacola, FL 32503For Sale
A local agent can set up tours, give advice and negotiate with sellers.
A local lender can help you make sure your offer is ready when you are.
Similar homes
- $174,9002 bd2 ba936 sqftBay Winds, Pensacola, FL 32503For Sale
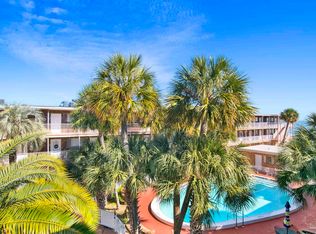 MLS ID #677309, John Alumbaugh, KELLER WILLIAMS REALTY GULF COAST. PAR
 - $175,0002 bd2 ba1k sqftWindchase Bay Condo, Pensacola, FL 32503For Sale
 MLS ID #684230, Ingrid Hewette, Levin Rinke Realty. PAR
 - $175,0002 bd2 ba1k sqftWindchase Bay Condo, Pensacola, FL 32503For Sale
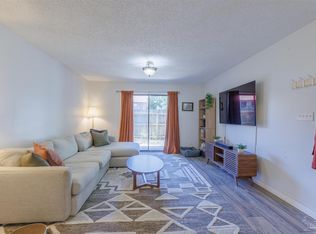 MLS ID #684226, Ingrid Hewette, Levin Rinke Realty. PAR
 - $172,0002 bd2 ba1.2k sqftWindchase Bay Condo, Pensacola, FL 32503For Sale
 MLS ID #685790, Tina Dreyer, Better Homes And Gardens Real Estate Main Street Properties. PAR
 - $167,0001 bd1 ba702 sqftBayVIew Terrace, Pensacola, FL 32503For SaleMLS ID #682186, Catherine Ellis, Better Homes And Gardens Real Estate Main Street Properties. PAR
- $190,0002 bd2 ba1k sqft317 E Lee St, Pensacola, FL 32503For SaleMLS ID #680723, Thong "Tommy" Huynh, TEAM SANDY BLANTON REALTY, INC. PAR
- $179,9002 bd2 ba1.1k sqftMill Ridge Condo, Pensacola, FL 32514For SaleMLS ID #680398, Angelia Trevathan, Poppy Properties LLC. PAR
- $175,0002 bd2 ba870 sqftThe Hamptons, Pensacola, FL 32504For SaleMLS ID #676367, Kelley Myers, KELLER WILLIAMS REALTY GULF COAST. PAR
- $189,9003 bd2 ba1.2k sqft823 N 75th Ave, Pensacola, FL 32506For SaleMLS ID #687119, Jennifer Amberg, Palm Island Realty Group, LLC. PAR
- $199,0001 bd1 ba669 sqftBayshore, Perdido Key, FL 32507For SaleMLS ID #681563, Katherine Justice, Levin Rinke Realty. PAR
- $199,9003 bd2 ba1.2k sqft615 N Wentworth St, Pensacola, FL 32505For SaleMLS ID #686951, Erik Hansen, KELLER WILLIAMS REALTY GULF COAST. PAR
- $199,9991 bd1 ba669 sqftBayshore, Perdido Key, FL 32507For SaleMLS ID #680345, Dawn Marino, Emerald Coast Realty Pros. PAR
- $229,9002 bd2 ba1.3k sqftRiVIera, Perdido Key, FL 32507For SaleMLS ID #650962, Alison Davenport, Better Homes And Gardens Real Estate Main Street Properties. PAR
- $189,0003 bd2 ba1.1k sqft7300 Sachem Rd, Pensacola, FL 32506For SaleMLS ID #685244, Richard Lafrance, RE/MAX HORIZONS REALTY. PAR
- $125,0002 bd1 ba668 sqftRiverwalk, Pensacola, FL 32504For SaleMLS ID #686795, Ashley Johnson, Kuhn Realty. PAR
- $139,0001 bd2 ba624 sqftCarlton Palms Condominium, Pensacola, FL 32502For SaleMLS ID #684680, Linda Murphy, KELLER WILLIAMS REALTY GULF COAST. PAR
- $195,0003 bd2 ba923 sqft19 N G St, Pensacola, FL 32502For SaleMLS ID #684366, Alysa Algiere, LPT Realty. PAR
- $145,0002 bd2 ba1k sqftKingswood 1 Condo, Pensacola, FL 32514For SaleMLS ID #675610, Angela Greco, KELLER WILLIAMS REALTY GULF COAST. PAR
- $130,0002 bd2 ba869 sqftTiffany Place Condo, Pensacola, FL 32514For SaleMLS ID #686782, Allison Brandt, Levin Rinke Realty. PAR
- $189,9003 bd1 ba720 sqft6733 Oakcliff Rd, Pensacola, FL 32526For SaleMLS ID #687192, Linda Mitchell, Gulf Real Estate Group, LLC. PAR
