Affordable, updated, and centrally located, this two-story condo offers low-maintenance living with major updates already completed. Featuring brand-new flooring, fresh finishes, a community pool, and a highly convenient Pensacola location, this move-in-ready property is an excellent option for a primary residence, seasonal retreat, or investment opportunity. The main level features an open living and dining area with brand-new luxury vinyl plank flooring (2025), fresh neutral tones, and a functional layout designed for everyday living. The kitchen overlooks the living space and includes ample cabinetry, tiled countertops, stainless steel appliances, a breakfast bar, under-cabinet lighting, and an in-unit washer and dryer for everyday convenience. Additional under-stair storage provides valuable extra space. Upstairs, you'll find two spacious bedrooms with brand-new carpet (2025), ceiling fans, generous closet space, and a private half bath connected to the primary bedroom. Updated mirrors and well-maintained finishes add to the home's clean, refreshed appeal. Recent improvements include a new roof (2022), new luxury vinyl plank flooring, new carpet, newer interior paint, and a recent professional deep cleaning, making this home truly ready for its next owner. Located within a community featuring a pool just steps from the unit, this property offers exceptional convenience to Pensacola's major hospitals, Pensacola International Airport, Cordova Mall, Pensacola State College, the University of West Florida, shopping, dining, and downtown Pensacola. Whether you're looking for low-maintenance living or a smart investment in a central location, this property checks all the boxes.
For sale
Price cut: $9.9K (6/22)
$145,000
3328 Kingswood Ct #9D, Pensacola, FL 32514
2beds
1,058sqft
Condominium
Built in 1975
-- sqft lot
$-- Zestimate®
$137/sqft
$434/mo HOA
What's special
Fresh finishesBreakfast barNew roofTwo spacious bedroomsUpdated mirrorsBrand-new carpetCeiling fans
- 221 days |
- 492 |
- 37 |
Zillow last checked:
Listing updated:
Listed by:
Angela Greco 850-324-4341,
KELLER WILLIAMS REALTY GULF COAST
Source: PAR,MLS#: 675610
Facts & features
Interior
Bedrooms & bathrooms
- Bedrooms: 2
- Bathrooms: 2
- Full bathrooms: 1
- 1/2 bathrooms: 1
Primary bedroom
- Level: Second
- Area: 192
- Dimensions: 16 x 12
Bedroom
- Level: Second
- Area: 132
- Dimensions: 12 x 11
Dining room
- Level: First
- Area: 90
- Dimensions: 10 x 9
Kitchen
- Level: First
- Area: 108
- Dimensions: 9 x 12
Living room
- Level: First
- Area: 135
- Dimensions: 15 x 9
Heating
- Central
Cooling
- Central Air, Ceiling Fan(s)
Appliances
- Included: Electric Water Heater, Dishwasher, Disposal, Microwave, Refrigerator
- Laundry: Inside, W/D Hookups
Features
- Baseboards, Ceiling Fan(s), High Speed Internet, Recessed Lighting
- Flooring: Tile, Carpet
- Windows: Blinds
- Has basement: No
Interior area
- Total structure area: 1,058
- Total interior livable area: 1,058 sqft
Video & virtual tour
Property
Parking
- Total spaces: 2
- Parking features: 2 Space/Unit, Parking Lot
Features
- Levels: Two
- Stories: 2
- Patio & porch: Porch
- Has private pool: Yes
- Pool features: In Ground, Community
Lot
- Size: 5.16 Acres
- Features: Central Access, Cul-De-Sac
Details
- Parcel number: 171s301260004009
- Zoning description: County,Deed Restrictions
Construction
Type & style
- Home type: Condo
- Architectural style: Colonial
- Property subtype: Condominium
Materials
- Brick, Frame
- Foundation: Slab
- Roof: Shingle
Condition
- Resale
- New construction: No
- Year built: 1975
Utilities & green energy
- Electric: Circuit Breakers
- Sewer: Public Sewer
- Water: Public
- Utilities for property: Cable Available
Green energy
- Energy efficient items: Insulation, Ridge Vent
Community & HOA
Community
- Features: Sidewalks
- Security: Smoke Detector(s)
- Subdivision: None
HOA
- Has HOA: Yes
- Services included: Association, Deed Restrictions, Maintenance Grounds, Insurance, Management, Pest Control, Trash, Water/Sewer
- HOA fee: $5,208 annually
Location
- Region: Pensacola
Financial & listing details
- Price per square foot: $137/sqft
- Tax assessed value: $125,902
- Annual tax amount: $1,754
- Price range: $145K - $145K
- Date on market: 1/5/2026
- Cumulative days on market: 222 days
- Road surface type: Paved
Estimated market value
Not available
Estimated sales range
Not available
Not available
Price history
| Date | Event | Price |
|---|---|---|
| 6/22/2026 | Price change | $145,000-6.4%$137/sqft |
Source:  PAR #675610 Report a problem PAR #675610 Report a problem | ||
| 5/19/2026 | Price change | $154,900-3.1%$146/sqft |
Source: PAR #675610 Report a problem | ||
| 3/16/2026 | Price change | $159,900-2.2%$151/sqft |
Source: PAR #675610 Report a problem | ||
| 1/5/2026 | Listed for sale | $163,500+2.2%$155/sqft |
Source: PAR #675610 Report a problem | ||
| 11/7/2022 | Sold | $160,000-3%$151/sqft |
Source: Public Record Report a problem | ||
| 9/12/2022 | Listed for sale | $164,900+37.5%$156/sqft |
Source: Owner Report a problem | ||
| 8/12/2021 | Listing removed | -- |
Source: Owner Report a problem | ||
| 5/19/2021 | Pending sale | $119,900$113/sqft |
Source: Owner Report a problem | ||
| 5/18/2021 | Price change | $119,900-4%$113/sqft |
Source: Owner Report a problem | ||
| 5/15/2021 | Price change | $124,900+8.7%$118/sqft |
Source: Owner Report a problem | ||
| 3/19/2021 | Pending sale | $114,900$109/sqft |
Source: Owner Report a problem | ||
| 3/9/2021 | Price change | $114,900-4.2%$109/sqft |
Source: Owner Report a problem | ||
| 2/28/2021 | Price change | $119,900-4%$113/sqft |
Source: Owner Report a problem | ||
| 2/19/2021 | Listed for sale | $124,900+83.7%$118/sqft |
Source: Owner Report a problem | ||
| 9/28/2016 | Sold | $68,000-4.2%$64/sqft |
Source: PAR #499228 Report a problem | ||
| 6/9/2016 | Price change | $71,000-2.7%$67/sqft |
Source: Avast Realty, LLC #499228 Report a problem | ||
| 5/4/2016 | Listed for sale | $73,000+2.8%$69/sqft |
Source: Avast Realty, LLC #499228 Report a problem | ||
| 6/16/2014 | Sold | $71,000-3.9%$67/sqft |
Source: PAR #458484 Report a problem | ||
| 2/23/2014 | Listed for sale | $73,900+68%$70/sqft |
Source: Hess Beck Residential, LLC #458484 Report a problem | ||
| 6/14/2013 | Sold | $44,000-12%$42/sqft |
Source: PAR #435459 Report a problem | ||
| 5/20/2013 | Price change | $50,000-13.6%$47/sqft |
Source: Main Street Properties, Inc. #435459 Report a problem | ||
| 2/15/2013 | Price change | $57,900-2.7%$55/sqft |
Source: Main Street Properties, Inc. #435459 Report a problem | ||
| 11/21/2012 | Listed for sale | $59,500$56/sqft |
Source: Main Street Properties, Inc. #435459 Report a problem | ||
Public tax history
| Year | Property taxes | Tax assessment |
|---|---|---|
| 2024 | $1,754 +0.8% | $125,902 +3.5% |
| 2023 | $1,739 +26.7% | $121,670 +9.5% |
| 2022 | $1,373 +19.3% | $111,090 +50% |
| 2021 | $1,151 +6.9% | $74,060 +6.1% |
| 2020 | $1,076 +123.3% | $69,828 +3.1% |
| 2019 | $482 | $67,712 +32.2% |
| 2018 | $482 -0.3% | $51,224 +2.1% |
| 2017 | $484 -0.2% | $50,171 -5.3% |
| 2016 | $485 -46% | $53,000 +7.1% |
| 2015 | $898 | $49,500 +3% |
| 2014 | $898 | $48,061 +13.8% |
| 2013 | -- | $42,216 +1.7% |
| 2012 | -- | $41,511 -2% |
| 2011 | -- | $42,375 +1.5% |
| 2010 | -- | $41,749 +2.7% |
| 2009 | -- | $40,652 +0.1% |
| 2008 | -- | $40,612 +3% |
| 2007 | -- | $39,430 +2.5% |
| 2006 | -- | $38,470 +3% |
| 2005 | -- | $37,350 +3% |
| 2004 | -- | $36,260 +1.9% |
| 2003 | -- | $35,580 +2.4% |
| 2002 | -- | $34,750 +1.6% |
| 2001 | -- | $34,200 +3% |
| 2000 | -- | $33,200 +2.7% |
| 1999 | -- | $32,330 |
Find assessor info on the county website
Monthly payment
Est. payment
Payment breakdown
Explore the cost of this home by adjusting the details. Changes won't be saved.Climate risks
Neighborhood: 32514
Nearby schools
GreatSchools rating
- 7/10Ferry Pass Elementary SchoolGrades: PK-5Distance: 1.2 mi
- 4/10Ferry Pass Middle SchoolGrades: 6-8Distance: 0.3 mi
- 2/10Pine Forest High SchoolGrades: 9-12Distance: 5.9 mi
Schools provided by the listing agent
- Elementary: Ferry Pass
- Middle: FERRY PASS
- High: Pine Forest
Source: PAR. This data may not be complete. We recommend contacting the local school district to confirm school assignments for this home.
- $130,0002 bd2 ba1k sqft3387 E Olive Rd, Pensacola, FL 32514Sold
- $160,0002 bd2 ba1k sqft3351 Olive Rd #11C, Pensacola, FL 32514For Sale
- $154,2002 bd2 ba1k sqft3367 E Olive Rd #12E, Pensacola, FL 32514Off Market
- $136,2002 bd1 ba896 sqft3373 Olive Rd, Pensacola, FL 32514Off Market
- $182,5002 bd2 ba1k sqft3309 Kingswood Ct, Pensacola, FL 32514Off Market
- $1,3502 bd1 ba896 sqft3307 Kingswood Ct #6-A, Pensacola, FL 32514For Rent
- $140,0002 bd1 ba896 sqft3304 Kingswood Ct #A, Pensacola, FL 32514Sold
- $172,900-- bd6 ba998 sqft3305 Kingswood Ct #B, Pensacola, FL 32514Sold
A local agent can set up tours, give advice and negotiate with sellers.
A local lender can help you make sure your offer is ready when you are.
Similar homes
- $130,0002 bd2 ba869 sqftTiffany Place Condo, Pensacola, FL 32514For Sale
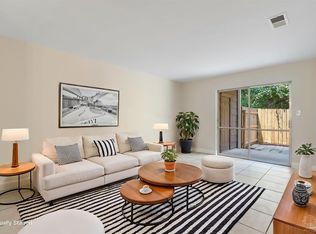 MLS ID #686782, Allison Brandt, Levin Rinke Realty. PAR
 - $169,9002 bd2 ba947 sqftVIllas On The Square, Pensacola, FL 32504For Sale
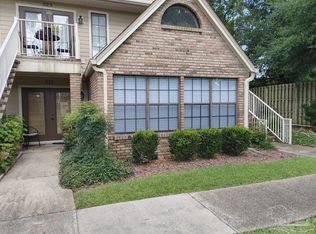 MLS ID #687542, Amanda Jones, Realty Hub. PAR
 - $125,0002 bd1 ba668 sqftRiverwalk, Pensacola, FL 32504For Sale
 MLS ID #686795, Ashley Johnson, Kuhn Realty. PAR
 - $149,0002 bd2 ba1.1k sqft7101 Joy St, Pensacola, FL 32504For Sale
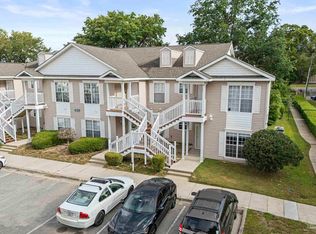 MLS ID #681622, Zachary Brothers, Kuhn Realty. PAR
 - $125,0002 bd1 ba780 sqftPlantation Place, Pensacola, FL 32504For SaleMLS ID #681791, Holly Lovett, Better Homes And Gardens Real Estate Main Street Properties. PAR
- $145,0002 bd2 ba1.2k sqftSunrunner, Pensacola, FL 32504For SaleMLS ID #677803, Bobbi Godwin, Connell & Company Realty Inc.. PAR
- $175,0002 bd2 ba870 sqftThe Hamptons, Pensacola, FL 32504For SaleMLS ID #676367, Kelley Myers, KELLER WILLIAMS REALTY GULF COAST. PAR
- $149,9002 bd2 ba1k sqft8175 Stonebrook Dr, Pensacola, FL 32514For SaleMLS ID #685716, Dallas Skornia, Levin Rinke Realty. PAR
- $172,0002 bd2 ba1.2k sqftWindchase Bay Condo, Pensacola, FL 32503For SaleMLS ID #685790, Tina Dreyer, Better Homes And Gardens Real Estate Main Street Properties. PAR
- $149,9002 bd3 ba1.2k sqftThe Hamptons, Pensacola, FL 32504For SaleMLS ID #668776, Madison Williams, Hanban Real Estate LLC. PAR
- $130,0002 bd2 ba1k sqft2813 Langley Ave #F111, Pensacola, FL 32504For Sale
 MLS ID #996350, Travis Talley, Keller Williams Realty Gulf Coast. ECAOR
 - $129,9001 bd2 ba624 sqftCarlton Palms Condominium, Pensacola, FL 32502For SaleMLS ID #684680, Linda Murphy, KELLER WILLIAMS REALTY GULF COAST. PAR
- $175,0002 bd2 ba1k sqftWindchase Bay Condo, Pensacola, FL 32503For SaleMLS ID #684226, Ingrid Hewette, Levin Rinke Realty. PAR
- $189,0002 bd2 ba900 sqftThe Hamptons, Pensacola, FL 32504For SaleMLS ID #669272, Ace Khan, Levin Rinke Realty. PAR
- $129,9001 bd2 ba744 sqftCarlton Palms Condominium, Pensacola, FL 32502For SaleMLS ID #682539, Lauren Monforton, Levin Rinke Realty. PAR
- $175,0002 bd2 ba1k sqftWindchase Bay Condo, Pensacola, FL 32503For SaleMLS ID #684230, Ingrid Hewette, Levin Rinke Realty. PAR
- $174,9002 bd2 ba936 sqftBay Winds, Pensacola, FL 32503For SaleMLS ID #677309, John Alumbaugh, KELLER WILLIAMS REALTY GULF COAST. PAR
- $138,9992 bd1 ba798 sqft9345 Chisholm Rd APT B3, Pensacola, FL 32514For SaleMLS ID #684988, David Keen, REALTY MASTERS. PAR
- $155,0001 bd1 ba702 sqftBayVIew Terrace, Pensacola, FL 32503For SaleMLS ID #682186, Catherine Ellis, Better Homes And Gardens Real Estate Main Street Properties. PAR
- $150,0002 bd1 ba936 sqftBayou Breeze, Pensacola, FL 32503For SaleMLS ID #684995, Robert Mann, Kuhn Realty. PAR
