
SUNRUNNER PLACE---Superior, well-located condo with vaulted ceilings, oversized rooms and a welcoming pretty brick woodburning fireplace with brick surround that will warm your soul. Abundant natural light and a blank slate for you to decorate to your taste. The spacious living area, dining area and kitchen with laundry are all open. There is no carpet...upgraded wood floors. New wood bi-folds from the step-saving efficient kitchen to the laundry. A large balcony with new railings and decking adjoins the living area and here there is a large storage room outside. Bedroom 2 has 2 new wood bifold closet doors....across the hall is bath #2 with new sink, toilet and new bathtub and shower enclosure. The roomy main suite with vaulted ceiling offers a more than ample sized closet, dressing area with double vanities, cabinets, linen closet, and compartmented bath with new tub and shower enclosure. There is a community pool recently redone, and a location with groceries, major resturants, hospitals, churches, schools. specialty stores nearby. The airport is a quick 10 minute drive. Access to I-10 is within a 5 minute drive. The building has a new roof.
For sale
Price cut: $14.9K (6/1)
$145,000
7171 N 9th Ave APT B5, Pensacola, FL 32504
2beds
1,204sqft
:
Get pre-qualified$1,454/mo
Condominium
Built in 1984
-- sqft lot
$-- Zestimate®
$120/sqft
$450/mo HOA
What's special
Abundant natural lightOversized roomsCommunity pool recently redoneLarge storage room outsideVaulted ceilingsUpgraded wood floorsAmple sized closet
- 159 days |
- 202 |
- 11 |
Zillow last checked:
Listing updated:
Listed by:
Bobbi Godwin 850-572-1668,
Connell & Company Realty Inc.
Source: PAR,MLS#: 677803
Facts & features
Interior
Bedrooms & bathrooms
- Bedrooms: 2
- Bathrooms: 2
- Full bathrooms: 2
Primary bedroom
- Level: Second
- Area: 170
- Dimensions: 15 x 11.33
Bedroom
- Level: Second
- Area: 210
- Dimensions: 15 x 14
Dining room
- Level: Second
- Area: 132
- Dimensions: 12 x 11
Kitchen
- Level: Second
- Area: 88.38
- Dimensions: 10.5 x 8.42
Living room
- Level: Second
- Area: 210
- Dimensions: 15 x 14
Heating
- Central, Fireplace(s)
Cooling
- Central Air
Appliances
- Included: Electric Water Heater, Dishwasher, Disposal, Refrigerator
- Laundry: Inside, W/D Hookups
Features
- Cathedral Ceiling(s), High Ceilings, Vaulted Ceiling(s)
- Flooring: Laminate, Simulated Wood
- Doors: Insulated Doors
- Windows: Double Pane Windows
- Has basement: No
- Has fireplace: Yes
Interior area
- Total structure area: 1,204
- Total interior livable area: 1,204 sqft
Property
Parking
- Parking features: 2 Space/Unit, Parking Lot
Features
- Levels: Two
- Stories: 2
- Patio & porch: Porch
- Exterior features: Balcony
- Has private pool: Yes
- Pool features: In Ground, Community
Details
- Parcel number: 101s292400005002
- Zoning description: Res Multi
Construction
Type & style
- Home type: Condo
- Architectural style: Contemporary
- Property subtype: Condominium
Materials
- Frame
- Foundation: Pillar/Post/Pier, Slab
- Roof: Shingle
Condition
- Resale
- New construction: No
- Year built: 1984
Utilities & green energy
- Electric: Circuit Breakers, Copper Wiring
- Sewer: Public Sewer
- Water: Public
- Utilities for property: Cable Available, Underground Utilities
Green energy
- Energy efficient items: Insulated Walls
Community & HOA
Community
- Subdivision: Sunrunner
HOA
- Has HOA: Yes
- Services included: Association, Maintenance Grounds, Maintenance, Management, Trash
- HOA fee: $5,400 annually
Location
- Region: Pensacola
Financial & listing details
- Price per square foot: $120/sqft
- Tax assessed value: $150,500
- Annual tax amount: $2,130
- Price range: $145K - $145K
- Date on market: 2/17/2026
- Cumulative days on market: 160 days
- Road surface type: Paved
Estimated market value
Not available
Estimated sales range
Not available
Not available
Price history
| Date | Event | Price |
|---|---|---|
| 6/1/2026 | Price change | $145,000-9.3%$120/sqft |
Source:  PAR #677803 Report a problem PAR #677803 Report a problem | ||
| 2/17/2026 | Listed for sale | $159,900+130.1%$133/sqft |
Source: PAR #677803 Report a problem | ||
| 4/17/2014 | Listing removed | $69,500$58/sqft |
Source: JOHN S CARR & CO., INC. #459866 Report a problem | ||
| 3/21/2014 | Listed for sale | $69,500+6.1%$58/sqft |
Source: JOHN S CARR & CO., INC. #459866 Report a problem | ||
| 2/13/2012 | Sold | $65,500-4.4%$54/sqft |
Source: PAR #411486 Report a problem | ||
| 7/9/2011 | Listed for sale | $68,500-14.4%$57/sqft |
Source: Sellstate Gulf Coast Realty #411486 Report a problem | ||
| 9/3/2008 | Sold | $80,000$66/sqft |
Source: Public Record Report a problem | ||
Public tax history
| Year | Property taxes | Tax assessment |
|---|---|---|
| 2024 | $2,130 +6.2% | $150,500 +4.2% |
| 2023 | $2,006 +8.4% | $144,480 +9.1% |
| 2022 | $1,850 +15.2% | $132,440 +35.8% |
| 2021 | $1,606 +8.7% | $97,524 +3.8% |
| 2020 | $1,478 +9.5% | $93,912 +11.4% |
| 2019 | $1,350 | $84,280 +9.5% |
| 2018 | $1,350 +7.7% | $76,936 +30.4% |
| 2017 | $1,254 +14.8% | $59,000 |
| 2016 | $1,092 -1.3% | $59,000 |
| 2015 | $1,106 | $59,000 +1.5% |
| 2014 | $1,106 | $58,100 +3.6% |
| 2013 | -- | $56,105 +3.8% |
| 2012 | -- | $54,056 -17.9% |
| 2011 | -- | $65,849 +1.5% |
| 2010 | -- | $64,876 +2.7% |
| 2009 | -- | $63,171 +0.1% |
| 2008 | -- | $63,108 +3% |
| 2007 | -- | $61,270 +2.5% |
| 2006 | -- | $59,780 +3% |
| 2005 | -- | $58,040 +3% |
| 2004 | -- | $56,350 +1.9% |
| 2003 | -- | $55,300 +4% |
| 2002 | -- | $53,170 |
| 2001 | -- | $53,170 -2.2% |
| 2000 | -- | $54,390 |
Find assessor info on the county website
Monthly payment
Est. payment
Payment breakdown
Explore the cost of this home by adjusting the details. Changes won't be saved.Climate risks
Neighborhood: Kensington
Nearby schools
GreatSchools rating
- 4/10Scenic Heights Elementary SchoolGrades: K-5Distance: 1 mi
- 4/10Ferry Pass Middle SchoolGrades: 6-8Distance: 1.1 mi
- 3/10Washington Senior High SchoolGrades: 9-12Distance: 1.8 mi
Schools provided by the listing agent
- Elementary: Scenic Heights
- Middle: FERRY PASS
- High: Washington
Source: PAR. This data may not be complete. We recommend contacting the local school district to confirm school assignments for this home.
- $152,5004 bd2 ba1.2k sqft7171 N 9th Ave APT A2, Pensacola, FL 32504Sold
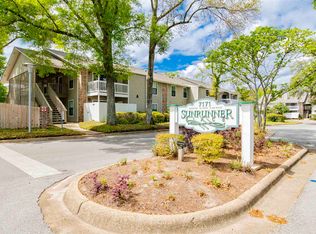
- $145,0002 bd2 ba1k sqft7171 N 9th Ave APT A3, Pensacola, FL 32504Sold
- $151,7003 bd2 ba1k sqft7171 N 9th Ave APT B4, Pensacola, FL 32504Off Market

- $119,0002 bd2 ba1k sqft7171 N 9th Ave APT B12, Pensacola, FL 32504For Sale

- $143,7002 bd2 ba1k sqft7171 N 9th Ave APT C1, Pensacola, FL 32504Sold
- $155,0002 bd2 ba1.2k sqft7171 N 9th Ave APT C3, Pensacola, FL 32504Sold
- $130,0002 bd2 ba1.2k sqft7171 N 9th Ave APT C4, Pensacola, FL 32504For Sale
- $155,0002 bd2 ba1.2k sqft7171 N 9th Ave APT D5, Pensacola, FL 32504Sold
A local agent can set up tours, give advice and negotiate with sellers.
A local lender can help you make sure your offer is ready when you are.
Similar homes
- $145,0002 bd2 ba1k sqftKingswood 1 Condo, Pensacola, FL 32514For Sale
 MLS ID #675610, Angela Greco, KELLER WILLIAMS REALTY GULF COAST. PAR
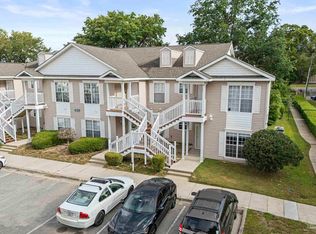
 - $149,0002 bd2 ba1.1k sqft7101 Joy St, Pensacola, FL 32504For Sale
 MLS ID #681622, Zachary Brothers, Kuhn Realty. PAR
 - $130,0002 bd2 ba1k sqft2813 Langley Ave #F111, Pensacola, FL 32504For Sale

 MLS ID #996350, Travis Talley, Keller Williams Realty Gulf Coast. ECAOR
 - $125,0002 bd1 ba806 sqftCollege Heights Condo, Pensacola, FL 32504For Sale
 MLS ID #683357, Brigette Brooks, Emerald Coast Realty Pros. PAR
 - $169,9003 bd2 ba1.1k sqftBrigantine Place, Pensacola, FL 32504For SaleMLS ID #674287, Kiara Proctor, EXP Realty, LLC. PAR
- $149,9002 bd3 ba1.2k sqftThe Hamptons, Pensacola, FL 32504For SaleMLS ID #668776, Madison Williams, Hanban Real Estate LLC. PAR
- $135,0002 bd2 ba1k sqftBay Oaks, Pensacola, FL 32504For SaleMLS ID #676970, Kim Sanderson, Berkshire Hathaway Home Services PenFed Realty. PAR
- $175,0002 bd2 ba870 sqftThe Hamptons, Pensacola, FL 32504For SaleMLS ID #676367, Kelley Myers, KELLER WILLIAMS REALTY GULF COAST. PAR
- $179,0003 bd2 ba1.1k sqftBrigantine Place, Pensacola, FL 32504For SaleMLS ID #685704, Myriah Cottom, Engel & Volkers Pensacola. PAR
- $185,0002 bd2 ba1.2k sqftWindchase Bay Condo, Pensacola, FL 32503For SaleMLS ID #686443, Hai Ho, Dalton Wade, Inc.. PAR
- $182,5002 bd2 ba1k sqftWindchase Bay Condo, Pensacola, FL 32503For SaleMLS ID #684226, Ingrid Hewette, Levin Rinke Realty. PAR
- $115,0002 bd1 ba1k sqftGolf Club Condo The, Pensacola, FL 32526For SaleMLS ID #679451, Christina Brunet Sabastia, Levin Rinke Realty. PAR
- $169,9002 bd2 ba1.1k sqftBrigantine Place, Pensacola, FL 32504For SaleMLS ID #671614, Dean Foster, HomeSmart Sunshine Realty. PAR
- $149,9004 bd2 ba1.1k sqft1004 Medford Ave, Pensacola, FL 32505For SaleMLS ID #686465, Gary Sparks, MarMac Real Estate Coastal. PAR
- $189,5002 bd2 ba1k sqftWindchase Bay Condo, Pensacola, FL 32503For SaleMLS ID #684230, Ingrid Hewette, Levin Rinke Realty. PAR
- $189,0002 bd2 ba900 sqftThe Hamptons, Pensacola, FL 32504For SaleMLS ID #669272, Ace Khan, Levin Rinke Realty. PAR
- $174,0002 bd2 ba950 sqftSpyglass Point, Pensacola, FL 32503For SaleMLS ID #678170, Carlos Borgella, CENTURY 21 AMERISOUTH REALTY. PAR
- $169,9002 bd2 ba870 sqftThe Hamptons, Pensacola, FL 32504For SaleMLS ID #673411, Chris Baker, KELLER WILLIAMS REALTY GULF COAST. PAR
- $185,0001 bd1 ba900 sqftTennis Oasis T/H Condo, Pensacola, FL 32504For SaleMLS ID #685017, Jenny Rushing, Berkshire Hathaway Home Services PenFed Realty. PAR
- $155,0002 bd2 ba1k sqft8175 Stonebrook Dr, Pensacola, FL 32514For SaleMLS ID #685716, Dallas Skornia, Levin Rinke Realty. PAR
