
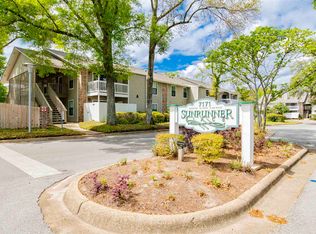
This 1st-floor condo in Sunrunner Condominiums features 2 bedrooms, an office and 2 full baths. This home has been well maintained and features newer laminate flooring throughout with the exception of tile in kitchen and dining area. Private patio with access from the living area. Prime location near shopping, airport and hospitals.
For sale
$130,000
7171 N 9th Ave APT C4, Pensacola, FL 32504
2beds
1,204sqft
Condominium
Built in 1984
-- sqft lot
$-- Zestimate®
$108/sqft
$450/mo HOA
What's special
- 5 days |
- 178 |
- 13 |
Zillow last checked:
Listing updated:
Listed by:
Ranae Stewart 850-619-4224,
The Realty Vault
Source: PAR,MLS#: 686022
Facts & features
Interior
Bedrooms & bathrooms
- Bedrooms: 2
- Bathrooms: 2
- Full bathrooms: 2
Rooms
- Room types: Office
Primary bedroom
- Level: First
- Area: 224
- Dimensions: 14 x 16
Bedroom
- Level: First
- Area: 132
- Dimensions: 11 x 12
Dining room
- Level: First
- Area: 144
- Dimensions: 12 x 12
Kitchen
- Level: First
- Area: 90
- Dimensions: 9 x 10
Living room
- Level: First
- Area: 168
- Dimensions: 12 x 14
Office
- Level: First
- Area: 126
- Dimensions: 14 x 9
Heating
- Heat Pump
Cooling
- Heat Pump
Appliances
- Included: Electric Water Heater, Dishwasher, Microwave, Refrigerator
- Laundry: Inside, W/D Hookups
Features
- High Speed Internet
- Flooring: Tile, Laminate
- Has basement: No
Interior area
- Total structure area: 1,204
- Total interior livable area: 1,204 sqft
Property
Parking
- Parking features: 2 Space/Unit
Features
- Entry location: Ground Floor
- Patio & porch: Patio
- Pool features: None, Community
- Fencing: Privacy
Lot
- Size: 2,613 Square Feet
- Features: Interior Lot
Details
- Parcel number: 101s292400004003
- Zoning description: City,Res Multi
- Special conditions: In Foreclosure,Standard,Foreclosed
Construction
Type & style
- Home type: Condo
- Architectural style: Traditional
- Property subtype: Condominium
Materials
- Frame
- Foundation: Slab
- Roof: Shingle
Condition
- Resale
- New construction: No
- Year built: 1984
Utilities & green energy
- Electric: Circuit Breakers
- Sewer: Public Sewer
- Water: Public
- Utilities for property: Cable Available, Underground Utilities
Green energy
- Energy efficient items: No Energy Features
Community & HOA
Community
- Features: Sidewalks
- Subdivision: Sunrunner
HOA
- Has HOA: Yes
- Services included: Association, Pest Control
- HOA fee: $5,400 annually
Location
- Region: Pensacola
Financial & listing details
- Price per square foot: $108/sqft
- Tax assessed value: $150,500
- Annual tax amount: $1,840
- Price range: $130K - $130K
- Date on market: 7/16/2026
- Cumulative days on market: 6 days
- Road surface type: Paved
Estimated market value
Not available
Estimated sales range
Not available
Not available
Price history
| Date | Event | Price |
|---|---|---|
| 5/19/2026 | Sold | $171,101-2.2%$142/sqft |
Source: Public Record Report a problem | ||
| 2/2/2026 | Listing removed | $175,000$145/sqft |
Source:  PAR #668994 Report a problem PAR #668994 Report a problem | ||
| 1/14/2026 | Price change | $175,000-2.8%$145/sqft |
Source: PAR #668994 Report a problem | ||
| 10/27/2025 | Price change | $180,000-2.7%$150/sqft |
Source: PAR #668994 Report a problem | ||
| 8/8/2025 | Listed for sale | $185,000+4.5%$154/sqft |
Source: PAR #668994 Report a problem | ||
| 1/6/2023 | Sold | $177,000-4.3%$147/sqft |
Source: PAR #619010 Report a problem | ||
| 12/20/2022 | Pending sale | $185,000$154/sqft |
Source:  RE/MAX International #619010 Report a problem RE/MAX International #619010 Report a problem | ||
| 12/20/2022 | Contingent | $185,000$154/sqft |
Source: PAR #619010 Report a problem | ||
| 11/17/2022 | Listed for sale | $185,000+182.4%$154/sqft |
Source: PAR #619010 Report a problem | ||
| 5/22/2000 | Sold | $65,500$54/sqft |
Source: Public Record Report a problem | ||
Public tax history
| Year | Property taxes | Tax assessment |
|---|---|---|
| 2024 | $1,840 -25.7% | $150,500 +4.2% |
| 2023 | $2,475 +8.5% | $144,480 +9.1% |
| 2022 | $2,281 +327.3% | $132,440 +35.8% |
| 2021 | $534 +1.7% | $97,524 +3.8% |
| 2020 | $525 +0.8% | $93,912 +11.4% |
| 2019 | $521 | $84,280 +42.6% |
| 2018 | $521 -0.5% | $59,090 +2.1% |
| 2017 | $523 -0.4% | $57,875 +2.1% |
| 2016 | $525 +0% | $56,685 +0.7% |
| 2015 | $525 | $56,291 +0.8% |
| 2014 | $525 | $55,845 +1.5% |
| 2013 | -- | $55,020 +1.7% |
| 2012 | -- | $54,101 -19.8% |
| 2011 | -- | $67,486 -1.3% |
| 2010 | -- | $68,362 -7.5% |
| 2009 | -- | $73,894 -1.7% |
| 2008 | -- | $75,163 -2.2% |
| 2007 | -- | $76,820 +2.5% |
| 2006 | -- | $74,950 +3% |
| 2005 | -- | $72,770 +17.2% |
| 2004 | -- | $62,070 +11.5% |
| 2003 | -- | $55,650 +4% |
| 2002 | -- | $53,510 |
| 2001 | -- | $53,510 +1.3% |
| 2000 | -- | $52,840 |
Find assessor info on the county website
Monthly payment
Est. payment
Payment breakdown
Explore the cost of this home by adjusting the details. Changes won't be saved.Climate risks
Neighborhood: Kensington
Nearby schools
GreatSchools rating
- 4/10Scenic Heights Elementary SchoolGrades: K-5Distance: 1 mi
- 4/10Ferry Pass Middle SchoolGrades: 6-8Distance: 1.1 mi
- 3/10Washington Senior High SchoolGrades: 9-12Distance: 1.8 mi
Schools provided by the listing agent
- Elementary: Scenic Heights
- Middle: FERRY PASS
- High: Washington
Source: PAR. This data may not be complete. We recommend contacting the local school district to confirm school assignments for this home.
- $152,5004 bd2 ba1.2k sqft7171 N 9th Ave APT A2, Pensacola, FL 32504Sold
- $145,0002 bd2 ba1k sqft7171 N 9th Ave APT A3, Pensacola, FL 32504Sold
- $149,5003 bd2 ba1k sqft7171 N 9th Ave APT B4, Pensacola, FL 32504Off Market

- $145,0002 bd2 ba1.2k sqft7171 N 9th Ave APT B5, Pensacola, FL 32504For Sale

- $129,9002 bd2 ba1k sqft7171 N 9th Ave APT B12, Pensacola, FL 32504For Sale
- $143,7002 bd2 ba1k sqft7171 N 9th Ave APT C1, Pensacola, FL 32504Sold
- $155,0002 bd2 ba1.2k sqft7171 N 9th Ave APT C3, Pensacola, FL 32504Sold
- $155,0002 bd2 ba1.2k sqft7171 N 9th Ave APT D5, Pensacola, FL 32504Sold
A local agent can set up tours, give advice and negotiate with sellers.
A local lender can help you make sure your offer is ready when you are.
Similar homes
- $125,0002 bd1 ba806 sqftCollege Heights Condo, Pensacola, FL 32504For Sale
 MLS ID #683357, Brigette Brooks, Emerald Coast Realty Pros. PAR
 - $130,0002 bd2 ba1k sqft2813 Langley Ave #F111, Pensacola, FL 32504For Sale

 MLS ID #996350, Travis Talley, Keller Williams Realty Gulf Coast. ECAOR
 - $145,0002 bd2 ba1.2k sqftSunrunner, Pensacola, FL 32504For SaleMLS ID #677803, Bobbi Godwin, Connell & Company Realty Inc.. PAR
- $125,0002 bd1 ba780 sqftPlantation Place, Pensacola, FL 32504For Sale
 MLS ID #681791, Holly Lovett, Better Homes And Gardens Real Estate Main Street Properties. PAR
 - $135,0002 bd2 ba1.1k sqftThe Hamptons, Pensacola, FL 32504For SaleMLS ID #681771, Ace Khan, Levin Rinke Realty. PAR
- $135,0002 bd2 ba1k sqftBay Oaks, Pensacola, FL 32504For SaleMLS ID #676970, Kim Sanderson, Berkshire Hathaway Home Services PenFed Realty. PAR
- $145,0002 bd2 ba1k sqftKingswood 1 Condo, Pensacola, FL 32514For SaleMLS ID #675610, Angela Greco, KELLER WILLIAMS REALTY GULF COAST. PAR
- $115,0002 bd1 ba1k sqftGolf Club Condo The, Pensacola, FL 32526For SaleMLS ID #679451, Christina Brunet Sabastia, Levin Rinke Realty. PAR
- $169,9003 bd2 ba1.1k sqftBrigantine Place, Pensacola, FL 32504For SaleMLS ID #674287, Kiara Proctor, EXP Realty, LLC. PAR
- $149,0002 bd2 ba1.1k sqft7101 Joy St, Pensacola, FL 32504For SaleMLS ID #681622, Zachary Brothers, Kuhn Realty. PAR
- $169,9003 bd2 ba1.1k sqftBrigantine Place, Pensacola, FL 32504For SaleMLS ID #683423, Vivian Corwin, IXL Real Estate LLC. PAR
- $149,9002 bd3 ba1.2k sqftThe Hamptons, Pensacola, FL 32504For SaleMLS ID #668776, Madison Williams, Hanban Real Estate LLC. PAR
- $179,0003 bd2 ba1.1k sqftBrigantine Place, Pensacola, FL 32504For SaleMLS ID #685704, Myriah Cottom, Engel & Volkers Pensacola. PAR
- $111,9992 bd2 ba1k sqftGolf Club Condo The, Pensacola, FL 32526For SaleMLS ID #680046, Walker Clemmons, ERA American Real Estate. PAR
- $175,0002 bd2 ba870 sqftThe Hamptons, Pensacola, FL 32504For SaleMLS ID #676367, Kelley Myers, KELLER WILLIAMS REALTY GULF COAST. PAR
- $135,0001 bd2 ba744 sqftCarlton Palms Condominium, Pensacola, FL 32502For SaleMLS ID #682539, Lauren Monforton, Levin Rinke Realty. PAR
- $179,9002 bd2 ba1.1k sqftMill Ridge Condo, Pensacola, FL 32514For SaleMLS ID #680398, Angelia Trevathan, Poppy Properties LLC. PAR
- $189,0002 bd2 ba900 sqftThe Hamptons, Pensacola, FL 32504For SaleMLS ID #669272, Ace Khan, Levin Rinke Realty. PAR
- $150,0003 bd2 ba1.7k sqft8331 Everett Ave, Pensacola, FL 32514For SaleMLS ID #684790, Aisha Boster, Levin Rinke Realty. PAR
- $140,0002 bd2 ba1.1k sqftBayshore, Perdido Key, FL 32507For SaleMLS ID #668492, Angelia Trevathan, Poppy Properties LLC. PAR
