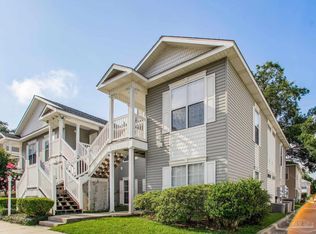
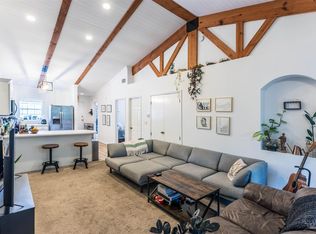
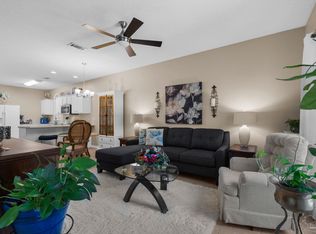
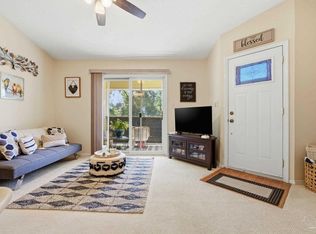
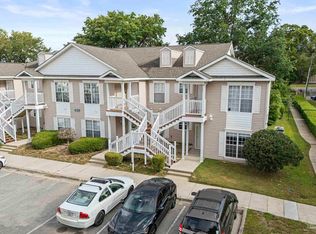
Conveniently located in Northeast Pensacola, this affordable 3-bedroom, 2-bathroom ground-level condo in Building 25 offers comfortable living in a well-positioned community. Close to the University of West Florida, Ascension Sacred Heart Hospital, HCA Florida West Hospital, and the shopping and dining destinations of Cordova Mall, this home puts everything you need within easy reach. Residents enjoy access to a community pool — perfect for cooling off on those warm Florida days. This ground-floor unit offers easy access and added convenience, with a functional layout that makes everyday living simple. Inside, you'll find spacious living areas, an in-unit washer and dryer, and a refrigerator included. The primary suite features its own en suite bathroom, offering a comfortable private retreat. Step outside to your private covered patio — ideal for morning coffee or unwinding at the end of the day. Whether you're looking for a primary residence, a vacation getaway, or a smart investment opportunity, this condo checks all the boxes. With solid bones, desirable amenities, and a prime Pensacola location, this one won't last long!
For sale
$169,900
7101 Joy St APT H1, Pensacola, FL 32504
3beds
1,183sqft
:
Get pre-qualified$1,454/mo
Condominium
Built in 2005
-- sqft lot
$-- Zestimate®
$144/sqft
$288/mo HOA
What's special
Community poolIn-unit washer and dryerPrivate covered patioRefrigerator included
- 55 days |
- 278 |
- 26 |
Zillow last checked:
Listing updated:
Listed by:
Vivian Corwin 850-450-4795,
IXL Real Estate LLC,
Paola Chapman 601-278-4061,
IXL Real Estate LLC
Source: PAR,MLS#: 683423
Facts & features
Interior
Bedrooms & bathrooms
- Bedrooms: 3
- Bathrooms: 2
- Full bathrooms: 2
Primary bedroom
- Level: First
- Area: 144
- Dimensions: 12 x 12
Bedroom
- Level: First
- Area: 114
- Dimensions: 12 x 9.5
Bedroom 1
- Level: First
- Area: 114
- Dimensions: 12 x 9.5
Heating
- Natural Gas
Cooling
- Central Air
Appliances
- Included: Electric Water Heater, Dryer, Washer, Dishwasher, Disposal, Refrigerator
Features
- Ceiling Fan(s)
- Flooring: Vinyl, Carpet
- Has basement: No
Interior area
- Total structure area: 1,183
- Total interior livable area: 1,183 sqft
Property
Parking
- Parking features: 2 Space/Unit
Features
- Levels: One
- Stories: 1
- Patio & porch: Covered
- Has private pool: Yes
- Pool features: In Ground
- Fencing: Partial
Lot
- Size: 6.2 Acres
- Features: Central Access
Details
- Parcel number: 301s308500001008
- Zoning description: Res Multi
Construction
Type & style
- Home type: Condo
- Architectural style: A-Frame
- Property subtype: Condominium
Materials
- Frame
- Foundation: Slab
- Roof: Shingle
Condition
- Resale
- New construction: No
- Year built: 2005
Utilities & green energy
- Electric: Circuit Breakers
- Sewer: Public Sewer
- Water: Public
Green energy
- Energy efficient items: No Energy Features
Community & HOA
Community
- Subdivision: Brigantine Place
HOA
- Has HOA: Yes
- Services included: Association
- HOA fee: $3,450 annually
Location
- Region: Pensacola
Financial & listing details
- Price per square foot: $144/sqft
- Tax assessed value: $165,620
- Annual tax amount: $2,267
- Price range: $169.9K - $169.9K
- Date on market: 5/29/2026
- Cumulative days on market: 56 days
Estimated market value
Not available
Estimated sales range
Not available
Not available
Price history
| Date | Event | Price |
|---|---|---|
| 5/29/2026 | Listed for sale | $169,900+13.3%$144/sqft |
Source:  PAR #683423 Report a problem PAR #683423 Report a problem | ||
| 3/30/2023 | Sold | $150,000+41.5%$127/sqft |
Source: Public Record Report a problem | ||
| 4/5/2012 | Sold | $106,000-0.4%$90/sqft |
Source: Public Record Report a problem | ||
| 8/2/2005 | Sold | $106,400$90/sqft |
Source: Public Record Report a problem | ||
Public tax history
| Year | Property taxes | Tax assessment |
|---|---|---|
| 2024 | $2,267 +32.3% | $165,620 +16.7% |
| 2023 | $1,713 +9.8% | $141,960 +14.3% |
| 2022 | $1,560 +13.4% | $124,215 +31.3% |
| 2021 | $1,376 +10.3% | $94,640 +9.6% |
| 2020 | $1,248 +5% | $86,359 +2.8% |
| 2019 | $1,188 | $83,993 -1.4% |
| 2018 | $1,188 +1.6% | $85,176 +20.4% |
| 2017 | $1,169 +11% | $70,750 +18.3% |
| 2016 | $1,053 +10.4% | $59,800 +7.7% |
| 2015 | $954 | $55,500 +8.1% |
| 2014 | $954 | $51,334 +26.1% |
| 2013 | -- | $40,724 -23.3% |
| 2012 | -- | $53,067 -31.7% |
| 2011 | -- | $77,726 -14.3% |
| 2010 | -- | $90,724 -0.7% |
| 2009 | -- | $91,359 -2.2% |
| 2008 | -- | $93,454 -8.1% |
| 2007 | -- | $101,660 -7.2% |
| 2006 | -- | $109,520 |
Find assessor info on the county website
Monthly payment
Est. payment
Payment breakdown
Explore the cost of this home by adjusting the details. Changes won't be saved.Climate risks
Neighborhood: 32504
Nearby schools
GreatSchools rating
- 5/10Reinhardt Holm Elementary SchoolGrades: PK-5Distance: 1.1 mi
- 4/10J. H. Workman Middle SchoolGrades: 6-8Distance: 1 mi
- 3/10Washington Senior High SchoolGrades: 9-12Distance: 1 mi
Schools provided by the listing agent
- Elementary: Holm
- Middle: WORKMAN
- High: Washington
Source: PAR. This data may not be complete. We recommend contacting the local school district to confirm school assignments for this home.
- $155,0002 bd2 ba1.1k sqft7101 Joy St APT A8, Pensacola, FL 32504Sold
- $204,0003 bd2 ba1.1k sqft7101 Joy St APT A5, Pensacola, FL 32504Sold
- $158,0006 bd2 ba1.1k sqft7101 Joy St APT B1, Pensacola, FL 32504Sold

- $183,0003 bd2 ba1.1k sqft7101 Joy St APT E1, Pensacola, FL 32504Sold
- $194,0002 bd2 ba1.1k sqft7101 Joy St APT C4, Pensacola, FL 32504Sold
- $158,4002 bd2 ba1.1k sqft7101 Joy St APT D4, Pensacola, FL 32504Sold
- $174,9002 bd2 ba1.1k sqft7101 Joy St APT E4, Pensacola, FL 32504Sold
- $192,5002 bd2 ba1.1k sqft7101 Joy St APT G4, Pensacola, FL 32504Sold
- $169,9003 bd2 ba1.1k sqft7101 Joy St APT D6, Pensacola, FL 32504For Sale
A local agent can set up tours, give advice and negotiate with sellers.
A local lender can help you make sure your offer is ready when you are.
Similar homes
- $169,9003 bd2 ba1.1k sqftBrigantine Place, Pensacola, FL 32504For Sale
 MLS ID #674287, Kiara Proctor, EXP Realty, LLC. PAR
 - $179,0003 bd2 ba1.1k sqftBrigantine Place, Pensacola, FL 32504For Sale
 MLS ID #685704, Myriah Cottom, Engel & Volkers Pensacola. PAR
 - $175,0002 bd2 ba870 sqftThe Hamptons, Pensacola, FL 32504For Sale
 MLS ID #676367, Kelley Myers, KELLER WILLIAMS REALTY GULF COAST. PAR
 - $149,0002 bd2 ba1.1k sqft7101 Joy St, Pensacola, FL 32504For Sale
 MLS ID #681622, Zachary Brothers, Kuhn Realty. PAR
 - $169,9002 bd2 ba1.1k sqftBrigantine Place, Pensacola, FL 32504For SaleMLS ID #671614, Dean Foster, HomeSmart Sunshine Realty. PAR
- $169,9002 bd2 ba870 sqftThe Hamptons, Pensacola, FL 32504For SaleMLS ID #673411, Chris Baker, KELLER WILLIAMS REALTY GULF COAST. PAR
- $125,0002 bd1 ba780 sqftPlantation Place, Pensacola, FL 32504For SaleMLS ID #681791, Holly Lovett, Better Homes And Gardens Real Estate Main Street Properties. PAR
- $184,9002 bd2 ba1k sqftThe Hamptons, Pensacola, FL 32504For SaleMLS ID #673410, Chris Baker, KELLER WILLIAMS REALTY GULF COAST. PAR
- $149,9002 bd3 ba1.2k sqftThe Hamptons, Pensacola, FL 32504For SaleMLS ID #668776, Madison Williams, Hanban Real Estate LLC. PAR
- $145,0002 bd2 ba1k sqftKingswood 1 Condo, Pensacola, FL 32514For SaleMLS ID #675610, Angela Greco, KELLER WILLIAMS REALTY GULF COAST. PAR
- $174,0002 bd2 ba950 sqftSpyglass Point, Pensacola, FL 32503For SaleMLS ID #678170, Carlos Borgella, CENTURY 21 AMERISOUTH REALTY. PAR
- $227,5003 bd2 ba1.4k sqftThe Gardens At Spanish Trail, Pensacola, FL 32504For SaleMLS ID #674986, Andrew Edwards, Levin Rinke Realty. PAR
- $179,5002 bd2 ba1k sqft10105 Vixen Pl, Pensacola, FL 32514For Sale
 MLS ID #NS1088801, Kim Shupe, ENGEL & VOLKERS NEW SMYRNA. Stellar MLS
 - $182,5002 bd2 ba1k sqftWindchase Bay Condo, Pensacola, FL 32503For SaleMLS ID #684226, Ingrid Hewette, Levin Rinke Realty. PAR
- $189,5002 bd2 ba1k sqftWindchase Bay Condo, Pensacola, FL 32503For SaleMLS ID #684230, Ingrid Hewette, Levin Rinke Realty. PAR
- $200,0003 bd2 ba1.2k sqft2959 Meredith Dr, Pensacola, FL 32504For SaleMLS ID #684724, John Cho, Voyage Real Estate LLC. PAR
- $195,0003 bd2 ba1.2k sqft7154 Dogwood Terrace Dr, Pensacola, FL 32504For SaleMLS ID #684348, Robin Hogue, HomeSmart Sunshine Realty. PAR
- $145,0002 bd2 ba1.2k sqftSunrunner, Pensacola, FL 32504For SaleMLS ID #677803, Bobbi Godwin, Connell & Company Realty Inc.. PAR
- $115,0002 bd1 ba1k sqftGolf Club Condo The, Pensacola, FL 32526For SaleMLS ID #679451, Christina Brunet Sabastia, Levin Rinke Realty. PAR
- $185,0002 bd2 ba984 sqft8022 Stonebrook Dr, Pensacola, FL 32514For SaleMLS ID #685250, Leslie Banks, Levin Rinke Realty. PAR
