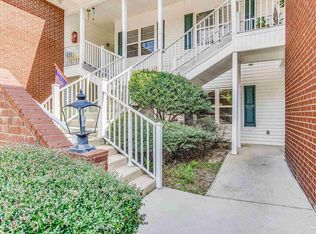
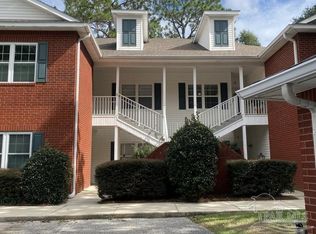

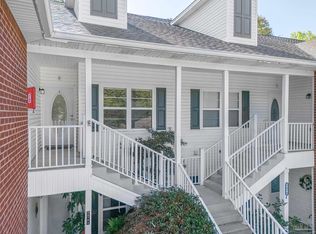
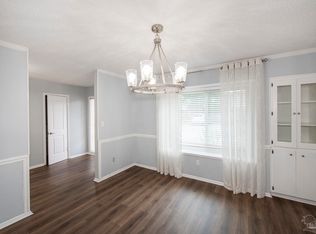
HOA covers insurance! No ext. maintenance including roof! Beautifully updated 3/2 1 car garage, end unit, The Gardens at Spanish Trail. Intentionally renovated, move in ready home offers a bright,open feel w/privacy & natural light that comes only from an end unit. A decorative glass front door welcomes you inside, allowing natural light to fill the home. Throughout the living space and all three bedrooms, you’ll find new LVP continuous flooring with a modern look. Crown molding adds character to the living room, dining area and kitchen, while updated lighting in the foyer and hallway enhance the home’s warm, inviting feel. Cordless faux blinds throughout, and dimmer switches in both baths. The dinette area allows you to create the perfect ambiance. The kitchen has been beautifully updated with quartz countertops and new stainless appliances. The multifunction oven offers conventional baking, convection, and built-in air fryer, while the fridge features interior water dispenser for a sleek, streamlined appearance. Quartz counters continue into both baths, which have been updated with new mirrors and modern lighting. The spacious living room and all three bedrooms have ceiling fans and overhead lighting for year-round comfort. Off of the living room, the screened-in balcony provides the perfect place to enjoy your morning coffee, relax in the evening, or simply enjoy the peaceful surroundings w/a private view. HOA dues include exterior building insurance, ext. maintenance, termite/pest, lawn care, and trash service, making this home an excellent option for anyone looking for low-maintenance living. Located in the heart of Pensacola, this location offers convenience. You’re just minutes from Roger Scott Athletic Complex & multiple parks w/ walking trails, tennis courts, playgrounds, and open green space as well as Bay Bluffs Park with scenic views. Close to hospitals, downtown, bases, beaches & shopping, this is the perfect low maintenance home! Call today!
For sale
Price cut: $15K (10/12)
$210,000
5860 Spanish Trl APT E, Pensacola, FL 32504
3beds
1,430sqft
Condominium
Built in 2001
-- sqft lot
$-- Zestimate®
$147/sqft
$500/mo HOA
What's special
Cordless faux blinds throughout
- 89 days
- 801
- 53
Zillow last checked:
Listing updated:
Listed by:
Tabitha Thompson 850-377-0835,
MITCHELL RESIDENTIAL
Source: PAR,MLS#: 686518
Facts & features
Interior
Bedrooms & bathrooms
- Bedrooms: 3
- Bathrooms: 2
- Full bathrooms: 2
Primary bedroom
- Level: First
- Area: 206.87
- Dimensions: 15.1 x 13.7
Bedroom
- Level: First
- Area: 152.07
- Dimensions: 11.1 x 13.7
Kitchen
- Level: First
- Area: 382.14
- Dimensions: 19.8 x 19.3
Heating
- Central
Cooling
- Central Air, Ceiling Fan(s)
Appliances
- Included: Electric Water Heater, Dishwasher, Microwave, Refrigerator
- Laundry: Inside, W/D Hookups
Features
- Storage, Baseboards, Ceiling Fan(s), High Speed Internet
- Windows: Blinds
- Has basement: No
Interior area
- Total structure area: 1,430
- Total interior livable area: 1,430 sqft
Property
Parking
- Total spaces: 1
- Parking features: Garage, 1 Space/Unit, Detached, Front Entrance, Guest
- Garage spaces: 1
Features
- Levels: Two
- Stories: 2
- Patio & porch: Covered, Lanai
- Exterior features: Balcony
- Pool features: None
Lot
- Size: 1.73 Acres
- Features: Central Access, Interior Lot
Details
- Parcel number: 131s292900005001
- Zoning description: Deed Restrictions,Res Multi
Construction
Type & style
- Home type: Condo
- Architectural style: Traditional
- Property subtype: Condominium
Materials
- Brick
- Foundation: Slab
- Roof: Shingle
Condition
- Resale
- New construction: No
- Year built: 2001
Utilities & green energy
- Electric: Copper Wiring
- Sewer: Public Sewer
- Water: Public
- Utilities for property: Cable Available
Community & HOA
Community
- Security: Smoke Detector(s)
- Subdivision: None
HOA
- Has HOA: Yes
- Services included: Association, Maintenance Grounds, Management, Pest Control, Trash
- HOA fee: $6,000 annually
Location
- Region: Pensacola
Financial & listing details
- Price per square foot: $147/sqft
- Tax assessed value: $221,650
- Annual tax amount: $2,215
- Price range: $210K - $210K
- Date on market: 7/27/2026
- Cumulative days on market: 90 days
- Road surface type: Paved
Estimated market value
Not available
Estimated sales range
Not available
Not available
Price history
| Date | Event | Price |
|---|---|---|
| 10/12/2026 | Price change | $210,000-6.7%$147/sqft |
Source:  PAR #686518 Report a problem PAR #686518 Report a problem | ||
| 9/29/2026 | Price change | $225,000-5.9%$157/sqft |
Source: PAR #686518 Report a problem | ||
| 9/8/2026 | Price change | $239,000-4.4%$167/sqft |
Source: PAR #686518 Report a problem | ||
| 7/27/2026 | Listed for sale | $250,000+39.7%$175/sqft |
Source: PAR #686518 Report a problem | ||
| 3/24/2021 | Listing removed | -- |
Source: Owner Report a problem | ||
| 3/6/2018 | Listing removed | $1,250$1/sqft |
Source: Owner Report a problem | ||
| 3/3/2018 | Listed for rent | $1,250$1/sqft |
Source: Owner Report a problem | ||
| 2/13/2018 | Listing removed | $179,000$125/sqft |
Source: Owner Report a problem | ||
| 2/9/2018 | Price change | $179,000-0.5%$125/sqft |
Source: Owner Report a problem | ||
| 1/10/2018 | Listed for sale | $179,900+28.6%$126/sqft |
Source: Owner Report a problem | ||
| 10/30/2017 | Sold | $139,900$98/sqft |
Source: PAR #515660 Report a problem | ||
| 8/4/2017 | Price change | $139,900-1.8%$98/sqft |
Source: RE/MAX ON THE COAST #515660 Report a problem | ||
| 6/6/2017 | Price change | $142,500-1%$100/sqft |
Source: RE/MAX ON THE COAST #515660 Report a problem | ||
| 5/24/2017 | Price change | $144,000-1.7%$101/sqft |
Source: RE/MAX ON THE COAST #515660 Report a problem | ||
| 5/4/2017 | Price change | $146,500-1.7%$102/sqft |
Source: RE/MAX ON THE COAST #515660 Report a problem | ||
| 4/6/2017 | Listed for sale | $149,000-19.2%$104/sqft |
Source: RE/MAX ON THE COAST #515660 Report a problem | ||
| 5/4/2005 | Sold | $184,500+27.2%$129/sqft |
Source: Public Record Report a problem | ||
| 8/3/2004 | Sold | $145,000+13.4%$101/sqft |
Source: Public Record Report a problem | ||
| 12/17/2001 | Sold | $127,900$89/sqft |
Source: Public Record Report a problem | ||
Public tax history
| Year | Property taxes | Tax assessment |
|---|---|---|
| 2025 | $2,215 +6.7% | $221,650 |
| 2024 | $2,076 +2.9% | $221,650 +14.8% |
| 2023 | $2,018 +3.1% | $193,050 +17.4% |
| 2022 | $1,957 +1.3% | $164,450 +9.5% |
| 2021 | $1,933 +2.3% | $150,150 +1% |
| 2020 | $1,890 -29.2% | $148,720 -1.9% |
| 2019 | $2,670 | $151,580 +7.1% |
| 2018 | $2,670 +5.3% | $141,570 +38.8% |
| 2017 | $2,536 +35.6% | $102,000 |
| 2016 | $1,870 -1.3% | $102,000 |
| 2015 | $1,895 | $102,000 +1.6% |
| 2014 | $1,895 | $100,404 +1.1% |
| 2013 | -- | $99,348 -6.5% |
| 2012 | -- | $106,290 +0.3% |
| 2011 | -- | $106,021 -9.8% |
| 2010 | -- | $117,592 -1.9% |
| 2009 | -- | $119,916 -0.1% |
| 2008 | -- | $120,012 -8.2% |
| 2007 | -- | $130,790 -6.2% |
| 2006 | -- | $139,420 +18% |
| 2005 | -- | $118,190 +9.1% |
| 2004 | -- | $108,330 +1.9% |
| 2003 | -- | $106,310 +2.4% |
| 2002 | -- | $103,820 +2603.6% |
| 2001 | -- | $3,840 |
Find assessor info on the county website
Monthly payment
Est. payment
Payment breakdown
Explore the cost of this home by adjusting the details. Changes won't be saved.Climate risks
Neighborhood: La Mirage
Nearby schools
Schools provided by the listing agent
- Elementary: Scenic Heights
- Middle: WORKMAN
- High: Washington
Source: PAR. This data may not be complete. We recommend contacting the local school district to confirm school assignments for this home.
Similar homes
- $229,9003 bd3 ba1.9k sqftTennis Oasis T/H Condo, Pensacola, FL 32504For Sale
 MLS ID #683572, Susan Brogden, RE/MAX HORIZONS REALTY. PAR
 - $159,0002 bd2 ba1.1k sqftVIllas On The Square, Pensacola, FL 32504For Sale
 MLS ID #688876, Christina Brunet Sabastia, Levin Rinke Realty. PAR
 - $224,9953 bd2 ba1.2k sqft6154 Alicia Dr, Pensacola, FL 32504For Sale
 MLS ID #686141, Nathanael Finneran, Pensacola Bay Realty, LLC. PAR
 - $185,0001 bd1 ba900 sqftTennis Oasis T/H Condo, Pensacola, FL 32504For Sale
 MLS ID #689235, Jenny Rushing, Berkshire Hathaway Home Services PenFed Realty. PAR
