AS SEEN ON HGTV! Priced Below Market Value and Move-In Ready, this charming Pensacola cottage presents a rare opportunity for buyers seeking style, convenience, and exceptional value. Situated on a spacious corner lot just minutes from Downtown Pensacola, Cervantes Street, local parks, dining, shopping, and entertainment, this 3-bedroom, 2-bath home offers the perfect blend of location and affordability. Inside, you'll find an inviting open-concept floor plan designed for modern living. Durable luxury vinyl plank flooring flows throughout the home—there is no carpet anywhere—creating a clean, cohesive look that is both attractive and easy to maintain. Large windows fill the living spaces with natural light, while the kitchen offers abundant cabinetry, generous counter space, and seamless flow into the dining and living areas, making it ideal for everyday living and entertaining alike. Major system updates provide valuable peace of mind, including a 2012 roof (Sellers will replace roof with full-price offer), 2021 HVAC system, and 2021 water heater. Fresh finishes, updated interior doors, and modern touches throughout allow you to move in and immediately enjoy your new home. Step outside to discover a fully fenced backyard with endless possibilities. Whether you envision weekend cookouts, a garden oasis, a play area, or a private retreat, this outdoor space is ready to accommodate your lifestyle. Perfect for first-time buyers, investors, downsizers, or anyone looking to enjoy the convenience of central Pensacola living, this property delivers tremendous value at a price that is now below market value. Homes offering this combination of location, condition, and pricing are becoming increasingly difficult to find. Schedule your private showing today before this opportunity belongs to someone else.
For sale
$187,000
3917 W Mallory St, Pensacola, FL 32505
3beds
1,140sqft
Single Family Residence
Built in 2012
8,276 Square Feet Lot
$-- Zestimate®
$164/sqft
$-- HOA
What's special
Fresh finishesModern touches throughoutUpdated interior doorsInviting open-concept floor planSpacious corner lotGenerous counter spaceFully fenced backyard
- 41 days
- 1,066
- 163
Zillow last checked:
Listing updated:
Listed by:
Theresa "Terry" Mahoney 603-521-0774,
KELLER WILLIAMS REALTY GULF COAST
Source: PAR,MLS#: 666425
Facts & features
Interior
Bedrooms & bathrooms
- Bedrooms: 3
- Bathrooms: 2
- Full bathrooms: 2
Primary bedroom
- Level: First
- Area: 120
- Dimensions: 10 x 12
Kitchen
- Level: First
- Area: 89.56
- Dimensions: 8.67 x 10.33
Living room
- Level: First
- Area: 186.56
- Dimensions: 15.33 x 12.17
Heating
- Central
Cooling
- Central Air, Ceiling Fan(s)
Appliances
- Included: Electric Water Heater
Features
- Flooring: Laminate
- Has basement: No
Interior area
- Total structure area: 1,140
- Total interior livable area: 1,140 sqft
Property
Parking
- Parking features: Driveway
- Has uncovered spaces: Yes
Features
- Levels: One
- Stories: 1
- Pool features: None
Lot
- Size: 8,276 Square Feet
- Features: Corner Lot
Details
- Parcel number: 332s301300017015
- Zoning description: Res Single
Construction
Type & style
- Home type: SingleFamily
- Architectural style: Cottage
- Property subtype: Single Family Residence
Materials
- Frame
- Foundation: Slab
- Roof: Shingle
Condition
- Resale
- New construction: No
- Year built: 2012
Utilities & green energy
- Electric: Copper Wiring
- Sewer: Public Sewer
- Water: Public
Community & HOA
Community
- Subdivision: West Highlands
HOA
- Has HOA: No
Location
- Region: Pensacola
Financial & listing details
- Price per square foot: $164/sqft
- Tax assessed value: $135,984
- Annual tax amount: $1,507
- Price range: $187K - $187K
- Date on market: 9/28/2026
- Cumulative days on market: 499 days
- Road surface type: Paved
Estimated market value
Not available
Estimated sales range
Not available
Not available
Price history
| Date | Event | Price |
|---|---|---|
| 9/28/2026 | Listed for sale | $187,000$164/sqft |
Source:  PAR #666425 Report a problem | ||
| 9/1/2026 | Listing removed | $187,000$164/sqft |
Source: PAR #666425 Report a problem | ||
| 8/2/2026 | Contingent | $187,000$164/sqft |
Source: PAR #666425 Report a problem | ||
| 7/7/2026 | Listed for sale | $187,000+3.9%$164/sqft |
Source: PAR #666425 Report a problem | ||
| 6/28/2026 | Contingent | $180,000$158/sqft |
Source: PAR #666425 Report a problem | ||
| 6/24/2026 | Price change | $180,000-5.3%$158/sqft |
Source: PAR #666425 Report a problem | ||
| 5/1/2026 | Price change | $190,000-2.6%$167/sqft |
Source: PAR #666425 Report a problem | ||
| 3/10/2026 | Price change | $195,000-2.5%$171/sqft |
Source: PAR #666425 Report a problem | ||
| 11/3/2025 | Price change | $200,000-4.3%$175/sqft |
Source: PAR #666425 Report a problem | ||
| 9/9/2025 | Price change | $209,000-2.8%$183/sqft |
Source: PAR #666425 Report a problem | ||
| 6/27/2025 | Listed for sale | $215,000+13.2%$189/sqft |
Source: PAR #666425 Report a problem | ||
| 4/1/2022 | Sold | $190,000+2.7%$167/sqft |
Source: PAR #603854 Report a problem | ||
| 3/6/2022 | Pending sale | $185,000$162/sqft |
Source: Owner Report a problem | ||
| 2/15/2022 | Listed for sale | $185,000+516.7%$162/sqft |
Source: PAR #603854 Report a problem | ||
| 11/10/2021 | Sold | $30,000+49.3%$26/sqft |
Source: Public Record Report a problem | ||
| 5/12/2021 | Sold | $20,100-79.3%$18/sqft |
Source: Public Record Report a problem | ||
| 8/1/2013 | Sold | $97,000$85/sqft |
Source: Public Record Report a problem | ||
Public tax history
| Year | Property taxes | Tax assessment |
|---|---|---|
| 2025 | $1,507 +13.8% | $135,984 -0.1% |
| 2024 | $1,325 +1.3% | $136,157 +5.1% |
| 2023 | $1,308 -21.5% | $129,494 +12.6% |
| 2022 | $1,666 +21.8% | $114,982 +26.8% |
| 2021 | $1,368 +11.4% | $90,708 +12% |
| 2020 | $1,228 +3.9% | $80,983 +5.3% |
| 2019 | $1,182 | $76,899 +6% |
| 2018 | $1,182 +3.5% | $72,533 +12.3% |
| 2017 | $1,142 +96.8% | $64,594 +2.1% |
| 2016 | $580 -0.1% | $63,266 +0.7% |
| 2015 | $581 | $62,827 +3.8% |
| 2014 | $581 | $60,554 +8.5% |
| 2013 | -- | $55,810 |
Find assessor info on the county website
Monthly payment
Est. payment
Payment breakdown
Explore the cost of this home by adjusting the details. Changes won't be saved.Climate risks
Neighborhood: Brownsville
Nearby schools
Schools provided by the listing agent
- Elementary: Oakcrest
- Middle: WARRINGTON
- High: Pensacola
Source: PAR. This data may not be complete. We recommend contacting the local school district to confirm school assignments for this home.


Similar homes
- $179,0003 bd1 ba1.2k sqft1008 Northview Dr, Pensacola, FL 32505For Sale
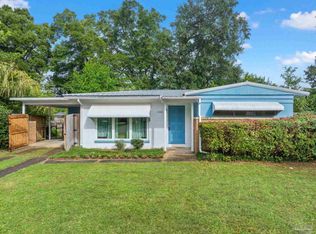 MLS ID #689882, Paula Snow, Llc, EXP Realty, LLC. PAR
- $183,0003 bd1 ba1.1k sqft919 Clearview Ave, Pensacola, FL 32505For Sale
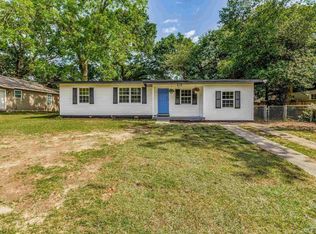 MLS ID #686874, Richard Lafrance, RE/MAX HORIZONS REALTY. PAR
- $199,0003 bd1 ba1.1k sqft6878 Cornelius Ln, Pensacola, FL 32505For Sale
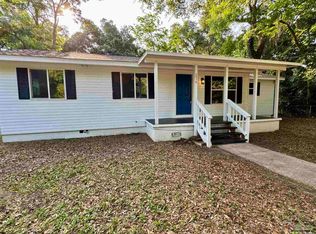 MLS ID #666167, Patrick Wilkes, Selling Dream Realty, LLC. PAR
- $205,0004 bd2 ba1.2k sqft1212 Paulding Ave, Perdido Key, FL 32507For Sale
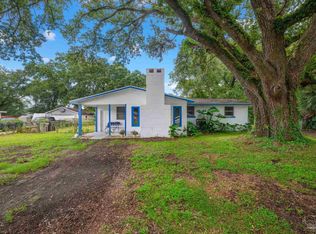 MLS ID #688718, David Coate, RE/MAX GULF PROPERTIES. PAR
