**Approved Short Sale – Cash Buyers Only** Don’t miss this well maintained 3 bedroom, 1 bath home situated on a spacious ¼ acre lot in central Pensacola. Offering a blend of functionality and outdoor living, this property features a massive garage, a covered outdoor patio, and a separate storage shed—perfect for hobbies, entertaining, or extra storage needs. Inside, you’ll find an easy-to-maintain layout with no carpet and neutral finishes. The home offers comfortable living space with plenty of natural light. The seller is offering to install a new roof with an acceptable offer. Conveniently located just minutes from downtown Pensacola, shopping, restaurants, and recreational spots like the Roger Scott Athletic Complex and Bayview Park. Zoned for Sherwood Elementary, Warrington Middle, and Escambia High School. Easy access to I-110 and just a short drive to Pensacola Beach or NAS. Great opportunity for first-time buyers, downsizers, or investors looking for a solid home with room to grow. Schedule your showing today!
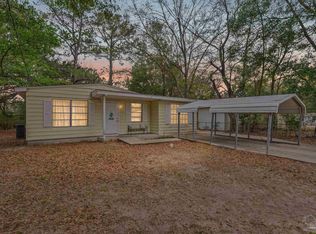
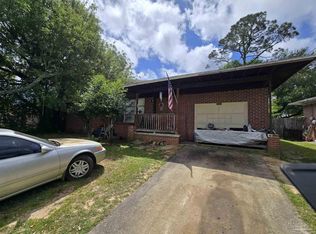
For sale
$140,000
107 W Madison Dr, Pensacola, FL 32505
3beds
1,077sqft
:
Get pre-qualified$951/mo
Single Family Residence
Built in 1955
10,018 Square Feet Lot
$-- Zestimate®
$130/sqft
$-- HOA
What's special
Neutral finishesMassive garagePlenty of natural lightCovered outdoor patioEasy-to-maintain layout
- 239 days |
- 671 |
- 42 |
Zillow last checked:
Listing updated:
Listed by:
Natalie Carmichael 704-678-7075,
EXP Realty, LLC
Source: PAR,MLS#: 663743
Facts & features
Interior
Bedrooms & bathrooms
- Bedrooms: 3
- Bathrooms: 1
- Full bathrooms: 1
Bedroom
- Level: First
- Area: 120
- Dimensions: 12 x 10
Bedroom 1
- Level: First
- Area: 99
- Dimensions: 11 x 9
Bedroom 2
- Level: First
- Area: 96
- Dimensions: 8 x 12
Kitchen
- Level: First
- Area: 192
- Dimensions: 8 x 24
Living room
- Level: First
- Area: 150
- Dimensions: 10 x 15
Heating
- Central
Cooling
- Central Air
Appliances
- Included: Gas Water Heater, Dishwasher, Refrigerator
- Laundry: Inside
Features
- Flooring: Tile
- Windows: Some Blinds, Some Drapes
- Has basement: No
Interior area
- Total structure area: 1,077
- Total interior livable area: 1,077 sqft
Property
Parking
- Total spaces: 2
- Parking features: 2 Car Garage
- Garage spaces: 2
Features
- Levels: One
- Stories: 1
- Patio & porch: Covered, Covered Deck, Screened
- Pool features: None
- Fencing: Back Yard
Lot
- Size: 10,018 Square Feet
Details
- Additional structures: Yard Building
- Parcel number: 152s301000006004
- Zoning description: Res Single
Construction
Type & style
- Home type: SingleFamily
- Architectural style: Ranch
- Property subtype: Single Family Residence
Materials
- Block
- Foundation: Slab
- Roof: Shingle
Condition
- Resale
- New construction: No
- Year built: 1955
Utilities & green energy
- Electric: Copper Wiring
- Sewer: Public Sewer
Green energy
- Energy efficient items: No Energy Features
Community & HOA
Community
- Subdivision: Mayfair
HOA
- Has HOA: No
Location
- Region: Pensacola
Financial & listing details
- Price per square foot: $130/sqft
- Tax assessed value: $123,519
- Annual tax amount: $1,755
- Price range: $140K - $140K
- Date on market: 12/9/2025
- Cumulative days on market: 375 days
- Road surface type: Paved
Foreclosure details
Estimated market value
Not available
Estimated sales range
Not available
Not available
Price history
| Date | Event | Price |
|---|---|---|
| 4/9/2026 | Price change | $140,000-13.8%$130/sqft |
Source:  PAR #663743 Report a problem PAR #663743 Report a problem | ||
| 2/28/2026 | Price change | $162,500-1.5%$151/sqft |
Source: PAR #663743 Report a problem | ||
| 1/26/2026 | Listed for sale | $165,000+3.1%$153/sqft |
Source: PAR #663743 Report a problem | ||
| 12/2/2025 | Listing removed | $160,000$149/sqft |
Source: PAR #663743 Report a problem | ||
| 11/3/2025 | Contingent | $160,000$149/sqft |
Source: PAR #663743 Report a problem | ||
| 9/26/2025 | Price change | $160,000-1.5%$149/sqft |
Source: PAR #663743 Report a problem | ||
| 9/5/2025 | Price change | $162,500-1.5%$151/sqft |
Source: PAR #663743 Report a problem | ||
| 8/26/2025 | Price change | $165,000-2.4%$153/sqft |
Source: PAR #663743 Report a problem | ||
| 8/22/2025 | Price change | $169,000-1.7%$157/sqft |
Source: PAR #663743 Report a problem | ||
| 8/11/2025 | Price change | $172,000-1.7%$160/sqft |
Source: PAR #663743 Report a problem | ||
| 5/3/2025 | Listed for sale | $175,000+16.7%$162/sqft |
Source: PAR #663743 Report a problem | ||
| 11/10/2023 | Listing removed | -- |
Source: Zillow Rentals Report a problem | ||
| 11/9/2023 | Listed for rent | $1,650+3.1%$2/sqft |
Source: Zillow Rentals Report a problem | ||
| 5/9/2023 | Listing removed | -- |
Source: Zillow Rentals Report a problem | ||
| 5/2/2023 | Price change | $1,600-5.9%$1/sqft |
Source: Zillow Rentals Report a problem | ||
| 4/24/2023 | Listed for rent | $1,700$2/sqft |
Source: Zillow Rentals Report a problem | ||
| 9/6/2022 | Sold | $150,000+97.4%$139/sqft |
Source: Public Record Report a problem | ||
| 7/31/2019 | Sold | $76,000+1.5%$71/sqft |
Source: PAR #556626 Report a problem | ||
| 6/29/2019 | Listed for sale | $74,900+66.4%$70/sqft |
Source: Coldwell Banker Residential Real Estate #556626 Report a problem | ||
| 4/10/2014 | Sold | $45,000-9.8%$42/sqft |
Source: PAR #449277 Report a problem | ||
| 9/21/2013 | Price change | $49,900-12.3%$46/sqft |
Source: CENTURY 21 Southern Homes Realty, Inc #449277 Report a problem | ||
| 8/16/2013 | Listed for sale | $56,900$53/sqft |
Source: CENTURY 21 Southern Homes Realty, Inc #449277 Report a problem | ||
Public tax history
| Year | Property taxes | Tax assessment |
|---|---|---|
| 2024 | $1,755 +1.8% | $123,519 +4.6% |
| 2023 | $1,723 +281.1% | $118,040 +32.9% |
| 2022 | $452 +0.2% | $88,806 +27.4% |
| 2021 | $451 -1.3% | $69,680 +29.1% |
| 2020 | $457 +41.1% | $53,968 +40.3% |
| 2019 | $324 | $38,473 +7.8% |
| 2018 | $324 +2.8% | $35,673 +35.8% |
| 2017 | $315 -41.9% | $26,268 -23% |
| 2016 | $543 -17.9% | $34,133 -4.3% |
| 2015 | $661 | $35,666 +4.3% |
| 2014 | $661 | $34,194 +0.5% |
| 2013 | -- | $34,035 -12.8% |
| 2012 | -- | $39,035 -3.3% |
| 2011 | -- | $40,387 +1.5% |
| 2010 | -- | $39,791 +2.7% |
| 2009 | -- | $38,745 +0.1% |
| 2008 | -- | $38,707 +3% |
| 2007 | -- | $37,580 +2.5% |
| 2006 | -- | $36,670 +3% |
| 2005 | -- | $35,610 +3% |
| 2004 | -- | $34,570 +1.9% |
| 2003 | -- | $33,930 +2.4% |
| 2002 | -- | $33,130 +1.6% |
| 2001 | -- | $32,610 +3% |
| 2000 | -- | $31,660 +2.7% |
| 1999 | -- | $30,830 |
Find assessor info on the county website
Monthly payment
Est. payment
Payment breakdown
Explore the cost of this home by adjusting the details. Changes won't be saved.Climate risks
Neighborhood: 32505
Nearby schools
GreatSchools rating
- 3/10Sherwood Elementary SchoolGrades: PK-5Distance: 0.8 mi
- 2/10Warrington Middle SchoolGrades: 6-8Distance: 2.7 mi
- 3/10Escambia High SchoolGrades: 9-12Distance: 1.6 mi
Schools provided by the listing agent
- Elementary: Sherwood
- Middle: WARRINGTON
- High: Escambia
Source: PAR. This data may not be complete. We recommend contacting the local school district to confirm school assignments for this home.
- $127,900-- bd3 ba991 sqft109 W Madison Dr, Pensacola, FL 32505Off Market
- $140,9002 bd1 ba919 sqft105 W Madison Dr, Pensacola, FL 32505Off Market
- $120,700-- bd3 ba1.1k sqft111 W Madison Dr, Pensacola, FL 32505Off Market
- $128,700-- bd3 ba782 sqft103 W Madison Dr, Pensacola, FL 32505Off Market
- $194,200-- bd3 ba1.1k sqft111 Curtiss Dr, Pensacola, FL 32505Off Market
- $137,600-- bd3 ba1k sqft113 Curtiss Dr, Pensacola, FL 32505Off Market
- $174,200-- bd3 ba1.6k sqft108 W Madison Dr, Pensacola, FL 32505Off Market
- $155,800-- bd3 ba1.2k sqft110 W Madison Dr, Pensacola, FL 32505Off Market
A local agent can set up tours, give advice and negotiate with sellers.
Similar homes
- $149,9004 bd2 ba1.1k sqft1004 Medford Ave, Pensacola, FL 32505For Sale
 MLS ID #686465, Gary Sparks, MarMac Real Estate Coastal. PAR
 - $145,0003 bd1 ba912 sqft908 Blue Springs Dr, Pensacola, FL 32505For Sale
 MLS ID #683279, A. Randy Bricker, The Realty Vault. PAR
 - $149,0003 bd2 ba1.3k sqft1210 Suburban Dr, Pensacola, FL 32505For Sale
 MLS ID #680924, Tim Ekelund, LPT Realty. PAR
 - $132,5003 bd1 ba850 sqft118 Alice St, Pensacola, FL 32505For Sale
 MLS ID #685133, Tone Mazzurco, Kuhn Realty. PAR
 - $199,9003 bd2 ba1.2k sqft615 N Wentworth St, Pensacola, FL 32505For SaleMLS ID #686951, Erik Hansen, KELLER WILLIAMS REALTY GULF COAST. PAR
- $135,0002 bd1 ba809 sqft7 Broadmoor Ln #2, Pensacola, FL 32507For SaleMLS ID #686824, Lonnie Cowan, KELLER WILLIAMS REALTY GULF COAST. PAR
- $125,0003 bd1 ba1k sqft4 Bertram St, Pensacola, FL 32506For SaleMLS ID #681297, Denise Kinne, Scenic Realty Group, LLC. PAR
- $120,0003 bd1 ba1.2k sqft26 W Adkinson Dr, Pensacola, FL 32506For SaleMLS ID #682452, John Cho, Voyage Real Estate LLC. PAR
- $175,0004 bd2 ba1.3k sqft112 Alice St, Pensacola, FL 32505For SaleMLS ID #685564, Delilah Wells, World Impact Real Estate. PAR
- $150,0003 bd1 ba1.2k sqft116 Rue Max Ave, Pensacola, FL 32507For SaleMLS ID #677731, Lonnie Cowan, KELLER WILLIAMS REALTY GULF COAST. PAR
- $180,0003 bd1 ba1.1k sqft5778 Avondale Rd, Pensacola, FL 32526For SaleMLS ID #686868, Bridgette Williams, Coldwell Banker Realty. PAR
- $155,0003 bd2 ba1.3k sqft113 Berkley Dr, Pensacola, FL 32503For SaleMLS ID #678631, Alexis Bolin, KELLER WILLIAMS REALTY GULF COAST. PAR
- $145,0002 bd1 ba989 sqft114 E Maxwell St, Pensacola, FL 32503For SaleMLS ID #684073, Christina Brunet Sabastia, Levin Rinke Realty. PAR
- $179,0004 bd2 ba1.2k sqft911 Springbrook Ave, Pensacola, FL 32505For SaleMLS ID #680362, Amanda Waddell, LPT Realty. PAR
- $175,0003 bd1 ba1k sqft28 Norwood Dr, Pensacola, FL 32506For SaleMLS ID #682347, Sheila Romaine, Coldwell Banker Realty. PAR
- $168,0003 bd1 ba1.1k sqft3211 N Hayne St, Pensacola, FL 32503For SaleMLS ID #679190, Sean Killingsworth, Engel & Volkers Pensacola. PAR
- $159,0002 bd1 ba748 sqft507 Pelham Rd, Perdido Key, FL 32507For SaleMLS ID #685865, Salma Mayhall, KELLER WILLIAMS REALTY ALABAMA GULF COAST. PAR
- $175,0003 bd2 ba1k sqft23 Besma Dr, Pensacola, FL 32506For SaleMLS ID #677637, Greg Dawson, GRAND REALTY, INC.. PAR
- $184,9003 bd1 ba855 sqft4516 E Montclair Rd, Pensacola, FL 32505For SaleMLS ID #680903, Vicki Hodges, Levin Rinke Realty. PAR
- $115,0003 bd1 ba1.1k sqft1125 W Scott St, Pensacola, FL 32501For SaleMLS ID #683354, Tina Destefano, Levin Rinke Realty. PAR
