Welcome home to this charming 3 bed, 1 bath home offering comfortable living and functional spaces throughout. The den provides the perfect area for additional entertaining space. The kitchen and dining area are combined plus a breakfast bar ideal for everyday living and gatherings. The updated bathroom adds a fresh, modern touch. Step outside to enjoy the chain-link fenced backyard, offering plenty of room for pets, gardening, or outdoor entertaining. Whether you're a first-time homebuyer, looking to downsize, or searching for an investment property, this home offers comfort, convenience, and great potential. Schedule your private showing today! Buyer and/or Buyer's Agent should verify all pertinent details related to this property, including but not limited to sq. ft., parcel dimensions, acreage, school zone, permits, zoning classification, land use & any other information that may affect the Buyer's decision to purchase this property.
For sale
Price cut: $1K (9/1)
$179,000
5778 Avondale Rd, Pensacola, FL 32526
3beds
1,104sqft
Single Family Residence
Built in 1960
8,712 Square Feet Lot
$-- Zestimate®
$162/sqft
$-- HOA
What's special
Chain-link fenced backyard
- 52 days
- 333
- 17
Zillow last checked:
Listing updated:
Listed by:
Bridgette Williams 850-291-6384,
Coldwell Banker Realty
Source: PAR,MLS#: 686868
Facts & features
Interior
Bedrooms & bathrooms
- Bedrooms: 3
- Bathrooms: 1
- Full bathrooms: 1
Primary bedroom
- Level: First
- Area: 110
- Dimensions: 11 x 10
Bedroom
- Level: First
- Area: 90
- Dimensions: 10 x 9
Living room
- Level: First
- Area: 156
- Dimensions: 13 x 12
Heating
- Natural Gas
Cooling
- Central Air, Ceiling Fan(s)
Appliances
- Included: Gas Water Heater, Built In Microwave
- Laundry: Inside
Features
- Ceiling Fan(s)
- Flooring: Tile, Carpet, Laminate
- Has basement: No
Interior area
- Total structure area: 1,104
- Total interior livable area: 1,104 sqft
Property
Parking
- Parking features: Driveway, Front Entrance
- Has uncovered spaces: Yes
Features
- Levels: One
- Stories: 1
- Pool features: None
- Fencing: Back Yard,Chain Link
Lot
- Size: 8,712 Square Feet
Details
- Parcel number: 012s312000030001
- Zoning description: County,Res Single
- Special conditions: Standard
Construction
Type & style
- Home type: SingleFamily
- Architectural style: Ranch
- Property subtype: Single Family Residence
Materials
- Frame
- Foundation: Slab
- Roof: Shingle,Gable
Condition
- Resale
- New construction: No
- Year built: 1960
Utilities & green energy
- Electric: Circuit Breakers
- Sewer: Public Sewer
- Water: Public
Community & HOA
Community
- Subdivision: Avondale
HOA
- Has HOA: No
Location
- Region: Pensacola
Financial & listing details
- Price per square foot: $162/sqft
- Tax assessed value: $126,672
- Annual tax amount: $363
- Price range: $179K - $179K
- Date on market: 8/2/2026
- Cumulative days on market: 53 days
- Road surface type: Paved
Estimated market value
Not available
Estimated sales range
Not available
Not available
Price history
| Date | Event | Price |
|---|---|---|
| 9/1/2026 | Price change | $179,000-0.6%$162/sqft |
Source:  PAR #686868 Report a problem PAR #686868 Report a problem | ||
| 8/3/2026 | Price change | $180,000+0.6%$163/sqft |
Source: PAR #686868 Report a problem | ||
| 8/2/2026 | Listed for sale | $179,000+82.7%$162/sqft |
Source: PAR #686868 Report a problem | ||
| 8/2/2019 | Sold | $98,000-1.9%$89/sqft |
Source: PAR #557278 Report a problem | ||
| 7/11/2019 | Listed for sale | $99,900+186.2%$90/sqft |
Source: Alliance Real Estate #557278 Report a problem | ||
| 9/27/2013 | Sold | $34,900-12.5%$32/sqft |
Source: PAR #449188 Report a problem | ||
| 8/14/2013 | Listed for sale | $39,900-15.1%$36/sqft |
Source: Approved Properties, LLC #449188 Report a problem | ||
| 12/22/2004 | Sold | $47,000$43/sqft |
Source: Public Record Report a problem | ||
Public tax history
| Year | Property taxes | Tax assessment |
|---|---|---|
| 2024 | $363 +3% | $126,672 +8.7% |
| 2023 | $353 +4.2% | $116,510 +19.2% |
| 2022 | $338 +2.8% | $97,715 +22% |
| 2021 | $329 +3.4% | $80,126 +10.1% |
| 2020 | $318 -63.6% | $72,775 +33.4% |
| 2019 | $874 | $54,536 +7.1% |
| 2018 | $874 +4.2% | $50,902 +7.6% |
| 2017 | $839 +4.4% | $47,318 -1.1% |
| 2016 | $803 -2.3% | $47,841 +4.6% |
| 2015 | $823 | $45,757 +4.1% |
| 2014 | $823 | $43,958 +10.4% |
| 2013 | -- | $39,804 -1.1% |
| 2012 | -- | $40,256 -13.4% |
| 2011 | -- | $46,489 -4.3% |
| 2010 | -- | $48,565 +1.5% |
| 2009 | -- | $47,853 -0.8% |
| 2008 | -- | $48,255 +3% |
| 2007 | -- | $46,850 +2.5% |
| 2006 | -- | $45,710 +3% |
| 2005 | -- | $44,380 +48.3% |
| 2004 | -- | $29,920 +1.9% |
| 2003 | -- | $29,360 +2.4% |
| 2002 | -- | $28,670 +1.6% |
| 2001 | -- | $28,220 +3% |
| 2000 | -- | $27,400 +2.7% |
| 1999 | -- | $26,680 |
Find assessor info on the county website
Monthly payment
Est. payment
Payment breakdown
Explore the cost of this home by adjusting the details. Changes won't be saved.Climate risks
Neighborhood: Avondale
Nearby schools
Schools provided by the listing agent
- Elementary: Bellview
- Middle: BELLVIEW
- High: Pine Forest
Source: PAR. This data may not be complete. We recommend contacting the local school district to confirm school assignments for this home.
Similar homes
- $179,9003 bd2 ba1.2k sqft911 Springbrook Ave, Pensacola, FL 32505For Sale
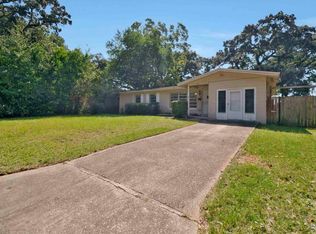 MLS ID #689233, Christina Brunet Sabastia, Levin Rinke Realty. PAR
 - $173,9003 bd1 ba936 sqft6255 Memphis Ave, Pensacola, FL 32526For Sale
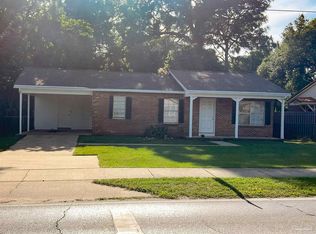 MLS ID #685409, Daniel Callahan, OLD SOUTH PROPERTIES INC. PAR
 - $195,0004 bd1 ba1.4k sqft5824 Nashville Ave, Pensacola, FL 32526For Sale
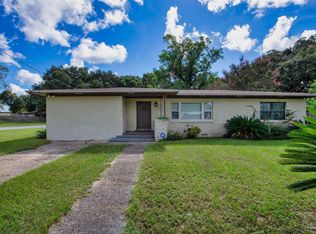 MLS ID #688385, Samantha Knight, KELLER WILLIAMS REALTY GULF COAST. PAR
 - $205,0003 bd2 ba1.1k sqft2740 Tupelo Ave, Pensacola, FL 32526For Sale
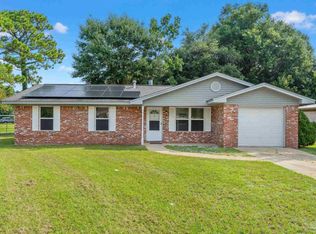 MLS ID #686696, Michael Warinner, KELLER WILLIAMS REALTY GULF COAST. PAR
