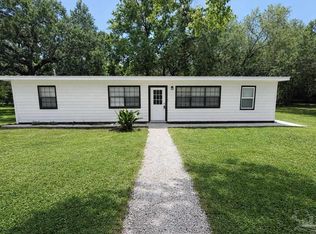
Cash Flow Ready, turnkey Pensacola rental investment. This home is the perfect addition to any investor’s portfolio! This updated 3BR/1BA home offers immediate income potential with high rental demand. Brand-new flooring and fresh paint throughout. Open-concept living space featuring a attached bonus room—ideal for a home office or playroom. Large kitchen with ample storage, great for long-term tenant appeal. Large yard perfect for summer cookouts and pets. Strategically located near shopping, dining, and schools. Minutes from Hwy 29 and I-10 for easy tenant commutes to Navy Federal and downtown. Clean, modern, and ready to rent from day one. Do not miss this high-yield opportunity!
For sale
Price cut: $9.9K (7/10)
$185,000
6861 Melanie Dr, Pensacola, FL 32505
3beds
1,236sqft
:
Get pre-qualified$1,257/mo
Single Family Residence
Built in 1958
0.26 Acres Lot
$-- Zestimate®
$150/sqft
$-- HOA
What's special
Fresh paint throughoutOpen-concept living spaceBrand-new flooring
- 52 days |
- 190 |
- 13 |
Zillow last checked:
Listing updated:
Listed by:
Chuck Harris 850-384-4101,
Bill Sheffield Realty
Source: PAR,MLS#: 684420
Facts & features
Interior
Bedrooms & bathrooms
- Bedrooms: 3
- Bathrooms: 1
- Full bathrooms: 1
Primary bedroom
- Level: First
- Area: 90
- Dimensions: 10 x 9
Kitchen
- Level: First
- Area: 99
- Dimensions: 11 x 9
Living room
- Level: First
- Area: 108
- Dimensions: 12 x 9
Heating
- Central
Cooling
- Central Air, Ceiling Fan(s)
Appliances
- Included: Electric Water Heater, Refrigerator
- Laundry: Inside, W/D Hookups
Features
- Baseboards, Ceiling Fan(s)
- Windows: Blinds
- Has basement: No
Interior area
- Total structure area: 1,236
- Total interior livable area: 1,236 sqft
Property
Parking
- Parking features: Driveway
- Has uncovered spaces: Yes
Features
- Levels: One
- Stories: 1
- Patio & porch: Porch
- Pool features: None
Lot
- Size: 0.26 Acres
- Features: Central Access
Details
- Parcel number: 261s306101006003
- Zoning description: County
Construction
Type & style
- Home type: SingleFamily
- Architectural style: Traditional
- Property subtype: Single Family Residence
Materials
- Frame
- Foundation: Slab
- Roof: Shingle
Condition
- Resale
- New construction: No
- Year built: 1958
Utilities & green energy
- Electric: Circuit Breakers
- Sewer: Public Sewer
- Water: Public
Community & HOA
Community
- Subdivision: None
HOA
- Has HOA: No
Location
- Region: Pensacola
Financial & listing details
- Price per square foot: $150/sqft
- Tax assessed value: $102,000
- Annual tax amount: $1,445
- Price range: $185K - $185K
- Date on market: 6/16/2026
- Cumulative days on market: 46 days
Estimated market value
Not available
Estimated sales range
Not available
Not available
Price history
| Date | Event | Price |
|---|---|---|
| 7/10/2026 | Price change | $185,000-5.1%$150/sqft |
Source:  PAR #684420 Report a problem PAR #684420 Report a problem | ||
| 6/16/2026 | Listed for sale | $194,900+62.4%$158/sqft |
Source: PAR #684420 Report a problem | ||
| 12/3/2025 | Listing removed | $1,325$1/sqft |
Source: Zillow Rentals Report a problem | ||
| 10/20/2025 | Price change | $1,325-3.6%$1/sqft |
Source: Zillow Rentals Report a problem | ||
| 10/7/2025 | Listed for rent | $1,375$1/sqft |
Source: Zillow Rentals Report a problem | ||
| 12/13/2023 | Sold | $120,000+528.3%$97/sqft |
Source: Public Record Report a problem | ||
| 9/10/2007 | Sold | $19,100$15/sqft |
Source: Public Record Report a problem | ||
Public tax history
| Year | Property taxes | Tax assessment |
|---|---|---|
| 2024 | $1,445 +12.2% | $102,000 +16.4% |
| 2023 | $1,288 +17.1% | $87,654 +10.9% |
| 2022 | $1,100 +10.3% | $79,012 +23.9% |
| 2021 | $998 +11% | $63,787 +12.3% |
| 2020 | $899 +0.8% | $56,790 +1.8% |
| 2019 | $891 | $55,766 +6.6% |
| 2018 | $891 +3.8% | $52,311 +8% |
| 2017 | $859 +4.8% | $48,425 +2.7% |
| 2016 | $819 +0.9% | $47,130 +4.8% |
| 2015 | $812 | $44,971 +0.8% |
| 2014 | $812 | $44,616 +8.7% |
| 2013 | -- | $41,031 |
| 2012 | -- | $41,031 -4% |
| 2011 | -- | $42,756 -5.1% |
| 2010 | -- | $45,033 -3.7% |
| 2009 | -- | $46,783 -6.7% |
| 2008 | -- | $50,151 -7.8% |
| 2007 | -- | $54,390 -5% |
| 2006 | -- | $57,260 +31.1% |
| 2005 | -- | $43,680 |
| 2004 | -- | $43,680 +9% |
| 2003 | -- | $40,080 +3.1% |
| 2002 | -- | $38,860 |
| 2001 | -- | $38,860 +6.9% |
| 2000 | -- | $36,360 |
Find assessor info on the county website
Monthly payment
Est. payment
Payment breakdown
Explore the cost of this home by adjusting the details. Changes won't be saved.Climate risks
Neighborhood: 32505
Nearby schools
GreatSchools rating
- 3/10Lincoln Park Elementary SchoolGrades: PK-5Distance: 1.5 mi
- 5/10Beulah Middle SchoolGrades: 6-8Distance: 8 mi
- 2/10Pine Forest High SchoolGrades: 9-12Distance: 1.8 mi
Schools provided by the listing agent
- Elementary: Lincoln Park
- Middle: BEULAH
- High: Pine Forest
Source: PAR. This data may not be complete. We recommend contacting the local school district to confirm school assignments for this home.
- $150,0004 bd2 ba1.3k sqft6841 Melanie Dr, Pensacola, FL 32505Sold

- $210,0004 bd2 ba1.4k sqft821 Lydia Ave, Pensacola, FL 32505New Construction
- $101,100-- bd1 ba1.1k sqft831 Lydia Ave, Pensacola, FL 32505Off Market

- $116,200-- bd3 ba1k sqft6851 Melanie Dr, Pensacola, FL 32505Off Market
- $213,700-- bd6 ba1.4k sqft820 Dorothy Ave, Pensacola, FL 32505Off Market
- $6,300-- bd-- ba-- sqft824 Dorothy Ave, Pensacola, FL 32505Off Market
- $162,0004 bd2 ba1.3k sqft6913 Melanie Dr, Pensacola, FL 32505Sold
- $11,252-- bd2 ba744 sqft838 Lydia St, Pensacola, FL 32505Off Market
A local agent can set up tours, give advice and negotiate with sellers.
Similar homes
- $210,0004 bd2 ba1.4k sqft821 Lydia Ave, Pensacola, FL 32505New ConstructionMLS ID #685079, Elijah Alexander Dash, Real Broker, LLC. PAR
- $159,0003 bd2 ba1.1k sqft104 W Garfield Dr, Pensacola, FL 32505For Sale
 MLS ID #684679, Ty Havard, First Town Properties LLC. PAR
 - $185,0004 bd2 ba1.3k sqft232 Broussard St, Pensacola, FL 32505For Sale
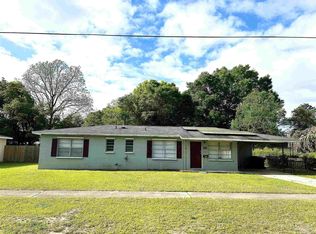 MLS ID #680644, Pamela Smith, REAL ESTATE COUNSELORS. PAR
 - $195,0003 bd2 ba1.2k sqft401 Kelson Rd, Pensacola, FL 32514For Sale
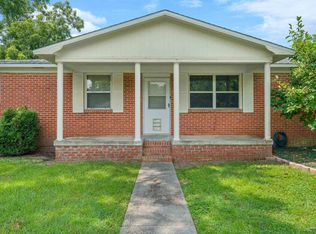 MLS ID #686640, Faith Jones, Octavius Real Estate. PAR
 - $180,0003 bd1 ba1.1k sqft5778 Avondale Rd, Pensacola, FL 32526For SaleMLS ID #686868, Bridgette Williams, Coldwell Banker Realty. PAR
- $179,0004 bd2 ba1.2k sqft911 Springbrook Ave, Pensacola, FL 32505For SaleMLS ID #680362, Amanda Waddell, LPT Realty. PAR
- $175,0004 bd2 ba1.3k sqft112 Alice St, Pensacola, FL 32505For SaleMLS ID #685564, Delilah Wells, World Impact Real Estate. PAR
- $188,5003 bd1 ba1k sqft8320 Binkley St, Pensacola, FL 32514For SaleMLS ID #683322, Donna Luebbers, Real Estate Resources FL LLC. PAR
- $214,9003 bd2 ba1.4k sqft1701 Bakalane Ave, Pensacola, FL 32504For SaleMLS ID #686647, Hai Ho, Dalton Wade, Inc.. PAR
- $160,0003 bd1 ba1.2k sqft708 Massachusetts Ave, Pensacola, FL 32505For SaleMLS ID #673249, Gerald Seale, Alliance Real Estate. PAR
- $165,0003 bd2 ba1.2k sqft823 S Madison Dr, Pensacola, FL 32505For SaleMLS ID #670102, Tina Destefano, Levin Rinke Realty. PAR
- $200,0003 bd2 ba1.2k sqft3820 Whispering Pines Dr, Pensacola, FL 32504For SaleMLS ID #685144, Nikkita Kent, Better Homes And Gardens Real Estate Main Street Properties. PAR
- $184,9003 bd1 ba936 sqft6255 Memphis Ave, Pensacola, FL 32526For SaleMLS ID #685409, Daniel Callahan, OLD SOUTH PROPERTIES INC. PAR
- $185,7003 bd2 ba1.3k sqft310 N 58th Ave, Pensacola, FL 32506For SaleMLS ID #683285, Sarah Mayorca, Luxury Coastal Realty, LLC. PAR
- $215,0003 bd2 ba1.1k sqft2740 Tupelo Ave, Pensacola, FL 32526For SaleMLS ID #686696, Michael Warinner, KELLER WILLIAMS REALTY GULF COAST. PAR
- $149,0003 bd2 ba1.3k sqft1210 Suburban Dr, Pensacola, FL 32505For SaleMLS ID #680924, Tim Ekelund, LPT Realty. PAR
- $209,9003 bd2 ba1.2k sqft5926 Bilek Dr, Pensacola, FL 32526For SaleMLS ID #686829, Sophie Grizzle, Fathom Realty FL LLC. PAR
- $175,0003 bd1 ba1k sqft28 Norwood Dr, Pensacola, FL 32506For SaleMLS ID #682347, Sheila Romaine, Coldwell Banker Realty. PAR
- $159,9002 bd1 ba944 sqft2612 W Blount St, Pensacola, FL 32505For SaleMLS ID #682665, Susan Craig, Coldwell Banker Realty. PAR
- $174,9003 bd1 ba1k sqft409 Frisco Rd, Perdido Key, FL 32507For SaleMLS ID #678480, Loraine Reynolds, Coldwell Banker Realty. PAR
