Charming 2-bedroom, 1-bath Craftsman-Style home situated on two lots with potential to split. Property features vinyl siding, a large 22 x 7, welcoming front porch, .38 acre chain link fenced yard, and mature oak trees for plenty of shade. Interior highlights include LVP flooring in the living, dining, kitchen and bathroom. Beautiful knotty pine walls and ceilings. Bedrooms each have ceiling fans, carpeted floors with hardwood underneath , and one bedroom has a built-in bookcase. Kitchen includes an electric stove and custom cabinets with pull-outs and lazy susan turntables. Extra large laundry room could also be used for office/craft area or additional storage. Detached garage/workshop is wired for electricity and has concrete floors while the attached boat storage has dirt floors. This home is move-in ready and a great opportunity for the price.
For sale
$159,900
2612 W Blount St, Pensacola, FL 32505
2beds
944sqft
:
Get pre-qualifiedN/A
Single Family Residence
Built in 1938
0.38 Acres Lot
$-- Zestimate®
$169/sqft
$-- HOA
What's special
Extra large laundry roomAttached boat storage
- 77 days |
- 411 |
- 39 |
Zillow last checked:
Listing updated:
Listed by:
Susan Craig 850-255-7899,
Coldwell Banker Realty
Source: PAR,MLS#: 682665
Facts & features
Interior
Bedrooms & bathrooms
- Bedrooms: 2
- Bathrooms: 1
- Full bathrooms: 1
Rooms
- Room types: Office
Primary bedroom
- Level: First
- Area: 144
- Dimensions: 12 x 12
Bedroom
- Level: First
- Area: 132
- Dimensions: 12 x 11
Dining room
- Level: First
- Area: 120
- Dimensions: 12 x 10
Kitchen
- Level: First
- Area: 96
- Dimensions: 12 x 8
Living room
- Level: First
- Area: 110
- Dimensions: 11 x 10
Heating
- Central
Cooling
- Central Air, Ceiling Fan(s)
Appliances
- Included: Electric Water Heater, Refrigerator
- Laundry: Inside
Features
- Bookcases, Chair Rail, High Speed Internet
- Flooring: Hardwood, Carpet
- Windows: Blinds
- Has basement: No
Interior area
- Total structure area: 944
- Total interior livable area: 944 sqft
Property
Parking
- Total spaces: 1
- Parking features: Garage, Boat, Detached, RV Access/Parking, RV/Boat Parking
- Garage spaces: 1
Features
- Levels: One
- Stories: 1
- Patio & porch: Porch
- Pool features: None
- Fencing: Chain Link,Full
Lot
- Size: 0.38 Acres
- Dimensions: 100 x 169
- Features: Interior Lot
Details
- Parcel number: 312s302000160001
- Zoning description: Commercial,Industrial
Construction
Type & style
- Home type: SingleFamily
- Architectural style: Craftsman
- Property subtype: Single Family Residence
Materials
- Frame
- Foundation: Off Grade
- Roof: Composition
Condition
- Resale
- New construction: No
- Year built: 1938
Utilities & green energy
- Electric: Circuit Breakers, Copper Wiring
- Sewer: Septic Tank
- Water: Public
- Utilities for property: Cable Available
Green energy
- Energy efficient items: Ridge Vent
Community & HOA
Community
- Security: Smoke Detector(s)
- Subdivision: Welles Brownsville
HOA
- Has HOA: No
Location
- Region: Pensacola
Financial & listing details
- Price per square foot: $169/sqft
- Tax assessed value: $63,186
- Annual tax amount: $159
- Price range: $159.9K - $159.9K
- Date on market: 5/15/2026
- Road surface type: Paved
Estimated market value
Not available
Estimated sales range
Not available
Not available
Price history
| Date | Event | Price |
|---|---|---|
| 5/15/2026 | Listed for sale | $159,900+966%$169/sqft |
Source:  PAR #682665 Report a problem PAR #682665 Report a problem | ||
| 12/13/2004 | Sold | $15,000$16/sqft |
Source: Public Record Report a problem | ||
Public tax history
| Year | Property taxes | Tax assessment |
|---|---|---|
| 2024 | $159 +2.2% | $63,186 +3.8% |
| 2023 | $155 -48.2% | $60,865 +25.4% |
| 2022 | $300 +0.7% | $48,551 +19.2% |
| 2021 | $298 +0.2% | $40,742 +9.7% |
| 2020 | $297 +1.2% | $37,155 +4.8% |
| 2019 | $294 | $35,466 +11% |
| 2018 | $294 +76.5% | $31,951 +2.1% |
| 2017 | $166 +1.5% | $31,294 +2.1% |
| 2016 | $164 +1.9% | $30,651 +0.7% |
| 2015 | $161 | $30,438 +0.8% |
| 2014 | $161 | $30,197 +1.5% |
| 2013 | -- | $29,751 |
| 2012 | -- | $29,751 -3.2% |
| 2011 | -- | $30,720 -0.4% |
| 2010 | -- | $30,843 +2.7% |
| 2009 | -- | $30,033 +0.1% |
| 2008 | -- | $30,003 +3% |
| 2007 | -- | $29,130 +2.5% |
| 2006 | -- | $28,420 +3% |
| 2005 | -- | $27,600 |
| 2004 | -- | $27,600 +25.8% |
| 2003 | -- | $21,940 +2.4% |
| 2002 | -- | $21,430 +1.6% |
| 2001 | -- | $21,090 +3% |
| 2000 | -- | $20,480 +2.7% |
| 1999 | -- | $19,940 |
Find assessor info on the county website
Monthly payment
Est. payment
Payment breakdown
Explore the cost of this home by adjusting the details. Changes won't be saved.Climate risks
Neighborhood: Brownsville
Nearby schools
GreatSchools rating
- 2/10C. A. Weis Elementary SchoolGrades: PK-5Distance: 0.9 mi
- 2/10Warrington Middle SchoolGrades: 6-8Distance: 2.2 mi
- 4/10Pensacola High SchoolGrades: 9-12Distance: 1.4 mi
Schools provided by the listing agent
- Elementary: Weis
- Middle: WARRINGTON
- High: Pensacola
Source: PAR. This data may not be complete. We recommend contacting the local school district to confirm school assignments for this home.
- $11,2278,319 Square Feet2620 W Blount St, Pensacola, FL 32505Off Market
- $60,0003 bd2 ba1.3k sqft2604 W Blount St, Pensacola, FL 32505Sold
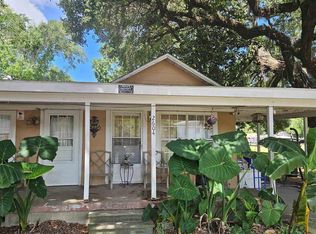
- $56,1002 bd1 ba845 sqft2621 W Blount St, Pensacola, FL 32505Off Market

- $71,8243 bd2 ba1.2k sqft2700 W Blount St, Pensacola, FL 32505Off Market
- $117,300-- bd3 ba1.2k sqft2605 W Blount St, Pensacola, FL 32505Off Market
- $20,088-- bd2 ba-- sqft2600 W Blount St, Pensacola, FL 32505Off Market
- $70,115-- bd3 ba1.3k sqft2704 W Blount St, Pensacola, FL 32505Off Market
- $10,261-- bd1 ba720 sqft1418 N U St, Pensacola, FL 32505Off Market
A local agent can set up tours, give advice and negotiate with sellers.
Similar homes
- $165,0002 bd1 ba988 sqft1111 N U St, Pensacola, FL 32505For Sale
 MLS ID #683397, Jayson Van Pelt, EXP Realty, LLC. PAR
 - $155,0004 bd2 ba1k sqft3624 W Jackson St, Pensacola, FL 32505For Sale
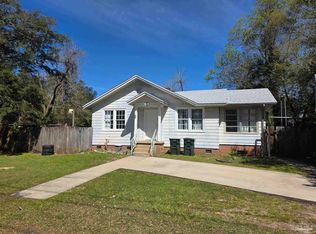 MLS ID #679461, Carlos Borgella, CENTURY 21 AMERISOUTH REALTY. PAR
 - $168,9002 bd1 ba774 sqft39 Sandalwood St, Pensacola, FL 32505For Sale
 MLS ID #684290, Christopher Knight, Knight Realty Group Inc.. PAR
 - $139,9903 bd2 ba1.2k sqft3300 W Lee St, Pensacola, FL 32505For Sale
 MLS ID #684848, Preston Murphy, KELLER WILLIAMS REALTY GULF COAST. PAR
 - $144,9003 bd1 ba1.2k sqft10 Archer Ave, Pensacola, FL 32505For SaleMLS ID #673538, Shane Carter, Coldwell Banker Realty. PAR
- $138,0003 bd1 ba1.2k sqft3315 W Lloyd St, Pensacola, FL 32505For Sale
 MLS ID #1005531, Marie McClure, The Realty Experience at Axen Realty. ECAOR
 - $165,0002 bd2 ba1.1k sqft10 Kennington Dr, Perdido Key, FL 32507For SaleMLS ID #685129, Patrice Vieux, MONTGOMERY REALTORS. PAR
- $175,0004 bd2 ba1.3k sqft112 Alice St, Pensacola, FL 32505For SaleMLS ID #685564, Delilah Wells, World Impact Real Estate. PAR
- $160,0003 bd1 ba1.2k sqft708 Massachusetts Ave, Pensacola, FL 32505For SaleMLS ID #673249, Gerald Seale, Alliance Real Estate. PAR
- $174,0004 bd2 ba1k sqft1165 Webster Dr, Pensacola, FL 32505For SaleMLS ID #619906, Maria Ortiz, Costa Miami Realty, LLC. PAR
- $149,0003 bd2 ba1.3k sqft1210 Suburban Dr, Pensacola, FL 32505For SaleMLS ID #680924, Tim Ekelund, LPT Realty. PAR
- $165,0003 bd2 ba1.2k sqft823 S Madison Dr, Pensacola, FL 32505For SaleMLS ID #670102, Tina Destefano, Levin Rinke Realty. PAR
- $160,0003 bd2 ba1.2k sqft34 Randolph Dr, Pensacola, FL 32506For SaleMLS ID #681419, Tina Destefano, Levin Rinke Realty. PAR
- $149,9992 bd1 ba936 sqft1008 N 6th Ave, Pensacola, FL 32501For SaleMLS ID #676099, Sandi Gauthier, Right Price Real Estate, LLC. PAR
- $145,0003 bd1 ba912 sqft908 Blue Springs Dr, Pensacola, FL 32505For SaleMLS ID #683279, A. Randy Bricker, The Realty Vault. PAR
- $89,0003 bd1 ba989 sqft1116 N R St, Pensacola, FL 32505For SaleMLS ID #686309, Gelinda Crowley, Breezeway One Realty LLC. PAR
- $165,0003 bd1 ba928 sqft26 Kennington Dr, Perdido Key, FL 32507For SaleMLS ID #678670, Deborah Freed, LPT Realty. PAR
- $175,0003 bd1 ba1k sqft28 Norwood Dr, Pensacola, FL 32506For SaleMLS ID #682347, Sheila Romaine, Coldwell Banker Realty. PAR
- $150,0003 bd1 ba1k sqft3 Cherokee Trl, Pensacola, FL 32506For SaleMLS ID #680527, Saralyn Englert, ERA American Real Estate. PAR
- $125,0003 bd1 ba1.1k sqft414 Clay St, Pensacola, FL 32505For SaleMLS ID #683932, Tone Mazzurco, Kuhn Realty. PAR
