OPEN HOUSE Saturday, July 25th. 10:00 a.m. - 12:00 p.m. Recently renovated 3 bedroom, 2 bathroom block home with durable metal roof and metal siding on three sides and a spacious fenced backyard! The HVAC was installed Feb. 2, 2015; and the water heatrer will be replaced prior to closing. This move-in ready property offers low-maintenance living and includes a 10x20 metal carport for covered parking. Conveniently located in West Pensacola, just minutes from NAS Pensacola, Corry Station, and Saufley Field, with easy access to downtown Pensacola, shopping, dining, medical facilities, and the beautiful Gulf Coast beaches. Whether you're looking for a primary residence, rental investment, or starter home, this centrally located property offers comfort, convenience, and value!
For sale
Price cut: $5K (7/7)
$175,000
28 Norwood Dr, Pensacola, FL 32506
3beds
1,015sqft
Single Family Residence
Built in 1953
6,865 Square Feet Lot
$-- Zestimate®
$172/sqft
$-- HOA
What's special
Durable metal roofSpacious fenced backyard
- 109 days |
- 294 |
- 23 |
Zillow last checked:
Listing updated:
Listed by:
Sheila Romaine 850-479-9876,
Coldwell Banker Realty
Source: PAR,MLS#: 682347
Facts & features
Interior
Bedrooms & bathrooms
- Bedrooms: 3
- Bathrooms: 1
- Full bathrooms: 1
Primary bedroom
- Level: First
- Area: 205.03
- Dimensions: 20.33 x 10.08
Bedroom
- Level: First
- Area: 113.02
- Dimensions: 12.92 x 8.75
Bedroom 1
- Level: First
- Area: 117.96
- Dimensions: 12.42 x 9.5
Bathroom
- Level: First
- Area: 45.22
- Dimensions: 7.33 x 6.17
Kitchen
- Level: First
- Area: 113.82
- Dimensions: 12.42 x 9.17
Living room
- Level: First
- Area: 153.14
- Dimensions: 12.42 x 12.33
Heating
- Heat Pump, Central
Cooling
- Heat Pump, Central Air, Ceiling Fan(s)
Appliances
- Included: Electric Water Heater, Built In Microwave, Dishwasher, Refrigerator, Self Cleaning Oven
- Laundry: Inside, W/D Hookups
Features
- Baseboards, Bookcases, Ceiling Fan(s), High Speed Internet
- Windows: Double Pane Windows, Blinds
- Has basement: No
Interior area
- Total structure area: 1,015
- Total interior livable area: 1,015 sqft
Property
Parking
- Total spaces: 1
- Parking features: Carport
- Carport spaces: 1
Features
- Levels: One
- Stories: 1
- Pool features: None
- Fencing: Back Yard,Chain Link,Other
Lot
- Size: 6,865 Square Feet
- Features: Central Access, Interior Lot
Details
- Parcel number: 342s301151046006
- Zoning description: Res Single
Construction
Type & style
- Home type: SingleFamily
- Architectural style: Ranch
- Property subtype: Single Family Residence
Materials
- Block
- Foundation: Slab
- Roof: Metal
Condition
- Resale
- New construction: No
- Year built: 1953
Utilities & green energy
- Electric: Copper Wiring, Circuit Breakers
- Sewer: Public Sewer
- Water: Public
- Utilities for property: Cable Available
Green energy
- Energy efficient items: Heat Pump
Community & HOA
Community
- Subdivision: Pen Haven
HOA
- Has HOA: No
- Services included: None
Location
- Region: Pensacola
Financial & listing details
- Price per square foot: $172/sqft
- Tax assessed value: $90,768
- Annual tax amount: $1,205
- Price range: $175K - $175K
- Date on market: 5/9/2026
- Cumulative days on market: 87 days
- Road surface type: Paved
Estimated market value
Not available
Estimated sales range
Not available
Not available
Price history
| Date | Event | Price |
|---|---|---|
| 7/7/2026 | Price change | $175,000-2.8%$172/sqft |
Source:  PAR #682347 Report a problem PAR #682347 Report a problem | ||
| 5/9/2026 | Listed for sale | $180,000+977.8%$177/sqft |
Source: PAR #682347 Report a problem | ||
| 5/16/2025 | Sold | $16,700$16/sqft |
Source: Public Record Report a problem | ||
Public tax history
| Year | Property taxes | Tax assessment |
|---|---|---|
| 2024 | $1,205 +3.9% | $90,768 +3.5% |
| 2023 | $1,160 +10.8% | $87,670 +18.3% |
| 2022 | $1,047 +9.7% | $74,096 +22.2% |
| 2021 | $955 +10.9% | $60,623 +12.3% |
| 2020 | $861 +3.4% | $53,994 +4.9% |
| 2019 | $833 | $51,490 +7.6% |
| 2018 | $833 +4.5% | $47,866 +6.7% |
| 2017 | $796 +3.7% | $44,860 +2.7% |
| 2016 | $768 +2.1% | $43,669 +13.2% |
| 2015 | $752 | $38,571 -0.2% |
| 2014 | $752 | $38,653 +7.3% |
| 2013 | -- | $36,035 |
| 2012 | -- | $36,035 -3.4% |
| 2011 | -- | $37,290 -3.3% |
| 2010 | -- | $38,546 -6.3% |
| 2009 | -- | $41,124 -3.5% |
| 2008 | -- | $42,632 -5.2% |
| 2007 | -- | $44,980 -5% |
| 2006 | -- | $47,350 +30.9% |
| 2005 | -- | $36,160 |
| 2004 | -- | $36,160 +8.9% |
| 2003 | -- | $33,200 +2.7% |
| 2002 | -- | $32,320 +35.9% |
| 2001 | -- | $23,780 +3% |
| 2000 | -- | $23,090 |
Find assessor info on the county website
Monthly payment
Est. payment
Payment breakdown
Explore the cost of this home by adjusting the details. Changes won't be saved.Climate risks
Neighborhood: 32506
Nearby schools
GreatSchools rating
- 4/10West Pensacola Elementary SchoolGrades: PK-6Distance: 0.6 mi
- 2/10Warrington Middle SchoolGrades: 6-8Distance: 1.6 mi
- 3/10Escambia High SchoolGrades: 9-12Distance: 1.3 mi
Schools provided by the listing agent
- Elementary: West Pensacola
- Middle: WARRINGTON
- High: Escambia
Source: PAR. This data may not be complete. We recommend contacting the local school district to confirm school assignments for this home.
- $149,000-- bd3 ba1k sqft26 Norwood Dr, Pensacola, FL 32506Off Market
- $142,400-- bd3 ba1k sqft30 Norwood Dr, Pensacola, FL 32506Off Market
- $69,0003 bd1 ba1.2k sqft24 Norwood Dr, Pensacola, FL 32506Sold
- $155,4003 bd1 ba918 sqft32 Norwood Dr, Pensacola, FL 32506Off Market
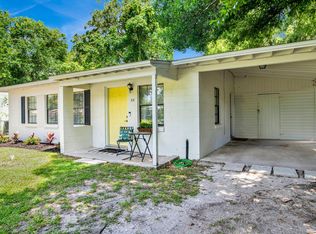
- $129,800-- bd3 ba1.1k sqft15 Randolph Dr, Pensacola, FL 32506Off Market
- $12,300-- bd1 ba918 sqft29 Norwood Dr, Pensacola, FL 32506Sold
- $70,1003 bd1 ba918 sqft13 Randolph Dr, Pensacola, FL 32506Sold
- $142,5003 bd1 ba1k sqft11 Randolph Dr, Pensacola, FL 32506Off Market
A local agent can set up tours, give advice and negotiate with sellers.
Similar homes
- $159,0003 bd1 ba1.1k sqft9 Besma Dr, Pensacola, FL 32506For Sale
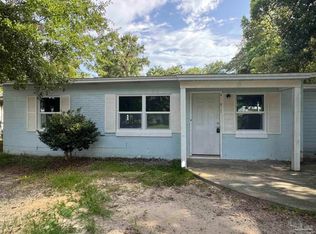 MLS ID #687524, Ty Havard, First Town Properties LLC. PAR
 - $160,0003 bd1 ba950 sqft94 S Garfield Dr, Pensacola, FL 32506For Sale
 MLS ID #687532, John Cho, Voyage Real Estate LLC. PAR
 - $185,7003 bd2 ba1.3k sqft310 N 58th Ave, Pensacola, FL 32506For Sale
 MLS ID #683285, Sarah Mayorca, Luxury Coastal Realty, LLC. PAR
 - $184,9003 bd1 ba1k sqft4819 W Jackson St, Pensacola, FL 32506For Sale
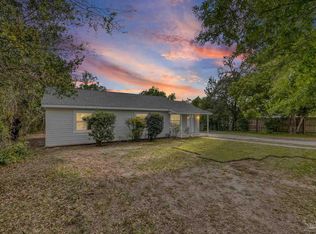 MLS ID #680419, Erik Hansen, KELLER WILLIAMS REALTY GULF COAST. PAR
 - $189,8003 bd2 ba1.2k sqft823 N 75th Ave, Pensacola, FL 32506For SaleMLS ID #687119, Jennifer Amberg, Palm Island Realty Group, LLC. PAR
- $162,0004 bd2 ba1.3k sqft815 Woodland Dr, Pensacola, FL 32503For SaleMLS ID #687920, Eli Petrovich, EXP Realty, LLC. PAR
- $189,0003 bd2 ba1.2k sqft615 N Wentworth St, Pensacola, FL 32505For SaleMLS ID #686951, Erik Hansen, KELLER WILLIAMS REALTY GULF COAST. PAR
- $180,0003 bd1 ba1.1k sqft5778 Avondale Rd, Pensacola, FL 32526For SaleMLS ID #686868, Bridgette Williams, Coldwell Banker Realty. PAR
- $185,0003 bd1 ba1.1k sqft919 Clearview Ave, Pensacola, FL 32505For SaleMLS ID #686874, Richard Lafrance, RE/MAX HORIZONS REALTY. PAR
- $165,0003 bd1 ba1k sqft409 Frisco Rd, Perdido Key, FL 32507For SaleMLS ID #678480, Loraine Reynolds, Coldwell Banker Realty. PAR
- $125,0003 bd1 ba1k sqft4 Bertram St, Pensacola, FL 32506For SaleMLS ID #681297, Denise Kinne, Scenic Realty Group, LLC. PAR
- $215,0003 bd2 ba1.2k sqft1207 Suburban Dr, Pensacola, FL 32505For SaleMLS ID #687480, Christy Kidney, Better Homes And Gardens Real Estate Main Street Properties. PAR
- $187,5003 bd2 ba1k sqft8931 Forest Oak Dr, Pensacola, FL 32506For SaleMLS ID #681014, Austin Willis, RE/MAX OF ORANGE BEACH. PAR
- $250,0003 bd2 ba1.1k sqft6 Gamwell Rd, Pensacola, FL 32506For SaleMLS ID #684698, Nicholas Cain Bailey, Levin Rinke Realty. PAR
- $149,9004 bd2 ba1.1k sqft1004 Medford Ave, Pensacola, FL 32505For SaleMLS ID #686465, Gary Sparks, MarMac Real Estate Coastal. PAR
- $168,0003 bd1 ba1.1k sqft3211 N Hayne St, Pensacola, FL 32503For SaleMLS ID #679190, Sean Killingsworth, Engel & Volkers Pensacola. PAR
- $191,9993 bd2 ba884 sqft530 S 1st St, Perdido Key, FL 32507For SaleMLS ID #684719, Stuart Phillips, CENTURY 21 AMERISOUTH REALTY. PAR
- $184,9003 bd1 ba855 sqft4516 E Montclair Rd, Pensacola, FL 32505For SaleMLS ID #680903, Vicki Hodges, Levin Rinke Realty. PAR
- $199,0003 bd2 ba1.4k sqft1224 Dexter Ave, Perdido Key, FL 32507For SaleMLS ID #793525, Jon D Johnson. CPAR
- $179,9003 bd1 ba850 sqft7141 Melba St, Pensacola, FL 32504For SaleMLS ID #686406, Aisha Boster, Levin Rinke Realty. PAR
