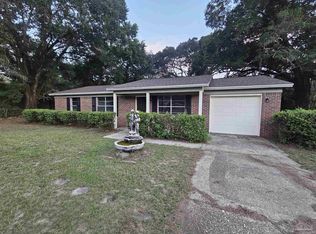
Price Improvement! Welcome home to this charming all-brick ranch nestled on a quiet dead-end street — the perfect setting for families looking for space, comfort, and a place to make lasting memories. Featuring 3 bedrooms, 2 bathrooms, and a spacious two-car carport, this home offers a functional layout with plenty of room to grow. Step outside and enjoy the large backyard, ideal for kids to play, family gatherings, weekend cookouts, or creating your dream outdoor oasis. Inside, the home has been well cared for and offers the perfect opportunity for new owners to add their own personal style and modern touches over time. Whether you’re a first-time homebuyer, growing family, or someone looking for a peaceful neighborhood with room to make a house truly your own, this home is full of potential and ready for its next chapter!
For sale
Price cut: $10.7K (8/30)
$175,000
310 N 58th Ave, Pensacola, FL 32506
3beds
1,301sqft
Single Family Residence
Built in 1960
10,454 Square Feet Lot
$-- Zestimate®
$135/sqft
$-- HOA
What's special
All-brick ranchSpacious two-car carportLarge backyardQuiet dead-end street
- 106 days
- 1,550
- 162
Zillow last checked:
Listing updated:
Listed by:
Sarah Mayorca 850-292-9489,
Luxury Coastal Realty, LLC
Source: PAR,MLS#: 683285
Facts & features
Interior
Bedrooms & bathrooms
- Bedrooms: 3
- Bathrooms: 2
- Full bathrooms: 2
Dining room
- Level: First
- Area: 80
- Dimensions: 8 x 10
Kitchen
- Level: First
- Area: 96
- Dimensions: 8 x 12
Living room
- Level: First
- Area: 192
- Dimensions: 12 x 16
Heating
- Natural Gas
Cooling
- Central Air, Ceiling Fan(s), ENERGY STAR Qualified Equipment, ENERGY STAR Qualified Wall/Window Unit(s)
Appliances
- Included: Gas Water Heater, Dishwasher, Refrigerator, Oven, ENERGY STAR Qualified Dishwasher, ENERGY STAR Qualified Refrigerator, ENERGY STAR Qualified Appliances, ENERGY STAR Qualified Water Heater
Features
- Baseboards, Ceiling Fan(s)
- Flooring: Hardwood, Tile, Vinyl
- Doors: ENERGY STAR Qualified Doors
- Windows: Double Pane Windows
- Has basement: No
Interior area
- Total structure area: 1,301
- Total interior livable area: 1,301 sqft
Property
Parking
- Total spaces: 2
- Parking features: 2 Car Carport
- Carport spaces: 2
Features
- Levels: One
- Stories: 1
- Patio & porch: Porch
- Exterior features: Rain Gutters
- Pool features: None
- Fencing: Back Yard
Lot
- Size: 10,454 Square Feet
- Features: Cul-De-Sac
Details
- Parcel number: 362s302000007001
- Zoning description: Res Single
- Special conditions: Standard
Construction
Type & style
- Home type: SingleFamily
- Architectural style: Ranch
- Property subtype: Single Family Residence
Materials
- Brick
- Foundation: Off Grade
- Roof: Composition
Condition
- Resale
- New construction: No
- Year built: 1960
Utilities & green energy
- Electric: Circuit Breakers
- Sewer: Septic Tank
- Water: Public
Green energy
- Energy efficient items: Insulation
Community & HOA
Community
- Subdivision: Glendale
HOA
- Has HOA: No
Location
- Region: Pensacola
Financial & listing details
- Price per square foot: $135/sqft
- Tax assessed value: $132,188
- Annual tax amount: $1,765
- Price range: $175K - $175K
- Date on market: 5/27/2026
- Cumulative days on market: 107 days
Estimated market value
Not available
Estimated sales range
Not available
Not available
Price history
| Date | Event | Price |
|---|---|---|
| 8/30/2026 | Price change | $175,000-5.8%$135/sqft |
Source:  PAR #683285 Report a problem PAR #683285 Report a problem | ||
| 5/27/2026 | Listed for sale | $185,700+323%$143/sqft |
Source: PAR #683285 Report a problem | ||
| 8/7/2024 | Listing removed | -- |
Source: Zillow Rentals Report a problem | ||
| 5/19/2024 | Listed for rent | $1,500$1/sqft |
Source: Zillow Rentals Report a problem | ||
| 5/10/2024 | Listing removed | -- |
Source: Zillow Rentals Report a problem | ||
| 3/29/2024 | Listed for rent | $1,500+62.2%$1/sqft |
Source: Zillow Rentals Report a problem | ||
| 3/24/2021 | Listing removed | -- |
Source: Owner Report a problem | ||
| 9/28/2018 | Listing removed | $925$1/sqft |
Source: Owner Report a problem | ||
| 9/24/2018 | Listed for rent | $925$1/sqft |
Source: Owner Report a problem | ||
| 8/29/1996 | Sold | $43,900$34/sqft |
Source: Public Record Report a problem | ||
Public tax history
| Year | Property taxes | Tax assessment |
|---|---|---|
| 2024 | $1,765 +5.8% | $132,188 +7.9% |
| 2023 | $1,667 +8.3% | $122,515 +10.5% |
| 2022 | $1,539 +8.5% | $110,919 +17.7% |
| 2021 | $1,418 +11.3% | $94,208 +11.7% |
| 2020 | $1,274 +4.4% | $84,360 +5.8% |
| 2019 | $1,220 | $79,724 +6.2% |
| 2018 | $1,220 +3.6% | $75,089 +7.5% |
| 2017 | $1,178 +4.6% | $69,875 -1.1% |
| 2016 | $1,126 -2.5% | $70,636 +4.5% |
| 2015 | $1,155 | $67,603 +4.9% |
| 2014 | $1,155 | $64,441 +8.3% |
| 2013 | -- | $59,490 -1.1% |
| 2012 | -- | $60,160 -3.7% |
| 2011 | -- | $62,492 -4.7% |
| 2010 | -- | $65,563 -2.5% |
| 2009 | -- | $67,260 -5.2% |
| 2008 | -- | $70,968 -5.7% |
| 2007 | -- | $75,240 -5% |
| 2006 | -- | $79,210 +25.5% |
| 2005 | -- | $63,100 |
| 2004 | -- | $63,100 +8.2% |
| 2003 | -- | $58,330 +2.7% |
| 2002 | -- | $56,790 |
| 2001 | -- | $56,790 +6.4% |
| 2000 | -- | $53,370 |
Find assessor info on the county website
Monthly payment
Est. payment
Payment breakdown
Explore the cost of this home by adjusting the details. Changes won't be saved.Climate risks
Neighborhood: 32506
Nearby schools
Schools provided by the listing agent
- Elementary: Myrtle Grove
- Middle: WARRINGTON
- High: Escambia
Source: PAR. This data may not be complete. We recommend contacting the local school district to confirm school assignments for this home.

Similar homes
- $160,0003 bd1 ba964 sqft5527 Lynwood Rd, Pensacola, FL 32506For Sale
 MLS ID #687095, Jim Dey, EXP Realty, LLC. PAR
 - $179,5003 bd1 ba1.4k sqft602 Edgecliff Dr, Pensacola, FL 32506For Sale
 MLS ID #688210, Erik Hansen, KELLER WILLIAMS REALTY GULF COAST. PAR
 - $195,0004 bd2 ba1k sqft7721 Pontiac Dr, Pensacola, FL 32506For Sale
 MLS ID #688724, Eddie Parker, Key Impressions LLC. PAR
 - $185,0003 bd1 ba1.3k sqft4910 Birch Ave, Pensacola, FL 32506For Sale
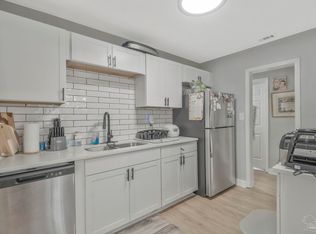 MLS ID #684495, Christina Brunet Sabastia, Levin Rinke Realty. PAR
