Investor opportunity in Pensacola. 53 Adkinson Drive is an as-is pool home with a large fenced backyard, attached garage, multiple living areas, enclosed rear porch, and strong potential for renovation, resale, rental, or long-term hold. The floor plan offers flexible living and dining spaces, a functional kitchen layout, interior laundry/storage potential, and backyard access overlooking the in-ground pool. Whole house generator on site. Interior finishes are dated and the property will need updates, giving buyers the opportunity to improve the home and build equity. Important disclosures: property has polybutylene piping and cloth wiring and is being sold strictly as-is with no repairs. Seller will not make repairs. Cash, conventional renovation, or investor financing likely best suited. Pool, hot tub, appliances, systems, and all property components are not warranted and should be inspected by buyer. Large fenced yard, established neighborhood setting, and pool-home upside make this a solid opportunity for buyers looking for a project with value-add potential in Pensacola.
For sale
$200,000
53 Adkinson Dr, Pensacola, FL 32506
4beds
1,848sqft
Single Family Residence
Built in 1956
10,454 Square Feet Lot
$-- Zestimate®
$108/sqft
$-- HOA
What's special
Attached garageEnclosed rear porchLarge fenced backyardFunctional kitchen layout
- 116 days
- 6,460
- 562
Zillow last checked:
Listing updated:
Listed by:
Jason Mcguire 850-341-5394,
REMAX Select Partners
Source: PAR,MLS#: 684745
Facts & features
Interior
Bedrooms & bathrooms
- Bedrooms: 4
- Bathrooms: 2
- Full bathrooms: 1
- 1/2 bathrooms: 1
Primary bedroom
- Level: First
- Area: 111.83
- Dimensions: 11 x 10.17
Dining room
- Level: First
- Area: 143.6
- Dimensions: 15.25 x 9.42
Living room
- Level: First
- Area: 200
- Dimensions: 15 x 13.33
Heating
- Central
Cooling
- Central Air, Ceiling Fan(s)
Appliances
- Included: Gas Water Heater, Built In Microwave, Refrigerator
Features
- Baseboards, Bookcases, Ceiling Fan(s)
- Flooring: Carpet
- Has basement: No
Interior area
- Total structure area: 1,848
- Total interior livable area: 1,848 sqft
Property
Parking
- Total spaces: 1
- Parking features: Garage
- Garage spaces: 1
Features
- Levels: One
- Stories: 1
- Patio & porch: Porch
- Has private pool: Yes
- Pool features: In Ground
- Has spa: Yes
- Spa features: Heated
- Fencing: Back Yard,Privacy
Lot
- Size: 10,454 Square Feet
Details
- Additional structures: Yard Building
- Parcel number: 352s306100020007
- Zoning description: Res Single
- Special conditions: Standard
Construction
Type & style
- Home type: SingleFamily
- Architectural style: Ranch
- Property subtype: Single Family Residence
Materials
- Block, Frame
- Foundation: Slab
- Roof: Shingle
Condition
- Resale
- New construction: No
- Year built: 1956
Utilities & green energy
- Electric: Circuit Breakers
- Sewer: Public Sewer
- Water: Public
- Utilities for property: Cable Available
Green energy
- Energy efficient items: Insulated Walls
Community & HOA
Community
- Subdivision: Meadowbrook
HOA
- Has HOA: No
- Services included: None
Location
- Region: Pensacola
Financial & listing details
- Price per square foot: $108/sqft
- Tax assessed value: $158,503
- Annual tax amount: $2,351
- Price range: $200K - $200K
- Date on market: 6/21/2026
- Cumulative days on market: 94 days
- Road surface type: Paved
Estimated market value
Not available
Estimated sales range
Not available
Not available
Price history
| Date | Event | Price |
|---|---|---|
| 7/27/2026 | Listed for sale | $200,000$108/sqft |
Source:  PAR #684745 Report a problem PAR #684745 Report a problem | ||
| 7/7/2026 | Contingent | $200,000$108/sqft |
Source: PAR #684745 Report a problem | ||
| 6/21/2026 | Listed for sale | $200,000$108/sqft |
Source: PAR #684745 Report a problem | ||
Public tax history
| Year | Property taxes | Tax assessment |
|---|---|---|
| 2025 | $2,351 +571.1% | $158,503 +1.6% |
| 2024 | $350 -0.7% | $155,994 +8.8% |
| 2023 | $353 -4.9% | $143,336 +9.2% |
| 2022 | $371 -1.6% | $131,233 +28.4% |
| 2021 | $377 -1.7% | $102,201 +11.6% |
| 2020 | $383 +1.1% | $91,619 +5.8% |
| 2019 | $379 | $86,637 +31.1% |
| 2018 | $379 -1% | $66,086 +2.1% |
| 2017 | $383 -33.3% | $64,727 +2.1% |
| 2016 | $574 -0.1% | $63,396 +0.7% |
| 2015 | $574 | $62,956 +0.8% |
| 2014 | $574 | $62,457 +1.5% |
| 2013 | -- | $61,534 +1.7% |
| 2012 | -- | $60,506 +3% |
| 2011 | -- | $58,744 +1.5% |
| 2010 | -- | $57,876 +2.7% |
| 2009 | -- | $56,355 +0.1% |
| 2008 | -- | $56,299 +3% |
| 2007 | -- | $54,660 +2.5% |
| 2006 | -- | $53,330 +3% |
| 2005 | -- | $51,780 +3% |
| 2004 | -- | $50,270 +1.9% |
| 2003 | -- | $49,330 +2.4% |
| 2002 | -- | $48,170 +1.6% |
| 2001 | -- | $47,410 +3% |
| 2000 | -- | $46,030 +2.7% |
| 1999 | -- | $44,820 |
Find assessor info on the county website
Monthly payment
Est. payment
Payment breakdown
Explore the cost of this home by adjusting the details. Changes won't be saved.Climate risks
Neighborhood: 32506
Nearby schools
Schools provided by the listing agent
- Elementary: West Pensacola
- Middle: WARRINGTON
- High: Escambia
Source: PAR. This data may not be complete. We recommend contacting the local school district to confirm school assignments for this home.
Similar homes
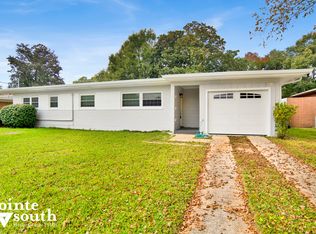
- $212,0004 bd3 ba2k sqft4996 Prieto Dr, Pensacola, FL 32506For Sale
 MLS ID #688018, John Cho, Voyage Real Estate LLC. PAR
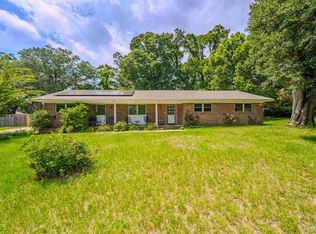
 - $225,0003 bd2 ba1.5k sqft222 Strickland Pl, Pensacola, FL 32506For Sale
 MLS ID #688117, Bobbi Godwin, Connell & Company Realty Inc.. PAR
 - $239,9004 bd2 ba1.8k sqft702 N 49th Ave, Pensacola, FL 32506For Sale
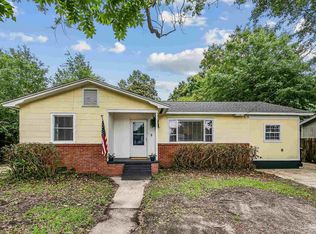 MLS ID #683921, Debra Stone Mckinney, Connell & Company Realty Inc.. PAR
 - $189,9003 bd2 ba1k sqft727 N 77th Ave, Pensacola, FL 32506For Sale
 MLS ID #688761, Bonnie Staples, LPT Realty. PAR
