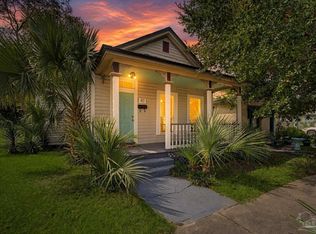
Location, convenience, and an oversized two car garage you rarely find at this price point! Located just minutes from downtown Pensacola with convenient access to I-110, shopping, dining, and everything the city has to offer. This updated 3-bedroom, 1-bath home delivers a combination of accessibility and functionality. The standout feature is the oversized two-car garage—an incredible bonus in an area where many homes have limited or no garage space—providing plenty of room for vehicles, a workshop, hobbies, equipment, or additional storage. Inside, the home has been refreshed with new paint and flooring along with refinished hardwood floors. The recent exterior and mechanical improvements include new vinyl siding, double pane windows, and a new HVAC system. Two separate living/sitting areas offer flexibility for everyday living, entertaining, a home office, or additional gathering space, and the interior laundry room is located off the kitchen for added convenience. With thoughtful updates, versatile living spaces, an exceptional garage, and quick access to downtown Pensacola and major roadways, this home offers everyday convenience in a location that keeps you connected. Schedule your showing today!
For sale
$208,000
1120 N L St, Pensacola, FL 32501
3beds
1,212sqft
Single Family Residence
Built in 1930
6,969 Square Feet Lot
$-- Zestimate®
$172/sqft
$-- HOA
What's special
Oversized two car garageNew paint and flooringNew vinyl sidingRefinished hardwood floorsDouble pane windows
- 50 days
- 614
- 54
Zillow last checked:
Listing updated:
Listed by:
Braden Porter 850-497-4582,
OLD SOUTH PROPERTIES INC
Source: PAR,MLS#: 688349
Facts & features
Interior
Bedrooms & bathrooms
- Bedrooms: 3
- Bathrooms: 1
- Full bathrooms: 1
Primary bedroom
- Level: First
- Area: 160
- Dimensions: 16 x 10
Bedroom
- Level: First
- Area: 130
- Dimensions: 13 x 10
Bedroom 1
- Level: First
- Area: 125
- Dimensions: 12.5 x 10
Kitchen
- Level: First
- Area: 92
- Dimensions: 11.5 x 8
Living room
- Level: First
- Area: 224
- Dimensions: 16 x 14
Heating
- Central
Cooling
- Central Air
Appliances
- Included: Electric Water Heater
Features
- Flooring: Hardwood, Vinyl, Carpet
- Windows: Double Pane Windows
- Has basement: No
Interior area
- Total structure area: 1,212
- Total interior livable area: 1,212 sqft
Property
Parking
- Total spaces: 2
- Parking features: 2 Car Garage, Oversized, Side Entrance
- Garage spaces: 2
Features
- Levels: One
- Stories: 1
- Pool features: None
Lot
- Size: 6,969 Square Feet
- Dimensions: 115x61
- Features: Central Access, Corner Lot
Details
- Parcel number: 000s009060090109
- Zoning description: Res Single
Construction
Type & style
- Home type: SingleFamily
- Architectural style: Traditional
- Property subtype: Single Family Residence
Materials
- Block
- Foundation: Off Grade
- Roof: Composition
Condition
- Resale
- New construction: No
- Year built: 1930
Utilities & green energy
- Electric: Circuit Breakers, Copper Wiring
- Sewer: Public Sewer
- Water: Public
Green energy
- Energy efficient items: Insulated Walls
Community & HOA
Community
- Subdivision: West King Tract
HOA
- Has HOA: No
Location
- Region: Pensacola
Financial & listing details
- Price per square foot: $172/sqft
- Tax assessed value: $101,392
- Annual tax amount: $1,762
- Price range: $208K - $208K
- Date on market: 9/1/2026
- Cumulative days on market: 50 days
- Road surface type: Paved
Estimated market value
Not available
Estimated sales range
Not available
Not available
Price history
| Date | Event | Price |
|---|---|---|
| 9/1/2026 | Listed for sale | $208,000+177.3%$172/sqft |
Source:  PAR #688349 Report a problem PAR #688349 Report a problem | ||
| 12/11/2025 | Sold | $75,000-31.8%$62/sqft |
Source: PAR #670063 Report a problem | ||
| 11/21/2025 | Pending sale | $110,000$91/sqft |
Source: PAR #670063 Report a problem | ||
| 10/1/2025 | Listed for sale | $110,000$91/sqft |
Source: PAR #670063 Report a problem | ||
| 9/12/2025 | Contingent | $110,000$91/sqft |
Source: PAR #670063 Report a problem | ||
| 8/29/2025 | Listed for sale | $110,000$91/sqft |
Source: PAR #670063 Report a problem | ||
Public tax history
| Year | Property taxes | Tax assessment |
|---|---|---|
| 2025 | $1,762 +10.1% | $101,392 +2.8% |
| 2024 | $1,601 +8.3% | $98,613 +4.6% |
| 2023 | $1,479 +8.4% | $94,254 +9.7% |
| 2022 | $1,364 +13% | $85,933 +30.9% |
| 2021 | $1,207 +11.7% | $65,662 +12.1% |
| 2020 | $1,081 +5% | $58,559 +6.1% |
| 2019 | $1,030 | $55,216 +6.7% |
| 2018 | $1,030 +4.6% | $51,734 +7.8% |
| 2017 | $984 +5.5% | $47,973 -1.5% |
| 2016 | $932 -2.6% | $48,707 +4.7% |
| 2015 | $958 | $46,509 +4.6% |
| 2014 | $958 | $44,449 +8.5% |
| 2013 | -- | $40,964 |
| 2012 | -- | $40,964 -7.7% |
| 2011 | -- | $44,383 -16.7% |
| 2010 | -- | $53,268 -3.2% |
| 2009 | -- | $55,027 -3.5% |
| 2008 | -- | $57,048 +22.7% |
| 2007 | -- | $46,490 +4.4% |
| 2006 | -- | $44,510 +76.3% |
| 2005 | -- | $25,250 +3% |
| 2004 | -- | $24,510 +1.9% |
| 2003 | -- | $24,050 +2.4% |
| 2002 | -- | $23,490 +1.6% |
| 2001 | -- | $23,120 +3% |
| 2000 | -- | $22,450 +2.7% |
| 1999 | -- | $21,860 |
Find assessor info on the county website
Monthly payment
Est. payment
Payment breakdown
Explore the cost of this home by adjusting the details. Changes won't be saved.Climate risks
Neighborhood: Sunny Ridge
Nearby schools
Schools provided by the listing agent
- Elementary: Weis
- Middle: WARRINGTON
- High: Pensacola
Source: PAR. This data may not be complete. We recommend contacting the local school district to confirm school assignments for this home.
Similar homes
- $189,0003 bd1 ba1.5k sqft301 N F St, Pensacola, FL 32501For Sale
 MLS ID #681550, Luker Smith, KELLER WILLIAMS REALTY GULF COAST. PAR
 - $225,9994 bd2 ba1.1k sqft1802 W Godfrey St, Pensacola, FL 32501For Sale
 MLS ID #683096, Vinny Matassa, Conna O'Donovan Real Estate LLC. PAR
 - $229,9003 bd1 ba1.1k sqft411 W Gadsden St, Pensacola, FL 32501For Sale
 MLS ID #687770, Sarah Lykins, Levin Rinke Realty. PAR
 - $250,0003 bd2 ba1.3k sqft1319 W Jackson St, Pensacola, FL 32501For Sale
 MLS ID #688157, Eli Petrovich, EXP Realty, LLC. PAR
