Situated on a corner lot and adorned with majestic oak trees, this delightful 3-bedroom, 1-bathroom was built in 1923. Touting many of the characteristics that we love about this era of construction, this property is part of Pensacola's fascinating history. The inviting formal dining room has high ceilings, crown molding, and hardwood floors that span throughout the main living areas. The oversized bedrooms and closets offer ample space and period-specific charm. Indoor laundry adds a modern, unexpected convenience. Enjoy your morning coffee on the Southern-style covered porch. The exposed trusses and tongue-and-groove roof decking add phenomenal appeal. The roof was replaced with architectural shingles in 2021. Only 12 blocks from bustling Palafox Street, a short bike ride to Blue Wahoos Stadium, and minutes away from some of the finest local restaurants and shops. A quick tour of this property will have you dreaming of all the magnificent ways to bring it back to life. Schedule your private tour today!
For sale
$189,000
301 N F St, Pensacola, FL 32501
3beds
1,550sqft
Single Family Residence
Built in 1923
7,622 Square Feet Lot
$-- Zestimate®
$122/sqft
$-- HOA
What's special
High ceilingsSouthern-style covered porchCorner lotInviting formal dining roomCrown molding
- 15 hours
- 377
- 45
Zillow last checked:
Listing updated:
Listed by:
Luker Smith 850-512-5946,
KELLER WILLIAMS REALTY GULF COAST
Source: PAR,MLS#: 681550
Facts & features
Interior
Bedrooms & bathrooms
- Bedrooms: 3
- Bathrooms: 1
- Full bathrooms: 1
Primary bedroom
- Level: First
- Area: 231.28
- Dimensions: 15.08 x 15.33
Bedroom
- Level: First
- Area: 152.08
- Dimensions: 12.5 x 12.17
Bedroom 1
- Level: First
- Area: 141.94
- Dimensions: 11.67 x 12.17
Bathroom
- Level: First
- Area: 71.99
- Dimensions: 5.92 x 12.17
Dining room
- Level: First
- Area: 159.13
- Dimensions: 14.25 x 11.17
Kitchen
- Level: First
- Area: 138.65
- Dimensions: 12.42 x 11.17
Living room
- Level: First
- Area: 213.55
- Dimensions: 15.92 x 13.42
Heating
- Central
Cooling
- Central Air, Ceiling Fan(s)
Appliances
- Included: Electric Water Heater, Dishwasher, Refrigerator
- Laundry: Inside
Features
- Baseboards, Crown Molding, High Ceilings, High Speed Internet
- Flooring: Hardwood, Tile, Vinyl, Carpet
- Has basement: No
- Has fireplace: Yes
- Fireplace features: Two or More
Interior area
- Total structure area: 1,550
- Total interior livable area: 1,550 sqft
Property
Parking
- Parking features: Side Entrance
Features
- Levels: One
- Stories: 1
- Patio & porch: Porch
- Pool features: None
Lot
- Size: 7,622 Square Feet
- Dimensions: 60 x 125
- Features: Corner Lot
Details
- Parcel number: 000s009060210060
- Zoning description: Res Single
Construction
Type & style
- Home type: SingleFamily
- Architectural style: Craftsman
- Property subtype: Single Family Residence
Materials
- Frame
- Foundation: Off Grade
- Roof: Shingle,Gable,Hip
Condition
- Resale
- New construction: No
- Year built: 1923
Utilities & green energy
- Electric: Copper Wiring
- Sewer: Public Sewer
- Water: Public
Green energy
- Energy efficient items: Insulated Walls, Ridge Vent
Community & HOA
Community
- Subdivision: West King Tract
HOA
- Has HOA: No
Location
- Region: Pensacola
Financial & listing details
- Price per square foot: $122/sqft
- Tax assessed value: $127,267
- Annual tax amount: $2,225
- Price range: $189K - $189K
- Date on market: 10/19/2026
- Cumulative days on market: 133 days
Estimated market value
Not available
Estimated sales range
Not available
Not available
Price history
| Date | Event | Price |
|---|---|---|
| 10/19/2026 | Listed for sale | $189,000-20.9%$122/sqft |
Source:  PAR #681550 Report a problem PAR #681550 Report a problem | ||
| 9/3/2026 | Listing removed | $239,000$154/sqft |
Source: PAR #681550 Report a problem | ||
| 6/25/2026 | Price change | $239,000-4.4%$154/sqft |
Source: PAR #681550 Report a problem | ||
| 4/24/2026 | Listed for sale | $250,000+316.7%$161/sqft |
Source: PAR #681550 Report a problem | ||
| 3/22/2019 | Listing removed | $975$1/sqft |
Source: Realty Masters of Florida Report a problem | ||
| 2/12/2019 | Listed for rent | $975+2.6%$1/sqft |
Source: Realty Masters of Florida Report a problem | ||
| 10/14/2018 | Listing removed | $950$1/sqft |
Source: Realty Masters of Florida Report a problem | ||
| 10/2/2018 | Price change | $950-2.6%$1/sqft |
Source: Realty Masters of Florida Report a problem | ||
| 8/23/2018 | Listed for rent | $975+2.6%$1/sqft |
Source: Realty Masters of Florida Report a problem | ||
| 5/17/2018 | Listing removed | $950$1/sqft |
Source: REALTY MASTERS #535381 Report a problem | ||
| 5/3/2018 | Listed for rent | $950+11.8%$1/sqft |
Source: Realty Masters of Florida #535381 Report a problem | ||
| 7/29/2017 | Listing removed | $850$1/sqft |
Source: Realty Connections, LLC #517537 Report a problem | ||
| 6/21/2017 | Price change | $850-5.6%$1/sqft |
Source: Realty Connections, LLC #517537 Report a problem | ||
| 5/11/2017 | Listed for rent | $900$1/sqft |
Source: Realty Connections, LLC #517537 Report a problem | ||
| 2/16/2017 | Sold | $60,000+200%$39/sqft |
Source: Public Record Report a problem | ||
| 12/10/2010 | Sold | $20,000-27.3%$13/sqft |
Source: Public Record Report a problem | ||
| 10/29/2010 | Price change | $27,500-5.2%$18/sqft |
Source: LEVIN & RINKE RESORT REALTY #381804 Report a problem | ||
| 10/1/2010 | Price change | $29,000-17.1%$19/sqft |
Source: Resort Realty #381804 Report a problem | ||
| 4/4/2010 | Price change | $35,000-30%$23/sqft |
Source: Resort Realty #381804 Report a problem | ||
| 3/6/2010 | Listed for sale | $50,000$32/sqft |
Source: Resort Realty #381804 Report a problem | ||
| 1/18/2010 | Listing removed | $50,000$32/sqft |
Source: Resort Realty #381804 Report a problem | ||
| 1/8/2010 | Listed for sale | $50,000$32/sqft |
Source: Resort Realty #381804 Report a problem | ||
Public tax history
| Year | Property taxes | Tax assessment |
|---|---|---|
| 2025 | $2,225 +10.2% | $127,267 +2.7% |
| 2024 | $2,019 +7.4% | $123,905 +3.4% |
| 2023 | $1,880 +8.5% | $119,852 +9.7% |
| 2022 | $1,733 +9.8% | $109,289 +19.2% |
| 2021 | $1,579 +14.5% | $91,661 +20.9% |
| 2020 | $1,378 +3.6% | $75,834 +4.5% |
| 2019 | $1,330 | $72,557 +8.1% |
| 2018 | $1,330 +6% | $67,105 +26.9% |
| 2017 | $1,255 +23% | $52,891 -1.4% |
| 2016 | $1,021 -0.2% | $53,624 +4.3% |
| 2015 | $1,023 | $51,432 +4.3% |
| 2014 | $1,023 | $49,312 +7.6% |
| 2013 | -- | $45,827 +30.3% |
| 2012 | -- | $35,157 +163.8% |
| 2011 | -- | $13,328 -75.3% |
| 2010 | -- | $53,917 -3.4% |
| 2009 | -- | $55,805 -9.3% |
| 2008 | -- | $61,542 -5.7% |
| 2007 | -- | $65,240 +27.4% |
| 2006 | -- | $51,210 +39.5% |
| 2005 | -- | $36,720 +3.9% |
| 2004 | -- | $35,330 +15.8% |
| 2003 | -- | $30,520 +4% |
| 2002 | -- | $29,340 |
| 2001 | -- | $29,340 +8.9% |
| 2000 | -- | $26,940 |
Find assessor info on the county website
Monthly payment
Est. payment
Payment breakdown
Explore the cost of this home by adjusting the details. Changes won't be saved.Climate risks
Neighborhood: Sunny Ridge
Nearby schools
Schools provided by the listing agent
- Elementary: Global Learning Academy
- Middle: WORKMAN
- High: Pensacola
Source: PAR. This data may not be complete. We recommend contacting the local school district to confirm school assignments for this home.


Similar homes
- $184,5003 bd3 ba1.8k sqft204 N East St #A-b, Pensacola, FL 32502Active
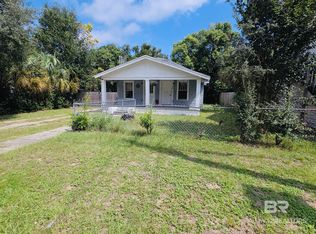 MLS ID #411600, Anabella Owens, Pointe South. Baldwin Realtors
 - $208,0003 bd1 ba1.2k sqft1120 N L St, Pensacola, FL 32501For Sale
 MLS ID #688349, Braden Porter, OLD SOUTH PROPERTIES INC. PAR
 - $205,0002 bd1 ba814 sqft1214 Wisteria Ave, Perdido Key, FL 32507For Sale
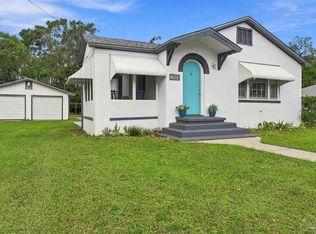 MLS ID #689366, Katie Anderson, KELLER WILLIAMS REALTY GULF COAST. PAR
 - $200,0002 bd1 ba1k sqft309 W La Rua St, Pensacola, FL 32501For Sale
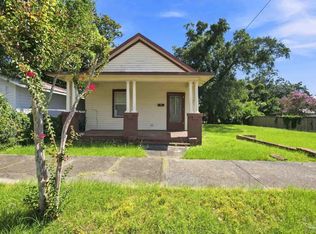 MLS ID #689114, Lashon Spicer, Epique Realty, Inc.. PAR
