Welcome to this 4-bedroom, 1.5-bath home offering approximately 1,300 square feet of comfortable living space on a generous 0.23-acre lot. With thoughtful updates throughout and a spacious fenced backyard, this home is perfect for relaxing, entertaining, or enjoying outdoor activities. Inside, you’ll find recent improvements including new bathroom vanities and fixtures in the full and half bath, stylish new tile tub/shower with new shower head, new blinds throughout, giving the home a fresh, modern feel. The kitchen includes an electric stove, dishwasher, new kitchen sink faucet and the refrigerator will convey with the home. The property also features copper wiring and an HVAC system replaced just a few years ago, providing reliability and comfort year-round. The roof was replaced in 2022, offering added peace of mind. Energy efficiency is a big bonus here, the seller will pay off the solar panels at closing, allowing the new owner to enjoy lower energy costs without the added expense. Outside, the carport includes an enclosed storage room, ideal for tools, equipment, or additional storage and includes a washer/dryer area. The large, fenced yard provides plenty of space for pets, gardening, or outdoor gatherings. There is a generator which will require a new brain board due to a lightening strike.
For sale
$185,000
232 Broussard St, Pensacola, FL 32505
4beds
1,300sqft
Single Family Residence
Built in 1970
10,018 Square Feet Lot
$-- Zestimate®
$142/sqft
$-- HOA
What's special
Thoughtful updates throughoutElectric stoveNew blinds throughoutSpacious fenced backyardNew kitchen sink faucet
- 187 days
- 326
- 35
Zillow last checked:
Listing updated:
Listed by:
Pamela Smith 850-516-7809,
REAL ESTATE COUNSELORS
Source: PAR,MLS#: 680644
Facts & features
Interior
Bedrooms & bathrooms
- Bedrooms: 4
- Bathrooms: 2
- Full bathrooms: 1
- 1/2 bathrooms: 1
Primary bedroom
- Level: First
- Area: 169
- Dimensions: 13 x 13
Bedroom
- Level: First
- Area: 105
- Dimensions: 10.5 x 10
Bedroom 1
- Level: First
- Area: 90
- Dimensions: 10 x 9
Bedroom 2
- Level: First
- Area: 90
- Dimensions: 10 x 9
Dining room
- Level: First
- Area: 144
- Dimensions: 9 x 16
Living room
- Area: 288
- Dimensions: 18 x 16
Heating
- Central
Cooling
- Central Air, Ceiling Fan(s)
Appliances
- Included: Gas Water Heater, Dishwasher, Disposal, Refrigerator
- Laundry: W/D Hookups
Features
- Baseboards, Ceiling Fan(s)
- Flooring: Vinyl
- Windows: Blinds, Shutters
- Has basement: No
Interior area
- Total structure area: 1,300
- Total interior livable area: 1,300 sqft
Property
Parking
- Total spaces: 2
- Parking features: Carport
- Carport spaces: 1
Features
- Levels: One
- Stories: 1
- Patio & porch: Porch
- Pool features: None
- Fencing: Back Yard
Lot
- Size: 10,018 Square Feet
- Dimensions: 80x120
- Features: Interior Lot
Details
- Parcel number: 122s308000002001
- Zoning description: County
Construction
Type & style
- Home type: SingleFamily
- Architectural style: A-Frame, Traditional
- Property subtype: Single Family Residence
Materials
- Block
- Foundation: Slab
- Roof: Shingle
Condition
- Resale
- New construction: No
- Year built: 1970
Utilities & green energy
- Electric: Circuit Breakers, Copper Wiring
- Sewer: Public Sewer
- Water: Public
Green energy
- Energy generation: Solar
Community & HOA
Community
- Security: Smoke Detector(s)
- Subdivision: Mayfair
HOA
- Has HOA: No
Location
- Region: Pensacola
Financial & listing details
- Price per square foot: $142/sqft
- Tax assessed value: $120,311
- Annual tax amount: $465
- Price range: $185K - $185K
- Date on market: 4/9/2026
- Cumulative days on market: 187 days
Estimated market value
Not available
Estimated sales range
Not available
Not available
Price history
| Date | Event | Price |
|---|---|---|
| 4/30/2026 | Price change | $185,000-2.6%$142/sqft |
Source:  PAR #680644 Report a problem PAR #680644 Report a problem | ||
| 4/9/2026 | Listed for sale | $190,000-9.5%$146/sqft |
Source: PAR #680644 Report a problem | ||
| 9/6/2022 | Listing removed | -- |
Source: Owner Report a problem | ||
| 6/8/2022 | Listed for sale | $210,000+303.8%$162/sqft |
Source: Owner Report a problem | ||
| 3/11/2016 | Sold | $52,000$40/sqft |
Source: PAR #494071 Report a problem | ||
Public tax history
| Year | Property taxes | Tax assessment |
|---|---|---|
| 2024 | $465 +2.3% | $120,311 +4.7% |
| 2023 | $455 +3.6% | $114,956 +31.1% |
| 2022 | $439 +2.8% | $87,670 +33.3% |
| 2021 | $427 -0.2% | $65,751 +27.4% |
| 2020 | $428 +2.7% | $51,596 +16.2% |
| 2019 | $417 | $44,387 +5% |
| 2018 | $417 +2.1% | $42,292 +31.7% |
| 2017 | $408 -34.9% | $32,118 -16.8% |
| 2016 | $627 +73.1% | $38,601 -3.3% |
| 2015 | $362 | $39,908 +3.5% |
| 2014 | $362 | $38,577 +1.5% |
| 2013 | -- | $38,007 -12.7% |
| 2012 | -- | $43,547 -3.9% |
| 2011 | -- | $45,293 -5.3% |
| 2010 | -- | $47,817 +2.7% |
| 2009 | -- | $46,560 +0.1% |
| 2008 | -- | $46,514 +3% |
| 2007 | -- | $45,160 +2.5% |
| 2006 | -- | $44,060 +3% |
| 2005 | -- | $42,780 +3% |
| 2004 | -- | $41,530 +1.9% |
| 2003 | -- | $40,760 +2.4% |
| 2002 | -- | $39,800 +1.6% |
| 2001 | -- | $39,170 +3% |
| 2000 | -- | $38,030 +2.7% |
| 1999 | -- | $37,030 |
Find assessor info on the county website
Monthly payment
Est. payment
Payment breakdown
Explore the cost of this home by adjusting the details. Changes won't be saved.Climate risks
Neighborhood: 32505
Nearby schools
Schools provided by the listing agent
- Elementary: Oakcrest
- Middle: WARRINGTON
- High: Escambia
Source: PAR. This data may not be complete. We recommend contacting the local school district to confirm school assignments for this home.


Similar homes
- $195,0004 bd3 ba1.2k sqft207 Emerald Ave, Pensacola, FL 32505For Sale
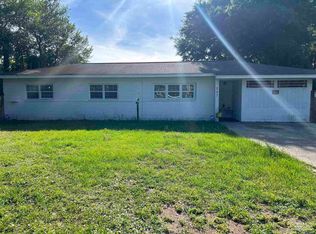 MLS ID #682746, Karen Cobb, Alliance Real Estate. PAR
 - $179,9003 bd2 ba1.2k sqft911 Springbrook Ave, Pensacola, FL 32505For Sale
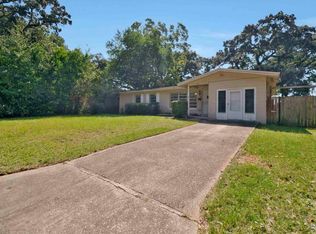 MLS ID #689233, Christina Brunet Sabastia, Levin Rinke Realty. PAR
 - $165,0004 bd2 ba1.3k sqft112 Alice St, Pensacola, FL 32505For Sale
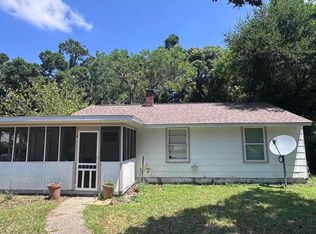 MLS ID #685564, Delilah Wells, World Impact Real Estate. PAR
 - $174,9003 bd2 ba1.4k sqft17 Seminole Trl, Pensacola, FL 32506For Sale
 MLS ID #688968, Carol Lomax, VYLLA HOME. PAR
