Welcome to your new home at 245 Airport Blvd! This 4-bedroom, 2-bathroom, 1,909 sq. ft. ranch-style residence offers the perfect blend of classic comfort and functional living space in the established Norwood subdivision. All major updates have been complete except in the kitchen, which eagerly awaits your personal touch! The open floorplan allows easy movement between kitchen, dining, and living spaces, with an original fireplace at the heart of the home. Separated by the central living space is laundry, storage, bedroom, and a bonus room with potential for a home office or additional living space. The primary bedroom has bright natural light, private ensuite, walk-in closet, and direct access to the screened patio. The fully fenced backyard, a significant portion of the 0.20-acre lot, has mature mulberry, pecan, and peach trees, along with a detached 2-car garage with an air compressor and prime workshop. This cozy home is in a prime location under 20 minutes from all local colleges and universities, downtown Pensacola, the Cordova mall, and Pensacola Beach – 35 minutes and four turns from Gulf Shores National Seashore. Schedule a showing today!
For sale
Price cut: $15K (6/30)
$210,000
245 Airport Blvd, Pensacola, FL 32503
4beds
1,909sqft
:
Get pre-qualified$1,370/mo
Single Family Residence
Built in 1965
8,712 Square Feet Lot
$-- Zestimate®
$110/sqft
$-- HOA
What's special
Private ensuiteFully fenced backyardWalk-in closet
- 104 days |
- 538 |
- 43 |
Zillow last checked:
Listing updated:
Listed by:
Matt Garton 661-583-7793,
KELLER WILLIAMS REALTY GULF COAST
Source: PAR,MLS#: 681914
Facts & features
Interior
Bedrooms & bathrooms
- Bedrooms: 4
- Bathrooms: 2
- Full bathrooms: 2
Rooms
- Room types: Bonus Room
Primary bedroom
- Level: First
- Area: 232.92
- Dimensions: 14.33 x 16.25
Bedroom
- Level: First
- Area: 88
- Dimensions: 10.67 x 8.25
Bedroom 1
- Level: First
- Area: 152
- Dimensions: 14.25 x 10.67
Bedroom 2
- Level: First
- Area: 89.69
- Dimensions: 10.25 x 8.75
Bathroom
- Level: First
- Area: 40
- Dimensions: 8 x 5
Kitchen
- Level: First
- Area: 133.21
- Dimensions: 11.5 x 11.58
Living room
- Level: First
- Area: 85.29
- Dimensions: 11.5 x 7.42
Heating
- Central
Cooling
- Central Air, Ceiling Fan(s)
Appliances
- Included: Electric Water Heater, Dryer, Washer, Dishwasher, Microwave, Refrigerator
- Laundry: Inside, W/D Hookups, Common Area
Features
- Baseboards, Ceiling Fan(s)
- Flooring: Hardwood, Tile
- Has basement: No
Interior area
- Total structure area: 1,909
- Total interior livable area: 1,909 sqft
Property
Parking
- Total spaces: 2
- Parking features: 2 Car Garage, Detached, Garage Door Opener
- Garage spaces: 2
Features
- Levels: One
- Stories: 1
- Patio & porch: Porch, Screened
- Pool features: None
- Fencing: Back Yard,Chain Link
Lot
- Size: 8,712 Square Feet
- Dimensions: 80x113
- Features: Central Access, Interior Lot
Details
- Parcel number: 3515305000005007
- Zoning description: Res Single
Construction
Type & style
- Home type: SingleFamily
- Architectural style: Ranch
- Property subtype: Single Family Residence
Materials
- Frame
- Foundation: Off Grade
- Roof: Composition
Condition
- Resale
- New construction: No
- Year built: 1965
Utilities & green energy
- Electric: Circuit Breakers, Copper Wiring
- Sewer: Public Sewer
- Water: Public
Green energy
- Energy efficient items: Insulated Walls, Ridge Vent
Community & HOA
Community
- Security: Smoke Detector(s)
- Subdivision: Norwood
HOA
- Has HOA: No
Location
- Region: Pensacola
Financial & listing details
- Price per square foot: $110/sqft
- Tax assessed value: $179,680
- Annual tax amount: $2,284
- Price range: $210K - $210K
- Date on market: 5/1/2026
- Cumulative days on market: 87 days
- Road surface type: Paved
Estimated market value
Not available
Estimated sales range
Not available
Not available
Price history
| Date | Event | Price |
|---|---|---|
| 6/30/2026 | Price change | $210,000-6.7%$110/sqft |
Source:  PAR #681914 Report a problem PAR #681914 Report a problem | ||
| 5/1/2026 | Listed for sale | $225,000+55.2%$118/sqft |
Source: PAR #681914 Report a problem | ||
| 2/24/2020 | Sold | $145,000-6.5%$76/sqft |
Source: PAR #563685 Report a problem | ||
| 1/8/2020 | Price change | $155,000+3.3%$81/sqft |
Source: Coldwell Banker Residential Real Estate - Pace #563685 Report a problem | ||
| 11/15/2019 | Listed for sale | $150,000+94.8%$79/sqft |
Source: Coldwell Banker Residential Real Estate #563685 Report a problem | ||
| 8/6/2014 | Sold | $77,000-9.4%$40/sqft |
Source: Public Record Report a problem | ||
| 9/18/2003 | Sold | $85,000+51.2%$45/sqft |
Source: Public Record Report a problem | ||
| 12/18/1996 | Sold | $56,200$29/sqft |
Source: Public Record Report a problem | ||
Public tax history
| Year | Property taxes | Tax assessment |
|---|---|---|
| 2024 | $2,284 +6.2% | $179,680 +8.8% |
| 2023 | $2,150 +8.1% | $165,114 +9.6% |
| 2022 | $1,989 +11.6% | $150,671 +25.9% |
| 2021 | $1,782 +18.3% | $119,640 +18% |
| 2020 | $1,506 +4% | $101,400 +5.3% |
| 2019 | $1,449 | $96,333 +3.3% |
| 2018 | $1,449 +1.1% | $93,248 +6.3% |
| 2017 | $1,433 +3.6% | $87,742 +2.6% |
| 2016 | $1,382 +0.8% | $85,530 +3.3% |
| 2015 | $1,372 | $82,788 +1.6% |
| 2014 | $1,372 | $81,455 +7.2% |
| 2013 | -- | $76,015 |
| 2012 | -- | $76,015 -4.7% |
| 2011 | -- | $79,797 -3.6% |
| 2010 | -- | $82,811 -0.4% |
| 2009 | -- | $83,121 +0.1% |
| 2008 | -- | $83,038 +3% |
| 2007 | -- | $80,620 +2.5% |
| 2006 | -- | $78,660 +3% |
| 2005 | -- | $76,370 |
| 2004 | -- | $76,370 +24.9% |
| 2003 | -- | $61,160 +2.4% |
| 2002 | -- | $59,730 +1.6% |
| 2001 | -- | $58,790 +3% |
| 2000 | -- | $57,080 +2.7% |
| 1999 | -- | $55,580 |
Find assessor info on the county website
Monthly payment
Est. payment
Payment breakdown
Explore the cost of this home by adjusting the details. Changes won't be saved.Climate risks
Neighborhood: Oakfield
Nearby schools
GreatSchools rating
- 3/10Brentwood Elementary SchoolGrades: PK-5Distance: 1.1 mi
- 4/10J. H. Workman Middle SchoolGrades: 6-8Distance: 2 mi
- 3/10Washington Senior High SchoolGrades: 9-12Distance: 1.7 mi
Schools provided by the listing agent
- Elementary: Brentwood
- Middle: WORKMAN
- High: Washington
Source: PAR. This data may not be complete. We recommend contacting the local school district to confirm school assignments for this home.
- $165,700-- bd3 ba1k sqft241 Airport Blvd, Pensacola, FL 32503Off Market
- $200,0003 bd2 ba1.3k sqft247 Airport Blvd, Pensacola, FL 32503Sold
- $263,000-- bd5 ba2.2k sqft222 Saint Barnabas St, Pensacola, FL 32503Off Market
- $190,400-- bd3 ba1.1k sqft237 Airport Blvd, Pensacola, FL 32503Off Market
- $210,100-- bd6 ba1.4k sqft220 Saint Barnabas St, Pensacola, FL 32503Off Market
- $227,5003 bd1 ba1.6k sqft224 Saint Barnabas St, Pensacola, FL 32503Off Market
- $170,500-- bd3 ba1k sqft249 Airport Blvd, Pensacola, FL 32503Off Market
- $271,7003 bd2 ba1.7k sqft218 Saint Barnabas St, Pensacola, FL 32503Off Market
A local agent can set up tours, give advice and negotiate with sellers.
A local lender can help you make sure your offer is ready when you are.
Similar homes
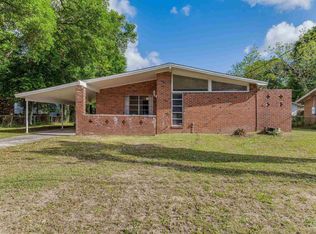
- $240,0004 bd2 ba1.4k sqft123 Hancock Ln, Pensacola, FL 32503For Sale
 MLS ID #680859, Tina Destefano, Levin Rinke Realty. PAR
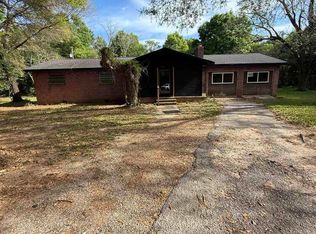
 - $213,9994 bd2 ba1.4k sqft170 Overlook Dr, Pensacola, FL 32503For Sale
 MLS ID #686214, Camillia Chambers Griffin, Coldwell Banker Realty. PAR
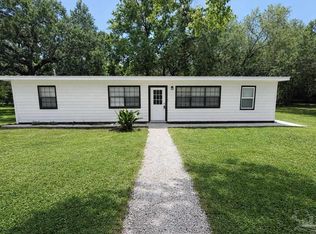
 - $210,0004 bd2 ba1.4k sqft821 Lydia Ave, Pensacola, FL 32505New Construction
 MLS ID #685079, Elijah Alexander Dash, Real Broker, LLC. PAR
 - $214,9003 bd2 ba1.4k sqft1701 Bakalane Ave, Pensacola, FL 32504For Sale
 MLS ID #686647, Hai Ho, Dalton Wade, Inc.. PAR
 - $265,6654 bd2 ba1.8k sqft202 Southern Dr, Pensacola, FL 32503For SaleMLS ID #684024, Justin Williams, Levin Rinke Realty. PAR
- $214,9006 bd2 ba1.5k sqft4619 Gladstone Dr, Pensacola, FL 32514For SaleMLS ID #687273, Daniel Callahan, OLD SOUTH PROPERTIES INC. PAR
- $215,0003 bd1 ba1.1k sqft240 Callaway Ave, Pensacola, FL 32505For SaleMLS ID #687232, Steven Metcalf, Levin Rinke Realty. PAR
- $230,0003 bd1 ba2.1k sqft6801 Vivian Dr, Pensacola, FL 32505For SaleMLS ID #684157, Debra Williams, Coldwell Banker Realty. PAR
- $219,9004 bd2 ba1.5k sqft203 Henry St, Perdido Key, FL 32507For SaleMLS ID #685498, William Richardson, Alliance Real Estate. PAR
- $185,0004 bd2 ba1.3k sqft232 Broussard St, Pensacola, FL 32505For SaleMLS ID #680644, Pamela Smith, REAL ESTATE COUNSELORS. PAR
- $179,0004 bd2 ba1.2k sqft911 Springbrook Ave, Pensacola, FL 32505For SaleMLS ID #680362, Amanda Waddell, LPT Realty. PAR
- $217,9003 bd2 ba1.3k sqft5980 Pursley Ave, Pensacola, FL 32526For SaleMLS ID #679271, Derek Lother, Levin Rinke Realty. PAR
- $175,0004 bd2 ba1.3k sqft112 Alice St, Pensacola, FL 32505For SaleMLS ID #685564, Delilah Wells, World Impact Real Estate. PAR
- $199,9003 bd2 ba1.2k sqft5926 Bilek Dr, Pensacola, FL 32526For SaleMLS ID #686829, Sophie Grizzle, Fathom Realty FL LLC. PAR
- $250,0003 bd1 ba1k sqft3607 N 12th Ave, Pensacola, FL 32503For SaleMLS ID #632838, Christopher Truitt, Southern Ventures. PAR
- $188,5003 bd1 ba1k sqft8320 Binkley St, Pensacola, FL 32514For SaleMLS ID #683322, Donna Luebbers, Real Estate Resources FL LLC. PAR
- $287,7003 bd2 ba1.5k sqft8047 Charter Oaks Dr, Pensacola, FL 32514For SaleMLS ID #687243, Dakota Baker, Serhant Florida LLC. PAR
- $180,0003 bd1 ba1.1k sqft5778 Avondale Rd, Pensacola, FL 32526For SaleMLS ID #686868, Bridgette Williams, Coldwell Banker Realty. PAR
- $135,0003 bd2 ba1.3k sqft5921 Count Rd, Pensacola, FL 32503For SaleMLS ID #676305, Cynthia Tant, Gulf Coast Home Experts, LLC. PAR
- $216,9003 bd2 ba1.2k sqft4532 Bixby Cir, Pensacola, FL 32514For SaleMLS ID #681963, James Chalmers, American Realty Southeast. PAR
