Solid all-brick 4-bedroom, 2-bath home on an oversized corner lot in established Oakfield Acres, just off Burgess Road in central Pensacola. With 1,868 square feet of single-level living, this 1972 traditional offers an open floor plan flowing from the living and dining areas into a large eat-in kitchen with breakfast bar. A central hall connects all four bedrooms, including a primary bedroom with private bath, plus a hall bath. Features include a fireplace, inside laundry, ceiling fans throughout, and a tankless gas water heater. Outside: a screened porch and covered patio overlooking a fully fenced backyard with sprinkler system and a separate yard building, plus a 2-car garage and 1-car carport under an architectural-shingle hip roof. A great opportunity to add value and build equity. Minutes to Cordova Mall, Davis Highway, and Ninth Avenue shopping and dining; beaches about a half-hour away. Vacant and easy to show. Here's the opportunity: this property sits in the Oakfield community and may fall within Escambia County's Oakfield Community Redevelopment Area. Buyers who purchase as an owner-occupant and establish homestead may qualify for the County CRA's Residential Improvement Grant — a 50% matching reimbursement of up to $10,000 toward eligible improvements, including a full electrical rewire, HVAC, roof, windows, and exterior paint. Income-qualified buyers may also be eligible for full-cost roof replacement and hazardous-tree-removal programs. Grants are subject to homestead/owner-occupancy, eligibility, funding availability, and CRA approval; confirm boundaries and terms with the Escambia County Community Redevelopment Agency.
For sale
Price cut: $20.2K (8/19)
$245,445
202 Southern Dr, Pensacola, FL 32503
4beds
1,868sqft
Single Family Residence
Built in 1972
0.4 Acres Lot
$-- Zestimate®
$131/sqft
$-- HOA
What's special
Open floor planInside laundryOversized corner lotArchitectural-shingle hip roofScreened porchCovered patioCeiling fans throughout
- 90 days
- 1,219
- 84
Zillow last checked:
Listing updated:
Listed by:
Justin Williams 850-291-0400,
Levin Rinke Realty
Source: PAR,MLS#: 684024
Facts & features
Interior
Bedrooms & bathrooms
- Bedrooms: 4
- Bathrooms: 2
- Full bathrooms: 2
Primary bedroom
- Level: First
- Area: 169
- Dimensions: 13 x 13
Bedroom
- Level: First
- Area: 132
- Dimensions: 11 x 12
Bedroom 1
- Level: First
- Area: 90
- Dimensions: 10 x 9
Bedroom 2
- Level: First
- Area: 110
- Dimensions: 11 x 10
Dining room
- Level: First
- Area: 120
- Dimensions: 10 x 12
Kitchen
- Level: First
- Area: 156
- Dimensions: 12 x 13
Living room
- Level: First
- Area: 456
- Dimensions: 19 x 24
Heating
- Central, Fireplace(s)
Cooling
- Central Air, Ceiling Fan(s)
Appliances
- Included: Tankless Water Heater/Gas
- Laundry: Inside
Features
- Baseboards, Ceiling Fan(s)
- Flooring: Tile, Carpet
- Windows: Blinds, Drapes
- Has basement: No
- Has fireplace: Yes
Interior area
- Total structure area: 1,868
- Total interior livable area: 1,868 sqft
Property
Parking
- Total spaces: 3
- Parking features: Carport, 2 Car Garage
- Garage spaces: 2
- Carport spaces: 1
- Covered spaces: 3
Features
- Levels: One
- Stories: 1
- Patio & porch: Covered
- Pool features: None
- Fencing: Back Yard
Lot
- Size: 0.4 Acres
- Dimensions: 149.9x93x135x158.36
- Features: Central Access, Corner Lot, Sprinkler
Details
- Additional structures: Yard Building
- Parcel number: 281s304100001004
- Zoning description: County
- Special conditions: Standard
Construction
Type & style
- Home type: SingleFamily
- Architectural style: Traditional
- Property subtype: Single Family Residence
Materials
- Brick, Frame
- Foundation: Slab
- Roof: Shingle,Hip
Condition
- Resale
- New construction: No
- Year built: 1972
Utilities & green energy
- Electric: Aluminum Wiring, Circuit Breakers
- Sewer: Public Sewer
- Water: Public
Green energy
- Energy efficient items: Ridge Vent
Community & HOA
Community
- Subdivision: Oakfield Acres
HOA
- Has HOA: No
Location
- Region: Pensacola
Financial & listing details
- Price per square foot: $131/sqft
- Tax assessed value: $221,306
- Annual tax amount: $231
- Price range: $245.4K - $245.4K
- Date on market: 6/9/2026
- Cumulative days on market: 91 days
Estimated market value
Not available
Estimated sales range
Not available
Not available
Price history
| Date | Event | Price |
|---|---|---|
| 8/19/2026 | Price change | $245,445-7.6%$131/sqft |
Source:  PAR #684024 Report a problem PAR #684024 Report a problem | ||
| 6/9/2026 | Listed for sale | $265,665+311.9%$142/sqft |
Source: PAR #684024 Report a problem | ||
| 4/1/1993 | Sold | $64,500$35/sqft |
Source: Agent Provided Report a problem | ||
Public tax history
| Year | Property taxes | Tax assessment |
|---|---|---|
| 2024 | $231 +1.7% | $221,306 +7.4% |
| 2023 | $228 +3% | $206,146 +10.2% |
| 2022 | $221 +1.2% | $187,115 +22.7% |
| 2021 | $218 +0% | $152,441 +10.4% |
| 2020 | $218 +1.5% | $138,140 +5.8% |
| 2019 | $215 | $130,534 +28% |
| 2018 | $215 -30.2% | $101,972 +2.1% |
| 2017 | $308 -47.8% | $99,875 +2.1% |
| 2016 | $590 -0.5% | $97,821 +0.7% |
| 2015 | $593 | $97,142 +0.8% |
| 2014 | $593 | $96,372 +1.5% |
| 2013 | -- | $94,948 +1.7% |
| 2012 | -- | $93,361 +3% |
| 2011 | -- | $90,642 +1.5% |
| 2010 | -- | $89,303 +2.7% |
| 2009 | -- | $86,956 +0.1% |
| 2008 | -- | $86,870 +3% |
| 2007 | -- | $84,340 +2.5% |
| 2006 | -- | $82,290 +3% |
| 2005 | -- | $79,900 +3% |
| 2004 | -- | $77,570 +1.9% |
| 2003 | -- | $76,120 +2.4% |
| 2002 | -- | $74,340 +1.6% |
| 2001 | -- | $73,170 +3% |
| 2000 | -- | $71,040 +2.7% |
| 1999 | -- | $69,170 |
Find assessor info on the county website
Monthly payment
Est. payment
Payment breakdown
Explore the cost of this home by adjusting the details. Changes won't be saved.Climate risks
Neighborhood: Oakfield
Nearby schools
Schools provided by the listing agent
- Elementary: Holm
- Middle: FERRY PASS
- High: Washington
Source: PAR. This data may not be complete. We recommend contacting the local school district to confirm school assignments for this home.
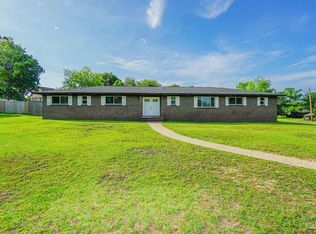

Similar homes
- $235,9995 bd2 ba1.5k sqft4427 Chantilly Way, Pensacola, FL 32505For Sale
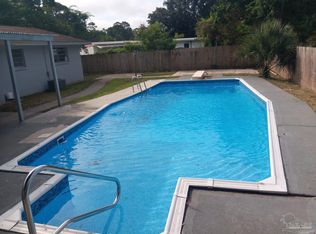 MLS ID #609929, Maria Ortiz, Costa Miami Realty, LLC. PAR
 - $299,9904 bd2 ba1.9k sqft6996 Forshalee St, Pensacola, FL 32503For Sale
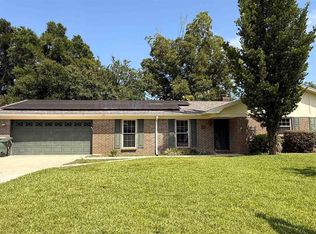 MLS ID #686850, Angela Ballard, Verret Realty, LLC. PAR
 - $210,0004 bd2 ba1.9k sqft245 Airport Blvd, Pensacola, FL 32503For Sale
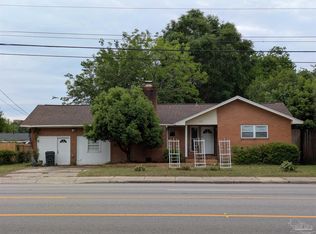 MLS ID #681914, Matt Garton, KELLER WILLIAMS REALTY GULF COAST. PAR
 - $244,9003 bd2 ba1.5k sqft1000 Stillbrook Rd, Pensacola, FL 32514For Sale
 MLS ID #687292, Gelinda Crowley, Breezeway One Realty LLC. PAR
 - $219,9003 bd2 ba1.3k sqft7929 Whitmire Dr, Pensacola, FL 32514For Sale
 MLS ID #1009989, Cosmo M Spellings, Assurance Realty of NWFL LLC. ECAOR
