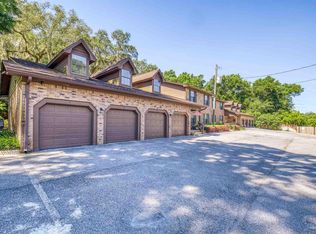
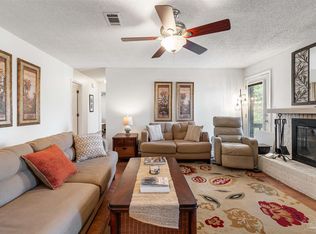
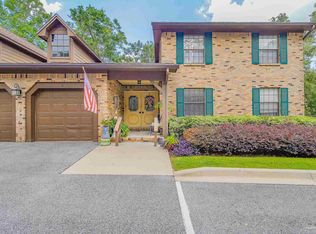
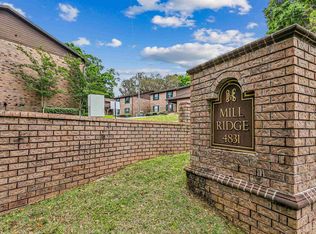
Welcome to 4831 Olive Rd, Unit 4A, a beautifully renovated, move-in-ready condo tucked away in the quiet Mill Ridge condominium of just 16 units! This first-floor home offers over 1,300 square feet with 3 bedrooms, 2 full bathrooms, and an oversized attached one-car garage with additional storage! Step inside to an inviting open floor plan filled with natural light, featuring a spacious family room with a cozy fireplace and a dedicated dining area. The completely updated kitchen boasts new cabinetry, countertops, backsplash, stainless steel appliances, and a convenient breakfast bar. Just off the family room, enjoy your private access elevated deck overlooking a peaceful wooded setting with a partial glimpse of the bay through the trees. Down the hallway, you’ll find two spacious guest bedrooms, an updated hall bathroom, and a private primary suite with an updated bathroom featuring a double vanity and walk-in shower. This home has undergone an extensive top-to-bottom renovation, including updated bathrooms and beautiful finishes. Even better, the home can be sold fully furnished with an acceptable offer, making this a truly turnkey opportunity! One of the added benefits of condo living at Mill Ridge is the convenience of having several ownership expenses covered by your monthly association dues, including exterior building insurance, grounds maintenance, trash service, and association expenses. Conveniently located near shopping, dining, and everyday necessities, this beautifully updated condo offers the perfect combination of comfort, convenience, and low-maintenance living. Schedule your private showing today!
For sale
$229,000
4831 Olive Rd #4A, Pensacola, FL 32514
3beds
1,319sqft
Condominium
Built in 1983
-- sqft lot
$-- Zestimate®
$174/sqft
$644/mo HOA
What's special
Beautifully renovatedCompletely updated kitchenTwo spacious guest bedroomsUpdated hall bathroomDedicated dining areaWalk-in showerConvenient breakfast bar
- 3 hours
- 56
- 5
Zillow last checked:
Listing updated:
Listed by:
Braden Porter 850-497-4582,
OLD SOUTH PROPERTIES INC
Source: PAR,MLS#: 691163
Facts & features
Interior
Bedrooms & bathrooms
- Bedrooms: 3
- Bathrooms: 2
- Full bathrooms: 2
Primary bedroom
- Level: First
- Area: 169
- Dimensions: 13 x 13
Bedroom
- Level: First
- Area: 100
- Dimensions: 10 x 10
Bedroom 1
- Level: First
- Area: 90
- Dimensions: 9 x 10
Dining room
- Level: First
- Area: 100
- Dimensions: 10 x 10
Kitchen
- Level: First
- Area: 160
- Dimensions: 16 x 10
Living room
- Level: First
- Area: 247.5
- Dimensions: 16.5 x 15
Heating
- Central
Cooling
- Central Air, Ceiling Fan(s)
Appliances
- Included: Electric Water Heater, Built In Microwave, Dishwasher, Refrigerator
- Laundry: Inside, W/D Hookups
Features
- Baseboards, Ceiling Fan(s)
- Flooring: Simulated Wood
- Doors: Insulated Doors
- Windows: Blinds
- Has basement: No
- Has fireplace: Yes
- Fireplace features: Electric
Interior area
- Total structure area: 1,319
- Total interior livable area: 1,319 sqft
Property
Parking
- Total spaces: 2
- Parking features: Garage, Guest
- Garage spaces: 1
Features
- Levels: One
- Stories: 1
- Patio & porch: Covered Deck
- Exterior features: Balcony, Rain Gutters
- Pool features: None
- Has view: Yes
- View description: Bay, Water
- Has water view: Yes
- Water view: Bay, Water
Lot
- Size: 1.24 Acres
- Features: Central Access
Details
- Parcel number: 051s291009001004
- Zoning description: County,Res Single
Construction
Type & style
- Home type: Condo
- Architectural style: Traditional
- Property subtype: Condominium
Materials
- Brick, Frame
- Foundation: Off Grade
- Roof: Shingle
Condition
- Resale
- New construction: No
- Year built: 1983
Utilities & green energy
- Electric: Copper Wiring, Circuit Breakers
- Sewer: Public Sewer
- Water: Public
Green energy
- Energy efficient items: Insulation, Insulated Floors, Insulated Walls
Community & HOA
Community
- Subdivision: Mill Ridge
HOA
- Has HOA: Yes
- Services included: Association, Maintenance Grounds, Insurance, Management, Pest Control
- HOA fee: $7,728 annually
Location
- Region: Pensacola
Financial & listing details
- Price per square foot: $174/sqft
- Tax assessed value: $156,961
- Annual tax amount: $227
- Price range: $229K - $229K
- Date on market: 11/12/2026
- Road surface type: Paved
Estimated market value
Not available
Estimated sales range
Not available
Not available
Price history
| Date | Event | Price |
|---|---|---|
| 11/12/2026 | Listed for sale | $229,000+96%$174/sqft |
Source:  PAR #691163 Report a problem | ||
| 6/15/2026 | Sold | $116,850$89/sqft |
Source: PAR #681589 Report a problem | ||
Public tax history
| Year | Property taxes | Tax assessment |
|---|---|---|
| 2025 | $227 +80.9% | $156,961 |
| 2024 | $125 | $156,961 +3.5% |
| 2023 | $125 | $151,685 +4.5% |
| 2022 | $125 | $145,090 +19.6% |
| 2021 | $125 | $121,348 +4.5% |
| 2020 | $125 | $116,072 +3.5% |
| 2019 | $125 | $112,115 +89.2% |
| 2018 | $125 | $59,255 +2.1% |
| 2017 | $125 | $58,037 +2.1% |
| 2016 | $125 | $56,844 +0.7% |
| 2015 | $125 | $56,449 +0.8% |
| 2014 | $125 | $56,001 +1.5% |
| 2013 | -- | $55,174 +1.7% |
| 2012 | -- | $54,252 +3% |
| 2011 | -- | $52,672 +1.5% |
| 2010 | -- | $51,894 +2.7% |
| 2009 | -- | $50,530 -43.9% |
| 2008 | -- | $90,066 -6.2% |
| 2007 | -- | $96,070 -5.9% |
| 2006 | -- | $102,110 +50.9% |
| 2005 | -- | $67,660 |
| 2004 | -- | $67,660 +6% |
| 2003 | -- | $63,830 +4.2% |
| 2002 | -- | $61,270 |
| 2001 | -- | $61,270 +48.4% |
| 2000 | -- | $41,300 |
Find assessor info on the county website
Monthly payment
Est. payment
Payment breakdown
Explore the cost of this home by adjusting the details. Changes won't be saved.Climate risks
Neighborhood: 32514
Nearby schools
Schools provided by the listing agent
- Elementary: Scenic Heights
- Middle: FERRY PASS
- High: Washington
Source: PAR. This data may not be complete. We recommend contacting the local school district to confirm school assignments for this home.
Similar homes
- $225,5003 bd2 ba1.5k sqft8228 Ridgefield Rd, Pensacola, FL 32514For Sale
 MLS ID #690441, Eric Gleaton, ERIC GLEATON REALTY, INC. PAR
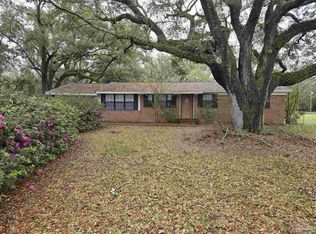
- $240,0003 bd2 ba1.4k sqft2507 Kelso Rd, Pensacola, FL 32514For Sale
 MLS ID #686268, Mark Haberle, Covewood Estates LLC. PAR
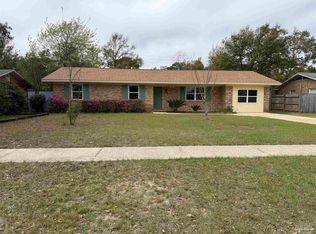
- $249,5003 bd2 ba1.6k sqft7845 Le Jeune Dr, Pensacola, FL 32514For Sale
 MLS ID #689272, Penny Feeser, Connell & Company Realty Inc.. PAR
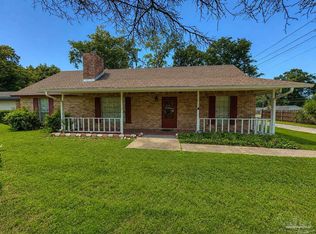
- $249,9003 bd2 ba1.5k sqft8047 Charter Oaks Dr, Pensacola, FL 32514For Sale
 MLS ID #687243, Dakota Baker, Serhant Florida LLC. PAR
- $209,9003 bd2 ba1.3k sqft7929 Whitmire Dr, Pensacola, FL 32514For Sale
 MLS ID #1009989, Cosmo M Spellings, Assurance Realty of NWFL LLC. ECAOR
