Investment Opportunity – Tenant Occupied Through May 2027! Don't miss this incredible investment opportunity in desirable Northeast Pensacola! Situated on nearly one acre on a spacious corner lot, this charming 3-bedroom, 1.5-bath home offers immediate rental income with a tenant in place through May 2027. The home features a flexible floor plan full of character that's hard to find in newer construction. The oversized primary bedroom was originally two bedrooms and could easily be converted back for additional living space. Enjoy a large eat-in kitchen with abundant cabinetry, a stove, and dishwasher, along with a living room/formal dining room combination and a separate den featuring a cozy wood-burning fireplace. The den also includes a closet, making it a great option for a home office, guest room, or potential fourth bedroom. Outside, you'll find a fully fenced yard with plenty of room to spread out, garden, entertain, or simply enjoy the privacy that comes with nearly an acre of land. Conveniently located just minutes from shopping, the University of West Florida, Interstate 10, hospitals, and only a short drive to the white sand beaches of Pensacola Beach, this property combines location, space, and long-term investment potential. Whether you're looking to expand your rental portfolio or secure a property with future owner-occupancy possibilities, this is an opportunity you won't want to miss!
For sale
$240,000
2507 Kelso Rd, Pensacola, FL 32514
3beds
1,444sqft
Single Family Residence
Built in 1961
0.71 Acres Lot
$-- Zestimate®
$166/sqft
$-- HOA
What's special
Spacious corner lotOversized primary bedroom
- 65 days
- 548
- 30
Zillow last checked:
Listing updated:
Listed by:
Mark Haberle 850-380-8585,
Covewood Estates LLC
Source: PAR,MLS#: 686268
Facts & features
Interior
Bedrooms & bathrooms
- Bedrooms: 3
- Bathrooms: 2
- Full bathrooms: 1
- 1/2 bathrooms: 1
Primary bedroom
- Level: First
- Area: 225
- Dimensions: 15 x 15
Bedroom
- Level: First
- Area: 156
- Dimensions: 13 x 12
Living room
- Level: First
- Area: 300
- Dimensions: 15 x 20
Heating
- Central
Cooling
- Central Air, Ceiling Fan(s)
Appliances
- Included: Electric Water Heater
Features
- Flooring: Tile
- Has basement: No
Interior area
- Total structure area: 1,444
- Total interior livable area: 1,444 sqft
Property
Parking
- Total spaces: 1
- Parking features: Carport
- Carport spaces: 1
Features
- Levels: One
- Stories: 1
- Pool features: None
- Fencing: Back Yard
Lot
- Size: 0.71 Acres
- Dimensions: 157x220x150x175
Details
- Parcel number: 041s300101002017
- Zoning description: Res Single
Construction
Type & style
- Home type: SingleFamily
- Architectural style: Ranch
- Property subtype: Single Family Residence
Materials
- Brick, Frame
- Foundation: Off Grade
- Roof: Shingle
Condition
- Resale
- New construction: No
- Year built: 1961
Utilities & green energy
- Electric: Circuit Breakers
- Sewer: Septic Tank
- Water: Public
Green energy
- Energy efficient items: Ridge Vent
Community & HOA
Community
- Subdivision: Ferry Pass Heights
HOA
- Has HOA: No
Location
- Region: Pensacola
Financial & listing details
- Price per square foot: $166/sqft
- Tax assessed value: $157,876
- Annual tax amount: $2,167
- Price range: $240K - $240K
- Date on market: 7/22/2026
- Cumulative days on market: 65 days
- Road surface type: Paved
Estimated market value
Not available
Estimated sales range
Not available
Not available
Price history
| Date | Event | Price |
|---|---|---|
| 7/22/2026 | Listed for sale | $240,000+200%$166/sqft |
Source:  PAR #686268 Report a problem PAR #686268 Report a problem | ||
| 4/25/2024 | Listing removed | -- |
Source: Zillow Rentals Report a problem | ||
| 4/3/2024 | Price change | $1,700-5.6%$1/sqft |
Source: Zillow Rentals Report a problem | ||
| 3/18/2024 | Listed for rent | $1,800$1/sqft |
Source: Zillow Rentals Report a problem | ||
| 2/14/2014 | Sold | $80,000$55/sqft |
Source: PAR #448726 Report a problem | ||
Public tax history
| Year | Property taxes | Tax assessment |
|---|---|---|
| 2024 | $2,167 +6.2% | $157,876 +7.6% |
| 2023 | $2,040 +6.4% | $146,746 +5% |
| 2022 | $1,917 +8.9% | $139,786 +18.4% |
| 2021 | $1,760 +10.7% | $118,062 +9.8% |
| 2020 | $1,590 +3.4% | $107,550 +4.6% |
| 2019 | $1,538 | $102,853 +4.8% |
| 2018 | $1,538 +2.4% | $98,156 +2.8% |
| 2017 | $1,501 +0.5% | $95,485 +2% |
| 2016 | $1,493 | $93,642 |
Find assessor info on the county website
Monthly payment
Est. payment
Payment breakdown
Explore the cost of this home by adjusting the details. Changes won't be saved.Climate risks
Neighborhood: 32514
Nearby schools
Schools provided by the listing agent
- Elementary: Ferry Pass
- Middle: FERRY PASS
- High: Pine Forest
Source: PAR. This data may not be complete. We recommend contacting the local school district to confirm school assignments for this home.
Similar homes
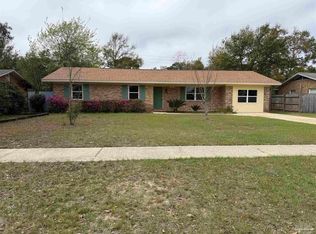
- $259,5003 bd2 ba1.6k sqft7845 Le Jeune Dr, Pensacola, FL 32514For Sale
 MLS ID #689272, Penny Feeser, Connell & Company Realty Inc.. PAR
 - $230,0003 bd2 ba1.2k sqft1669 Governors Dr, Pensacola, FL 32514For Sale
 MLS ID #689028, Don Becker, Luxury Real Estate Group LLC. PAR
 - $234,9003 bd2 ba1.5k sqft1000 Stillbrook Rd, Pensacola, FL 32514For Sale
 MLS ID #687292, Gelinda Crowley, Breezeway One Realty LLC. PAR
 - $224,6003 bd2 ba1.4k sqft812 Ash Dr, Pensacola, FL 32503For Sale
 MLS ID #689424, Christa Myrick, CENTURY 21 AMERISOUTH REALTY. PAR
 - $219,9003 bd2 ba1.3k sqft7929 Whitmire Dr, Pensacola, FL 32514For Sale
 MLS ID #1009989, Cosmo M Spellings, Assurance Realty of NWFL LLC. ECAOR
