Beautiful home sitting in a CUL-DE-SAC in a popular neighborhood in Pensacola. Notice as you drive up the beautiful oaks, mature landscaping and pebble stone driveway and side walk. Enter through the Foyer and notice the fresh neutral paint color, there is new LVP flooring in all living areas of the home. Right of the foyer is the kitchen with new Stainless Steel Refrigerator, new dishwasher, new microwave. Kitchen has a glass top stove and a wall oven, walk in pantry, solid maple cabinets and laminate countertops, tile floors. There is a eat in area in the kitchen. The inside laundry room has maple cabinets, wire shelving, and a built in ironing board. Washer and dryer both work(seller is leaving but washer and dryer will not be replaced if they break), tile floors in the laundry room. From the laundry room there is a door leading out to an extra large garage that is 24x23. Off the kitchen is a formal dining room, this room could also be an office or bonus room. The master bedroom is just off the dining/bonus room. Master features a beautiful ceiling fan/light, LVP flooring, a door leading to the back yard, crown molding. The master bath vanity has two sinks, maple cabinets, tub/shower combo w/tile surround , tile floor and toilet. There is a walk in closet just off the master bath. The step down great room has beautiful wood beams, wooding burning fireplace, pretty ceiling fan, new LVP flooring. A door in GR leads to the beautiful back yard. From the foyer to the left is a small hallway leading to bedroom #2, with new fan/light, a walk-in closet and a window storage box (could be a toy box),new LVP flooring. Hall bath has a linen closet, tile floor, maple cabinet, laminate countertops, shower/tub combo with tile surround, toilet. Bedroom 3 features new fan/light, LVP flooring is larger than most 3rd bedrooms, nice size closet. This home has gutters. Outside enjoy a double gate fence on both sides of the backyard. Tour today to see all the EXTRAS!!
For sale
$352,800
10023 Hollowbrook Dr, Pensacola, FL 32514
3beds
2,071sqft
Single Family Residence
Built in 1984
0.38 Acres Lot
$-- Zestimate®
$170/sqft
$15/mo HOA
What's special
Beautiful oaksFresh neutral paint colorNew dishwasherLaminate countertopsNew microwaveBeautiful backyardMature landscaping
- 18 days |
- 799 |
- 54 |
Likely to sell faster than
Zillow last checked:
Listing updated:
Listed by:
Pamela Russell 850-293-4922,
REMAX Select Partners
Source: PAR,MLS#: 686674
Facts & features
Interior
Bedrooms & bathrooms
- Bedrooms: 3
- Bathrooms: 2
- Full bathrooms: 2
Primary bedroom
- Level: First
- Area: 281.6
- Dimensions: 17.6 x 16
Bedroom
- Level: First
- Area: 149.04
- Dimensions: 13.8 x 10.8
Bedroom 1
- Level: First
- Area: 1229.04
- Dimensions: 113.8 x 10.8
Bathroom
- Level: First
- Area: 172.01
- Dimensions: 16.7 x 10.3
Dining room
- Level: First
- Area: 1514.1
- Dimensions: 147 x 10.3
Kitchen
- Level: First
- Area: 121.9
- Dimensions: 11.5 x 10.6
Heating
- Central, Fireplace(s)
Cooling
- Central Air, Ceiling Fan(s), ENERGY STAR Qualified Equipment
Appliances
- Included: Electric Water Heater, Dryer, Washer, Dishwasher, Microwave, Refrigerator, Self Cleaning Oven, Oven, ENERGY STAR Qualified Dishwasher, ENERGY STAR Qualified Refrigerator, ENERGY STAR Qualified Appliances, ENERGY STAR Qualified Water Heater
- Laundry: Inside, W/D Hookups
Features
- Cathedral Ceiling(s), Ceiling Fan(s), Chair Rail, Crown Molding, High Speed Internet
- Flooring: Tile
- Windows: Double Pane Windows, Blinds
- Has basement: No
- Has fireplace: Yes
Interior area
- Total structure area: 2,071
- Total interior livable area: 2,071 sqft
Property
Parking
- Total spaces: 6
- Parking features: 2 Car Garage, Front Entrance, Garage Door Opener
- Garage spaces: 2
Features
- Levels: One
- Stories: 1
- Patio & porch: Patio
- Exterior features: Rain Gutters
- Pool features: None
- Fencing: Back Yard,Privacy
Lot
- Size: 0.38 Acres
- Dimensions: 140.4x39.1x178.81x128.18x55.18
- Features: Cul-De-Sac, Interior Lot
Details
- Parcel number: 061s304500008008
- Zoning description: Res Single
Construction
Type & style
- Home type: SingleFamily
- Architectural style: Traditional
- Property subtype: Single Family Residence
Materials
- Brick, Frame
- Foundation: Slab
- Roof: Composition
Condition
- Resale
- New construction: No
- Year built: 1984
Utilities & green energy
- Electric: Circuit Breakers
- Sewer: Public Sewer
- Water: Public
- Utilities for property: Cable Available
Green energy
- Energy efficient items: Ridge Vent, Lighting, Appliances
Community & HOA
Community
- Subdivision: Fox Run
HOA
- Has HOA: Yes
- Services included: None
- HOA fee: $175 annually
Location
- Region: Pensacola
Financial & listing details
- Price per square foot: $170/sqft
- Tax assessed value: $276,077
- Annual tax amount: $3,465
- Price range: $352.8K - $352.8K
- Date on market: 7/29/2026
- Cumulative days on market: 19 days
- Road surface type: Paved
Estimated market value
Not available
Estimated sales range
Not available
Not available
Price history
| Date | Event | Price |
|---|---|---|
| 7/29/2026 | Listed for sale | $352,800+202.8%$170/sqft |
Source:  PAR #686674 Report a problem PAR #686674 Report a problem | ||
| 7/27/2009 | Sold | $116,500-10.6%$56/sqft |
Source: Public Record Report a problem | ||
| 4/4/2009 | Listing removed | $130,331$63/sqft |
Source: foreclosure.com Report a problem | ||
| 4/1/2009 | Price change | $130,331-6%$63/sqft |
Source: foreclosure.com Report a problem | ||
| 3/3/2009 | Listed for sale | $138,650-15.9%$67/sqft |
Source: foreclosure.com Report a problem | ||
| 12/28/2008 | Listing removed | $164,900$80/sqft |
Source: SecondSpace #20671185 Report a problem | ||
| 12/5/2008 | Price change | $164,900-1.8%$80/sqft |
Source: SecondSpace #20671185 Report a problem | ||
| 3/9/2008 | Listed for sale | $168,000+32.8%$81/sqft |
Source: Keller Williams Realty #320276 Report a problem | ||
| 5/12/2003 | Sold | $126,500$61/sqft |
Source: Public Record Report a problem | ||
Public tax history
| Year | Property taxes | Tax assessment |
|---|---|---|
| 2024 | $3,465 +5.5% | $276,077 +6.6% |
| 2023 | $3,285 +10.3% | $259,005 +14.7% |
| 2022 | $2,978 +10.3% | $225,901 +21.5% |
| 2021 | $2,700 +11.1% | $185,945 +9.8% |
| 2020 | $2,431 +4.3% | $169,315 +5.5% |
| 2019 | $2,331 | $160,561 +4.7% |
| 2018 | $2,331 +2.5% | $153,303 +7% |
| 2017 | $2,275 +4.4% | $143,324 +1.4% |
| 2016 | $2,179 -0.3% | $141,323 +4.1% |
| 2015 | $2,185 | $135,707 +2.8% |
| 2014 | $2,185 | $132,009 +8.6% |
| 2013 | -- | $121,525 -0.9% |
| 2012 | -- | $122,582 -2.2% |
| 2011 | -- | $125,399 -4.1% |
| 2010 | -- | $130,808 -3.2% |
| 2009 | -- | $135,125 +9.3% |
| 2008 | -- | $123,620 +3% |
| 2007 | -- | $120,020 +2.5% |
| 2006 | -- | $117,100 +3% |
| 2005 | -- | $113,690 +3% |
| 2004 | -- | $110,380 +9.1% |
| 2003 | -- | $101,150 +3.3% |
| 2002 | -- | $97,910 +1.6% |
| 2001 | -- | $96,370 +3% |
| 2000 | -- | $93,560 +0.4% |
| 1999 | -- | $93,190 |
Find assessor info on the county website
Monthly payment
Est. payment
Payment breakdown
Explore the cost of this home by adjusting the details. Changes won't be saved.Climate risks
Neighborhood: 32514
Nearby schools
GreatSchools rating
- 5/10L. D. Mcarthur Elementary SchoolGrades: PK-5Distance: 1.5 mi
- 4/10Ferry Pass Middle SchoolGrades: 6-8Distance: 3.5 mi
- 5/10J. M. Tate Senior High SchoolGrades: 9-12Distance: 4 mi
Schools provided by the listing agent
- Elementary: Mcarthur
- Middle: RANSOM
- High: Tate
Source: PAR. This data may not be complete. We recommend contacting the local school district to confirm school assignments for this home.
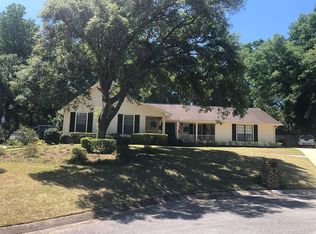
- $292,3004 bd2 ba1.8k sqft10019 Hollowbrook Dr, Pensacola, FL 32514Off Market
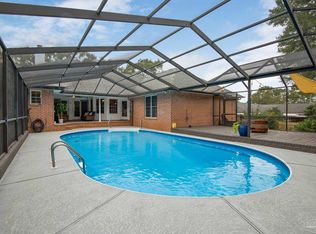
- $442,9003 bd3 ba2.2k sqft10022 Huntsman Path, Pensacola, FL 32514Off Market
- $367,700-- bd6 ba2k sqft10027 Hollowbrook Dr, Pensacola, FL 32514Off Market
- $352,8003 bd6 ba2.2k sqft10026 Huntsman Path, Pensacola, FL 32514Off Market
- $312,600-- bd8 ba1.9k sqft10018 Huntsman Path, Pensacola, FL 32514Off Market
- $410,0003 bd3 ba2.3k sqft10031 Hollowbrook Dr, Pensacola, FL 32514Sold
- $1-- bd-- ba-- sqftHuntsman Path, Pensacola, FL 32514Off Market
- $346,0004 bd3 ba2k sqft10012 Huntsman Path, Pensacola, FL 32514Off Market
A local agent can set up tours, give advice and negotiate with sellers.
A local lender can help you make sure your offer is ready when you are.
Similar homes
- $365,0004 bd3 ba2.4k sqft7970 Lancelot Dr, Pensacola, FL 32514For Sale
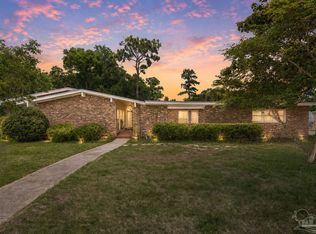 MLS ID #685316, Don Drummond, EXP Realty, LLC. PAR
 - $360,0004 bd3 ba2.2k sqft8375 Strasburg Rd, Pensacola, FL 32514For Sale
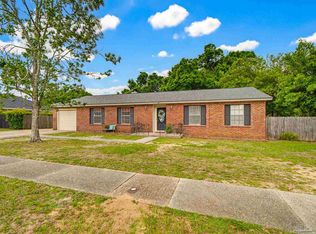 MLS ID #682298, Tina Dreyer, Better Homes And Gardens Real Estate Main Street Properties. PAR
 - $346,0003 bd2 ba2k sqft1912 Inda Ave, Pensacola, FL 32526For Sale
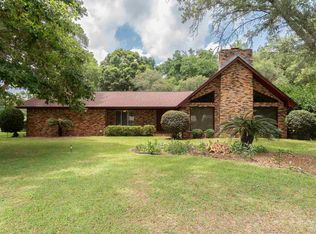 MLS ID #684435, Josh Shimp, Shimp Realty LLC. PAR
 - $287,7003 bd2 ba1.5k sqft8047 Charter Oaks Dr, Pensacola, FL 32514For Sale
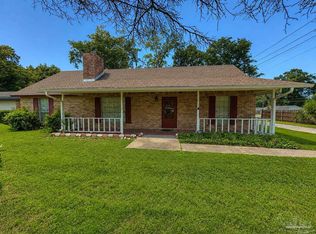 MLS ID #687243, Dakota Baker, Serhant Florida LLC. PAR
 - $399,9003 bd3 ba2.6k sqft706 Crooked Oak Dr, Pensacola, FL 32514For SaleMLS ID #654057, Susan Bastajian, KELLER WILLIAMS REALTY GULF COAST. PAR
- $245,0003 bd2 ba1.7k sqft9682 Guidy Ln, Pensacola, FL 32514For SaleMLS ID #679978, Kaylee Jackson, Hometown Properties Of The Gulf Coast. PAR
- $299,9004 bd2 ba1.7k sqft8201 Northpointe Blvd, Pensacola, FL 32514For SaleMLS ID #685254, Shay Quijano, Northwest Florida Realty Group. PAR
- $289,0003 bd2 ba2.4k sqft4112 Croydon Rd, Pensacola, FL 32514For SaleMLS ID #673520, Camillia Chambers Griffin, Coldwell Banker Realty. PAR
- $354,0003 bd2 ba1.8k sqft3445 Blueridge Dr, Pensacola, FL 32504For SaleMLS ID #685251, Sharon Hess Herrick, Hess Realty Group, LLC. PAR
- $195,0003 bd2 ba1.2k sqft401 Kelson Rd, Pensacola, FL 32514For SaleMLS ID #686640, Faith Jones, Octavius Real Estate. PAR
- $380,0004 bd2 ba2.5k sqft1787 Condor Dr, Cantonment, FL 32533For SaleMLS ID #683471, Katie Anderson, KELLER WILLIAMS REALTY GULF COAST. PAR
- $299,9994 bd2 ba2.1k sqft3045 Red Fern Rd, Cantonment, FL 32533For SaleMLS ID #686901, Lindsay Scapecchi, REALTY MASTERS. PAR
- $339,0003 bd2 ba2.6k sqft9892 Harlington St, Cantonment, FL 32533For SaleMLS ID #682914, Jessica Parker, Elite Emerald Coast LLC. PAR
- $349,9003 bd2 ba1.5k sqft3585 Blueridge Dr, Pensacola, FL 32504For SaleMLS ID #678871, Gigi Cook, KEY CONCEPTS REALTY, INC. PAR
- $315,0003 bd3 ba2.2k sqft2280 Highway 97, Cantonment, FL 32533For SaleMLS ID #682545, Isaac Smith, KELLER WILLIAMS REALTY GULF COAST. PAR
- $375,0005 bd3 ba2.5k sqft5008 Muldoon Cir, Pensacola, FL 32526For SaleMLS ID #681665, Jenny Smith, Connell & Company Realty Inc.. PAR
- $270,0003 bd2 ba1.8k sqft6107 Confederate Dr, Pensacola, FL 32503For SaleMLS ID #683151, Tina Destefano, Levin Rinke Realty. PAR
- $335,0003 bd2 ba1.8k sqft5820 Pamona St, Milton, FL 32583For SaleMLS ID #685293, Mary Sandry, Coldwell Banker Realty. PAR
- $359,9004 bd3 ba2.5k sqft5038 Brookside Dr, Pace, FL 32571For SaleMLS ID #687207, Kimberly Leighton, JANET COULTER REALTY. PAR
- $374,9004 bd3 ba2.6k sqft6740 Bunker Hill Cir, Pensacola, FL 32506For SaleMLS ID #686035, Mitch Adcox, Old Oak Realty LLC. PAR
