This 3 Bedroom, 2 Full Bath one story, brick home is 1,824 sq. feet with a 2 car garage. It was updated late 1990's and has nice spacious floorplan and new engineered wood floors with remainder tile flooring. There are two areas for living with one being a living/dining combination the other kitchen/living with pass thru bar open to living room featuring a brick hearth fireplace (brick whitewashed). The hallways, living/dining and bedrooms have engineered wood flooring added 2022. The laundry room is spacious with washer/dryer, (older but works fine), ample shelving for supplies/food. The garage is full size 2 car with electric door entered from the side driveway and large concrete parking area great for pulling in boat or camper. The back yard is fenced with one new wood side& gate completed June 2026. The back section of fence is chain-link & mature shrubs hide it well. The master bedroom has a private bathroom with walk in closet, two pedestal sinks & shower/toilet. The other bathroom is full size with tub located in the hallway. This home is a spacious floorplan with kitchen between areas. New Roof and Rewired to Copper 2014. Very quiet established neighborhood off Summit Blvd. in Cordova area in Bay Cliffs Subdivision. NO HOA, NO FEES, VO FLOODING! Close to multiple parks, hospitals, shopping, hospital, airport and interstate. The location is central with close proximity to Scenic Hwy. and in an excellent school zone location. This home is approximately 30-minute drive to Pensacola Beach and near several public boat launches and community parks and recreation centers. On top, pavered exterior patio, plantation shutters in living and bedrooms. So many awesome possibilities! This nice brick home could use some updates to suit your taste but move in ready. It is ideal with 3 bedrooms, 2 bathrooms, fireplace, large laundry room, 2 car garage, Chicago brick on exterior, .26 acres, no flooding, great neighborhood, safe and attractive!
For sale
Price cut: $6K (7/29)
$354,000
3445 Blueridge Dr, Pensacola, FL 32504
3beds
1,824sqft
:
Get pre-qualified$2,286/mo
Single Family Residence
Built in 1977
0.3 Acres Lot
$-- Zestimate®
$194/sqft
$-- HOA
What's special
Chicago brick on exteriorPavered exterior patioTwo areas for livingNew engineered wood floorsTile flooringNice spacious floorplanNice brick home
- 35 days |
- 1,015 |
- 61 |
Likely to sell faster than
Zillow last checked:
Listing updated:
Listed by:
Sharon Hess Herrick 850-341-1648,
Hess Realty Group, LLC
Source: PAR,MLS#: 685251
Facts & features
Interior
Bedrooms & bathrooms
- Bedrooms: 3
- Bathrooms: 2
- Full bathrooms: 2
Primary bedroom
- Level: First
- Area: 208
- Dimensions: 16 x 13
Bedroom
- Level: First
- Area: 120
- Dimensions: 12 x 10
Bedroom 1
- Level: First
- Area: 132
- Dimensions: 12 x 11
Dining room
- Level: First
- Area: 273
- Dimensions: 21 x 13
Living room
- Level: First
- Area: 270
- Dimensions: 18 x 15
Heating
- Central, Fireplace(s)
Cooling
- Central Air
Appliances
- Included: Electric Water Heater, Dryer, Washer, Dishwasher, Disposal, Refrigerator
- Laundry: Inside
Features
- Baseboards
- Flooring: Hardwood, Tile, Simulated Wood
- Windows: Blinds
- Has basement: No
- Has fireplace: Yes
Interior area
- Total structure area: 1,824
- Total interior livable area: 1,824 sqft
Property
Parking
- Total spaces: 3
- Parking features: 2 Car Garage, Boat, Rear Entrance, Side Entrance, Garage Door Opener
- Garage spaces: 2
Features
- Levels: One
- Stories: 1
- Pool features: None
- Fencing: Back Yard,Chain Link,Privacy
Lot
- Size: 0.3 Acres
- Dimensions: 130 x 100
- Features: Central Access, Interior Lot
Details
- Parcel number: 161s290550006002
- Zoning description: Res Single
Construction
Type & style
- Home type: SingleFamily
- Architectural style: Ranch, Traditional
- Property subtype: Single Family Residence
Materials
- Brick, Frame
- Foundation: Slab
- Roof: Composition,Hip
Condition
- Resale
- New construction: No
- Year built: 1977
Utilities & green energy
- Electric: Circuit Breakers, Copper Wiring
- Sewer: Public Sewer
- Water: Public
Green energy
- Energy efficient items: Insulation, Ridge Vent
Community & HOA
Community
- Subdivision: Bay Cliff Estates
HOA
- Has HOA: No
- Services included: None
Location
- Region: Pensacola
Financial & listing details
- Price per square foot: $194/sqft
- Tax assessed value: $261,751
- Annual tax amount: $3,807
- Price range: $354K - $354K
- Date on market: 6/30/2026
- Cumulative days on market: 36 days
- Road surface type: Paved
Estimated market value
Not available
Estimated sales range
Not available
Not available
Price history
| Date | Event | Price |
|---|---|---|
| 7/29/2026 | Price change | $354,000-1.7%$194/sqft |
Source:  PAR #685251 Report a problem PAR #685251 Report a problem | ||
| 6/30/2026 | Listed for sale | $360,000+181.3%$197/sqft |
Source: PAR #685251 Report a problem | ||
| 8/10/2001 | Sold | $128,000+43%$70/sqft |
Source: Public Record Report a problem | ||
| 12/1/1995 | Sold | $89,500$49/sqft |
Source: Public Record Report a problem | ||
Public tax history
| Year | Property taxes | Tax assessment |
|---|---|---|
| 2024 | $3,807 | $261,751 +11.8% |
| 2023 | -- | $234,104 +9.3% |
| 2022 | $962 +3.2% | $214,278 +18.3% |
| 2021 | $932 +2.2% | $181,167 +9.9% |
| 2020 | $912 +4.1% | $164,891 +3.9% |
| 2019 | $876 | $158,720 +36.6% |
| 2018 | $876 +1.5% | $116,215 +2.1% |
| 2017 | $864 +1.8% | $113,825 +2.1% |
| 2016 | $849 +2.5% | $111,484 +0.7% |
| 2015 | $828 | $110,710 +0.8% |
| 2014 | $828 | $109,832 +1.5% |
| 2013 | -- | $108,209 |
| 2012 | -- | $108,209 -4.2% |
| 2011 | -- | $112,905 -3.2% |
| 2010 | -- | $116,651 -2.4% |
| 2009 | -- | $119,516 +0.1% |
| 2008 | -- | $119,397 +3% |
| 2007 | -- | $115,920 +2.5% |
| 2006 | -- | $113,100 +3% |
| 2005 | -- | $109,810 +3% |
| 2004 | -- | $106,610 +6.6% |
| 2003 | -- | $99,990 +1.8% |
| 2002 | -- | $98,270 +31.3% |
| 2001 | -- | $74,870 +3% |
| 2000 | -- | $72,690 +2.7% |
| 1999 | -- | $70,780 |
Find assessor info on the county website
Monthly payment
Est. payment
Payment breakdown
Explore the cost of this home by adjusting the details. Changes won't be saved.Climate risks
Neighborhood: Brittany Forge
Nearby schools
GreatSchools rating
- 9/10Cordova Park Elementary SchoolGrades: K-6Distance: 1.3 mi
- 4/10J. H. Workman Middle SchoolGrades: 6-8Distance: 2.7 mi
- 3/10Washington Senior High SchoolGrades: 9-12Distance: 2.8 mi
Schools provided by the listing agent
- Elementary: Cordova Park
- Middle: WORKMAN
- High: Washington
Source: PAR. This data may not be complete. We recommend contacting the local school district to confirm school assignments for this home.
- $331,800-- bd6 ba1.8k sqft3455 Blueridge Dr, Pensacola, FL 32504Off Market
- $353,900-- bd6 ba2k sqft3435 Blueridge Dr, Pensacola, FL 32504Off Market
- $324,700-- bd6 ba1.4k sqft3560 Wimbledon Dr, Pensacola, FL 32504Off Market
- $380,0003 bd2 ba1.8k sqft3550 Wimbledon Dr, Pensacola, FL 32504Off Market
- $327,400-- bd6 ba1.6k sqft3465 Blueridge Dr, Pensacola, FL 32504Off Market
- $383,500-- bd7 ba1.9k sqft3440 Blueridge Dr, Pensacola, FL 32504Off Market
- $411,9003 bd2 ba2.1k sqft3450 Blueridge Dr, Pensacola, FL 32504Off Market
- $505,8004 bd3 ba2.8k sqft3425 Blueridge Dr, Pensacola, FL 32504Off Market
A local agent can set up tours, give advice and negotiate with sellers.
A local lender can help you make sure your offer is ready when you are.
Similar homes
- $359,9503 bd2 ba1.5k sqft3475 Shannon Pl, Pensacola, FL 32504For Sale
 MLS ID #686685, Miriam Rowland, Emerald Coast Realty Pros. PAR
 - $349,9003 bd2 ba1.5k sqft3511 Silvertree Ln, Pensacola, FL 32504For Sale
 MLS ID #686272, Christina Brunet Sabastia, Levin Rinke Realty. PAR
 - $350,0003 bd2 ba1.5k sqft790 Whitney Dr, Pensacola, FL 32503For Sale
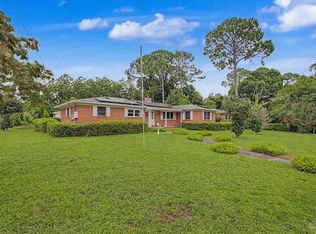 MLS ID #681926, Erik Hansen, KELLER WILLIAMS REALTY GULF COAST. PAR
 - $334,0003 bd2 ba1.2k sqft2045 Semur Rd, Pensacola, FL 32503For Sale
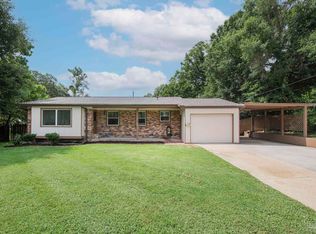 MLS ID #684748, Bill Chavis, RE/MAX HORIZONS REALTY. PAR
 - $239,0003 bd3 ba1.9k sqftTennis Oasis T/H Condo, Pensacola, FL 32504For SaleMLS ID #683572, Susan Brogden, RE/MAX HORIZONS REALTY. PAR
- $365,0004 bd3 ba2.4k sqft7970 Lancelot Dr, Pensacola, FL 32514For SaleMLS ID #685316, Don Drummond, EXP Realty, LLC. PAR
- $370,0004 bd2 ba2.1k sqft907 Ridge View Dr, Pensacola, FL 32514For SaleMLS ID #686681, Matthew Jones, KELLER WILLIAMS REALTY GULF COAST. PAR
- $329,9003 bd3 ba1.9k sqft8233 Monticello Dr, Pensacola, FL 32514For SaleMLS ID #682143, Peggy Branch, Connell & Company Realty Inc.. PAR
- $229,0003 bd2 ba1.1k sqft6102 The Oaks Ln, Pensacola, FL 32504For SaleMLS ID #686864, John Cho, Voyage Real Estate LLC. PAR
- $365,0003 bd2 ba2k sqft1912 Inda Ave, Pensacola, FL 32526For SaleMLS ID #684435, Josh Shimp, Shimp Realty LLC. PAR
- $350,0003 bd2 ba1.7k sqft3870 Bay Wind Dr, Gulf Breeze, FL 32563For SaleMLS ID #686514, John Cho, Voyage Real Estate LLC. PAR
- $435,0004 bd3 ba2.3k sqft6323 Summer Lakes Ln, Pensacola, FL 32504For SaleMLS ID #683650, Betsy Tait, Fathom Realty FL LLC. PAR
- $305,0005 bd3 ba2.2k sqft8090 Tippin Ave, Pensacola, FL 32514For SaleMLS ID #684144, Minh Quoc Tran, Century 21 BE3. PAR
- $289,0003 bd2 ba1.6k sqft4202 Spanish Trail Pl, Pensacola, FL 32504For SaleMLS ID #682498, Larry Kuhn, Kuhn Realty. PAR
- $260,0004 bd3 ba2.2k sqft848 Ash Dr, Pensacola, FL 32503For SaleMLS ID #684540, Stephanie Flounlacker, Avenue Realty. PAR
- $299,9004 bd2 ba1.7k sqft1631 E Hayes St, Pensacola, FL 32503For SaleMLS ID #681361, Elaijuah Staten, KELLER WILLIAMS REALTY GULF COAST. PAR
- $374,9004 bd3 ba2.6k sqft6740 Bunker Hill Cir, Pensacola, FL 32506For SaleMLS ID #686035, Mitch Adcox, Old Oak Realty LLC. PAR
- $439,0003 bd2 ba1.3k sqft1700 E Anderson St, Pensacola, FL 32503For SaleMLS ID #683415, Sharon Hess Herrick, Hess Realty Group, LLC. PAR
- $249,5004 bd2 ba1.6k sqft7952 Dartmoor Cir, Pensacola, FL 32514For SaleMLS ID #686892, Sandy Blanton, TEAM SANDY BLANTON REALTY, INC. PAR
- $210,0003 bd2 ba1k sqft3936 Elmcrest Dr, Pensacola, FL 32504For SaleMLS ID #682401, Tonya Zimmern, Levin Rinke Realty. PAR
