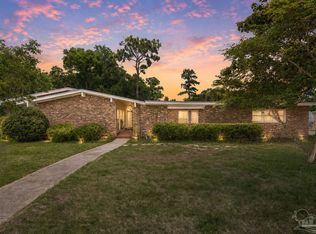
MOVE IN READY! Welcome to 8090 Tippin Ave, a spacious and versatile 5-bedroom, 3-bath brick home offering 2,214 sqft of comfortable living space on a large .35+ acre corner lot at Olive Rd and Tippin Ave in a well-established Pensacola neighborhood. Whether you're searching for the perfect primary residence, vacation home, or investment opportunity, this property offers endless possibilities with a flexible layout, multiple living areas, and a private mother-in-law suite ideal for extended family, guests, or additional rental potential. Inside, you'll find laminate wood plank flooring throughout the main living areas and ceramic tile in the kitchen and bathrooms. The updated kitchen features new cabinetry, butcher block countertops, built-in appliances, a backyard-view window, and a brand-new sliding glass door that fills the space with natural light, while the bathrooms have been tastefully updated for added comfort and style. Step outside to enjoy the spacious privacy-fenced backyard complete with a new open wood deck patio, perfect for entertaining, BBQs, children, and pets. Additional side-entry access provides ample parking for an RV, boat, or trailer, along with a storage building for tools and outdoor equipment. Major updates include a 2022 roof, 2026 HVAC system, and 2025 water heater, providing added peace of mind for years to come. Conveniently located just minutes from shopping, dining, hospitals, Pensacola International Airport, and a short drive to Pensacola Beach, with Cordova Mall only 3 miles away, this move-in ready home offers space, flexibility, and exceptional value. Schedule your private showing today!
For sale
Price cut: $10K (7/6)
$305,000
8090 Tippin Ave, Pensacola, FL 32514
5beds
2,214sqft
:
Get pre-qualified$1,970/mo
Single Family Residence
Built in 1968
0.36 Acres Lot
$-- Zestimate®
$138/sqft
$-- HOA
What's special
Private mother-in-law suiteBackyard-view windowFlexible layoutButcher block countertopsUpdated kitchenSpacious privacy-fenced backyardBuilt-in appliances
- 48 days |
- 572 |
- 47 |
Zillow last checked:
Listing updated:
Listed by:
Minh Quoc Tran 850-292-5818,
Century 21 BE3
Source: PAR,MLS#: 684144
Facts & features
Interior
Bedrooms & bathrooms
- Bedrooms: 5
- Bathrooms: 3
- Full bathrooms: 3
Rooms
- Room types: Exercise Room, Media Room, Office, Wine Storage Room
Primary bedroom
- Level: First
- Area: 143
- Dimensions: 13 x 11
Bedroom
- Level: First
- Area: 143
- Dimensions: 13 x 11
Bedroom 1
- Level: First
- Area: 130
- Dimensions: 13 x 10
Bedroom 2
- Level: First
- Area: 117
- Dimensions: 13 x 9
Bedroom 3
- Level: First
- Area: 140
- Dimensions: 14 x 10
Bathroom
- Level: First
- Area: 40
- Dimensions: 8 x 5
Bathroom 1
- Level: First
- Area: 48
- Dimensions: 8 x 6
Bathroom 2
- Level: First
- Area: 45
- Dimensions: 9 x 5
Kitchen
- Level: First
- Area: 319
- Dimensions: 29 x 11
Living room
- Level: First
- Area: 312
- Dimensions: 24 x 13
Heating
- Central
Cooling
- Central Air
Appliances
- Included: Electric Water Heater, Built In Microwave, Dishwasher, Refrigerator
- Laundry: W/D Hookups
Features
- Smart Thermostat
- Flooring: See Remarks, Tile, Laminate
- Has basement: No
Interior area
- Total structure area: 2,214
- Total interior livable area: 2,214 sqft
Property
Parking
- Total spaces: 10
- Parking features: Front Entrance, Guest, RV Access/Parking, Side Entrance, Converted Garage
Features
- Levels: One
- Stories: 1
- Patio & porch: Deck, Patio, Porch
- Pool features: None
- Fencing: Back Yard,Privacy
Lot
- Size: 0.36 Acres
- Features: Central Access, Corner Lot
Details
- Additional structures: Yard Building
- Parcel number: 071s292002000006
- Zoning description: County,Res Single
Construction
Type & style
- Home type: SingleFamily
- Architectural style: Ranch, Traditional
- Property subtype: Single Family Residence
Materials
- Brick, Frame
- Foundation: Slab
- Roof: Shingle,Gable
Condition
- Resale
- New construction: No
- Year built: 1968
Details
- Warranty included: Yes
Utilities & green energy
- Electric: Circuit Breakers, Copper Wiring
- Sewer: Public Sewer
- Water: Public
Green energy
- Energy efficient items: No Energy Features
Community & HOA
Community
- Subdivision: Malibu Woods
HOA
- Has HOA: No
Location
- Region: Pensacola
Financial & listing details
- Price per square foot: $138/sqft
- Tax assessed value: $182,257
- Annual tax amount: $2,483
- Price range: $305K - $305K
- Date on market: 6/10/2026
- Cumulative days on market: 133 days
- Road surface type: Paved
Estimated market value
Not available
Estimated sales range
Not available
Not available
Price history
| Date | Event | Price |
|---|---|---|
| 7/6/2026 | Price change | $305,000-3.2%$138/sqft |
Source:  PAR #684144 Report a problem PAR #684144 Report a problem | ||
| 6/21/2026 | Price change | $315,000-1.3%$142/sqft |
Source: PAR #684144 Report a problem | ||
| 6/10/2026 | Listed for sale | $319,000-1.8%$144/sqft |
Source: PAR #684144 Report a problem | ||
| 6/10/2026 | Listing removed | $325,000$147/sqft |
Source: PAR #678801 Report a problem | ||
| 3/16/2026 | Price change | $325,000-5.8%$147/sqft |
Source: PAR #678801 Report a problem | ||
| 3/6/2026 | Listed for sale | $345,000+6.2%$156/sqft |
Source: PAR #678801 Report a problem | ||
| 11/27/2022 | Listing removed | -- |
Source: Zillow Rental Manager Report a problem | ||
| 11/15/2022 | Price change | $2,300-6.1%$1/sqft |
Source: Zillow Rental Manager Report a problem | ||
| 10/27/2022 | Listed for rent | $2,450$1/sqft |
Source: Zillow Rental Manager Report a problem | ||
| 10/25/2022 | Listing removed | -- |
Source: PAR #611065 Report a problem | ||
| 7/29/2022 | Listed for sale | $325,000$147/sqft |
Source: PAR #611065 Report a problem | ||
| 7/10/2022 | Listing removed | -- |
Source: PAR #611065 Report a problem | ||
| 6/22/2022 | Listed for sale | $325,000+44.4%$147/sqft |
Source: PAR #611065 Report a problem | ||
| 4/29/2021 | Sold | $225,000$102/sqft |
Source: PAR #583409 Report a problem | ||
| 3/12/2021 | Price change | $225,000+12.5%$102/sqft |
Source: PAR #583409 Report a problem | ||
| 3/5/2021 | Listed for sale | $200,000$90/sqft |
Source: PAR #583409 Report a problem | ||
| 2/17/2021 | Listing removed | -- |
Source: PAR #583409 Report a problem | ||
| 2/16/2021 | Listed for sale | $200,000$90/sqft |
Source: PAR #583409 Report a problem | ||
| 1/21/2021 | Listing removed | -- |
Source: PAR #583409 Report a problem | ||
| 1/16/2021 | Listed for sale | $200,000-4.8%$90/sqft |
Source: PAR #583409 Report a problem | ||
| 12/10/2020 | Listing removed | $210,000$95/sqft |
Source: Better Homes And Gardens Real Estate Main Street Properties #569188 Report a problem | ||
| 9/1/2020 | Price change | $210,000-2.3%$95/sqft |
Source: Better Homes And Gardens Real Estate Main Street Properties #569188 Report a problem | ||
| 3/11/2020 | Listed for sale | $215,000+41.6%$97/sqft |
Source: Better Homes And Gardens Real Estate Main Street Properties #569188 Report a problem | ||
| 9/23/2005 | Sold | $151,800$69/sqft |
Source: Public Record Report a problem | ||
Public tax history
| Year | Property taxes | Tax assessment |
|---|---|---|
| 2024 | $2,483 +37.1% | $182,257 +1.4% |
| 2023 | $1,811 +2.6% | $179,801 +10.6% |
| 2022 | $1,765 -11.9% | $162,521 +19.8% |
| 2021 | $2,003 +2.8% | $135,615 +1.3% |
| 2020 | $1,949 +4.5% | $133,879 +5.7% |
| 2019 | $1,866 | $126,685 +4.1% |
| 2018 | $1,866 +3.9% | $121,697 +5.9% |
| 2017 | $1,795 +5.3% | $114,867 +13.4% |
| 2016 | $1,705 +14.3% | $101,334 +4.8% |
| 2015 | $1,492 | $96,704 +3.3% |
| 2014 | $1,492 | $93,660 +14% |
| 2013 | -- | $82,142 -1% |
| 2012 | -- | $82,957 -4.9% |
| 2011 | -- | $87,240 -4.8% |
| 2010 | -- | $91,606 -4.6% |
| 2009 | -- | $96,055 -2.5% |
| 2008 | -- | $98,478 +3% |
| 2007 | -- | $95,610 +2.5% |
| 2006 | -- | $93,280 +67.9% |
| 2005 | -- | $55,570 +3% |
| 2004 | -- | $53,950 +1.9% |
| 2003 | -- | $52,940 +2.4% |
| 2002 | -- | $51,700 +1.6% |
| 2001 | -- | $50,890 +3% |
| 2000 | -- | $49,410 +2.7% |
| 1999 | -- | $48,110 |
Find assessor info on the county website
Monthly payment
Est. payment
Payment breakdown
Explore the cost of this home by adjusting the details. Changes won't be saved.Climate risks
Neighborhood: 32514
Nearby schools
GreatSchools rating
- 4/10Scenic Heights Elementary SchoolGrades: K-5Distance: 1.8 mi
- 4/10Ferry Pass Middle SchoolGrades: 6-8Distance: 0.3 mi
- 3/10Washington Senior High SchoolGrades: 9-12Distance: 2 mi
Schools provided by the listing agent
- Elementary: Scenic Heights
- Middle: FERRY PASS
- High: Washington
Source: PAR. This data may not be complete. We recommend contacting the local school district to confirm school assignments for this home.
- $300,8003 bd3 ba2.1k sqft8070 Tippin Ave, Pensacola, FL 32514Off Market
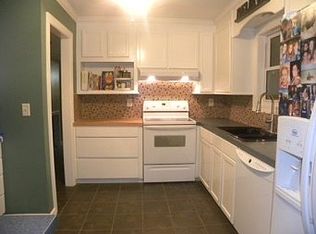
- $272,600-- bd6 ba2k sqft8081 Malibu Cir, Pensacola, FL 32514Off Market
- $144,0002 bd2 ba1k sqft3381 Olive Rd #2-B, Pensacola, FL 32514Off Market
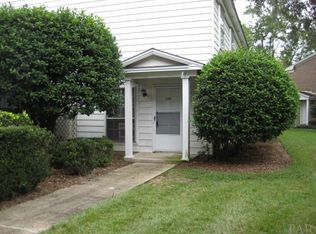
- $218,200-- bd6 ba1.6k sqft8075 Malibu Cir, Pensacola, FL 32514Off Market
- $88,934-- bd1 ba630 sqft3340 E Olive Rd, Pensacola, FL 32514Off Market
- $80,0002 bd2 ba1.1k sqft8101 Tippin Ave APT D, Pensacola, FL 32514For Sale
- $215,600-- bd6 ba1.5k sqft7948 Tippin Ave, Pensacola, FL 32514Off Market
- $135,1002 bd1 ba900 sqft3363 E Olive Rd, Pensacola, FL 32514Off Market
A local agent can set up tours, give advice and negotiate with sellers.
A local lender can help you make sure your offer is ready when you are.
Similar homes
- $299,9004 bd3 ba2k sqft8217 Squire Rd, Pensacola, FL 32514For Sale
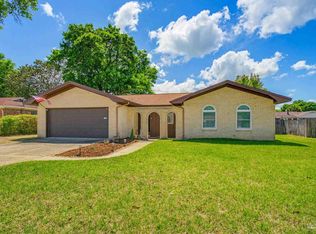 MLS ID #683882, Jenifer Suarez, Levin Rinke Realty. PAR
 - $329,9003 bd3 ba1.9k sqft8233 Monticello Dr, Pensacola, FL 32514For Sale
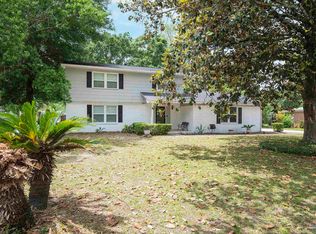 MLS ID #682143, Peggy Branch, Connell & Company Realty Inc.. PAR
 - $365,0004 bd3 ba2.4k sqft7970 Lancelot Dr, Pensacola, FL 32514For Sale
 MLS ID #685316, Don Drummond, EXP Realty, LLC. PAR
 - $299,9903 bd2 ba1.5k sqft521 Desert Oak Dr, Pensacola, FL 32514For Sale
 MLS ID #686304, Ace Khan, Levin Rinke Realty. PAR
 - $230,0004 bd3 ba1.4k sqft3064 Blue Star Ave, Pensacola, FL 32514For SaleMLS ID #680602, John Waas, John Waas Realty LLC. PAR
- $277,0004 bd3 ba2.2k sqft5906 Walton St, Pensacola, FL 32503For SaleMLS ID #681663, Joshua Ward, KELLER WILLIAMS REALTY GULF COAST. PAR
- $299,9004 bd2 ba1.7k sqft1631 E Hayes St, Pensacola, FL 32503For SaleMLS ID #681361, Elaijuah Staten, KELLER WILLIAMS REALTY GULF COAST. PAR
- $349,9993 bd2 ba2.3k sqft200 Lakeland Ct, Pensacola, FL 32514For SaleMLS ID #683782, Bonnie Anderson, Realty One Group Emerald Coast. PAR
- $270,0003 bd2 ba1.8k sqft6107 Confederate Dr, Pensacola, FL 32503For SaleMLS ID #683151, Tina Destefano, Levin Rinke Realty. PAR
- $334,0003 bd2 ba1.2k sqft2045 Semur Rd, Pensacola, FL 32503For SaleMLS ID #684748, Bill Chavis, RE/MAX HORIZONS REALTY. PAR
- $325,0003 bd2 ba2k sqft125 Memory Ln, Pensacola, FL 32503For SaleMLS ID #682061, Brigette Brooks, Emerald Coast Realty Pros. PAR
- $279,0004 bd2 ba1.4k sqft740 Maple Woods Cir, Pensacola, FL 32534For SaleMLS ID #686172, Minh Quoc Tran, Century 21 BE3. PAR
- $345,0005 bd4 ba2.7k sqft6099 Schofield Dr, Pensacola, FL 32506For SaleMLS ID #686205, Nathan Mcintosh, OLD SOUTH PROPERTIES INC. PAR
- $240,0003 bd2 ba1.1k sqft110 Wildflower Ln, Pensacola, FL 32514For SaleMLS ID #685699, Hai Ho, Dalton Wade, Inc.. PAR
- $190,0003 bd2 ba1.3k sqft4205 Coldsprings Dr, Pensacola, FL 32514For SaleMLS ID #684944, Dawn Bridges Brown, Better Homes And Gardens Real Estate Main Street Properties. PAR
- $379,0003 bd2 ba2.1k sqft1374 Mazurek Blvd, Pensacola, FL 32514For SaleMLS ID #682821, Carrie Carver, Berkshire Hathaway Home Services PenFed Realty. PAR
- $205,0003 bd2 ba1.2k sqft4332 Wycliff Dr, Pensacola, FL 32514For SaleMLS ID #685139, Nichole Ashcraft, KELLER WILLIAMS REALTY GULF COAST. PAR
- $297,5004 bd3 ba2k sqft6096 Schofield Dr, Pensacola, FL 32506For SaleMLS ID #674509, Penelope Bradley, EXP Realty, LLC. PAR
- $360,0003 bd2 ba1.8k sqft3445 Blueridge Dr, Pensacola, FL 32504For SaleMLS ID #685251, Sharon Hess Herrick, Hess Realty Group, LLC. PAR
- $329,0004 bd3 ba1.6k sqft170 N Stillman St, Pensacola, FL 32505For SaleMLS ID #682302, Minh Quoc Tran, Century 21 BE3. PAR
