Move-in ready with a cosmetics to a buyers own taste. Brick beauty in highly sought-after Northeast Pensacola! This 3-bedroom, 2-bathroom home offers ultimate peace of mind with a 2-year-old roof, 7-month-old HVAC, and a 2-month-old water heater. Step through the brand-new sliding door onto a huge covered back deck—the ultimate setup for outdoor dining, entertaining, or morning coffee. The fully fenced backyard also features a detached yard building equipped with electrical power, perfect for a workshop or hobbies. Located just minutes from schools, hospitals, shopping, airport, downtown Pensacola, and 20 minutes from Pensacola Beach this mechanically updated home is a rare find! Seller selling as is but will clear a termite if anything arises with an inspection.Dryer comes as is, seller believes it needs a heating element. Solar paid off at closing. Great home to love and make your very own. Call today for your personal showing.
For sale
$190,000
4205 Coldsprings Dr, Pensacola, FL 32514
3beds
1,352sqft
:
Get pre-qualified$1,252/mo
Single Family Residence
Built in 1969
8,202 Square Feet Lot
$-- Zestimate®
$141/sqft
$-- HOA
What's special
Huge covered back deckFully fenced backyardBrick beauty
- 47 days |
- 1,514 |
- 178 |
Zillow last checked:
Listing updated:
Listed by:
Dawn Bridges Brown 850-324-4560,
Better Homes And Gardens Real Estate Main Street Properties
Source: PAR,MLS#: 684944
Facts & features
Interior
Bedrooms & bathrooms
- Bedrooms: 3
- Bathrooms: 2
- Full bathrooms: 2
Primary bedroom
- Level: First
- Area: 140
- Dimensions: 12.5 x 11.2
Bedroom
- Level: First
- Area: 130.81
- Dimensions: 10.3 x 12.7
Bedroom 1
- Level: First
- Area: 91.14
- Dimensions: 9.3 x 9.8
Bathroom
- Level: First
- Area: 36
- Dimensions: 7.2 x 5
Kitchen
- Level: First
- Area: 208.68
- Dimensions: 18.8 x 11.1
Living room
- Level: First
- Area: 172.8
- Dimensions: 12.8 x 13.5
Heating
- Heat Pump, Fireplace(s)
Cooling
- Heat Pump, Ceiling Fan(s)
Appliances
- Included: Electric Water Heater, Dryer, Washer, Dishwasher, Refrigerator
- Laundry: Inside
Features
- Storage, Baseboards, Bookcases, Ceiling Fan(s), Crown Molding, High Speed Internet
- Flooring: Terrazzo, Tile
- Has basement: No
- Has fireplace: Yes
Interior area
- Total structure area: 1,352
- Total interior livable area: 1,352 sqft
Property
Parking
- Parking features: Driveway, Front Entrance
- Has uncovered spaces: Yes
Features
- Levels: One
- Stories: 1
- Patio & porch: Porch, Covered Deck
- Pool features: None
- Fencing: Back Yard,Chain Link
Lot
- Size: 8,202 Square Feet
- Dimensions: 56.2x125x60.40x119.1
- Features: Central Access, Interior Lot
Details
- Additional structures: Yard Building
- Parcel number: 051s291000003003
- Zoning description: Res Single
Construction
Type & style
- Home type: SingleFamily
- Architectural style: Ranch
- Property subtype: Single Family Residence
Materials
- Brick, Frame
- Foundation: Slab
- Roof: Shingle
Condition
- Resale
- New construction: No
- Year built: 1969
Utilities & green energy
- Electric: Aluminum Wiring, Circuit Breakers, Copper Wiring
- Sewer: Public Sewer
- Water: Public
- Utilities for property: Cable Available
Green energy
- Energy efficient items: Insulation, Insulated Walls
Community & HOA
Community
- Subdivision: Evergreen
HOA
- Has HOA: No
- Services included: None
Location
- Region: Pensacola
Financial & listing details
- Price per square foot: $141/sqft
- Tax assessed value: $140,848
- Annual tax amount: $511
- Price range: $190K - $190K
- Date on market: 6/24/2026
- Cumulative days on market: 48 days
- Road surface type: Paved
Estimated market value
Not available
Estimated sales range
Not available
Not available
Price history
| Date | Event | Price |
|---|---|---|
| 7/16/2026 | Listed for sale | $190,000$141/sqft |
Source:  PAR #684944 Report a problem PAR #684944 Report a problem | ||
| 7/8/2026 | Contingent | $190,000$141/sqft |
Source: PAR #684944 Report a problem | ||
| 6/24/2026 | Listed for sale | $190,000+52%$141/sqft |
Source: PAR #684944 Report a problem | ||
| 6/26/2006 | Sold | $125,000$92/sqft |
Source: Public Record Report a problem | ||
Public tax history
| Year | Property taxes | Tax assessment |
|---|---|---|
| 2024 | $511 +0.2% | $140,848 +4.2% |
| 2023 | $510 -9.7% | $135,213 +22.4% |
| 2022 | $565 -1.3% | $110,454 +19.4% |
| 2021 | $572 +1.1% | $92,543 +10.6% |
| 2020 | $566 +0.8% | $83,701 +4.1% |
| 2019 | $562 | $80,397 +23.1% |
| 2018 | $562 -0.7% | $65,334 +2.1% |
| 2017 | $566 -0.6% | $63,991 +2.1% |
| 2016 | $569 -0.1% | $62,675 +0.7% |
| 2015 | $570 | $62,240 +0.8% |
| 2014 | $570 | $61,747 +1.5% |
| 2013 | -- | $60,835 |
| 2012 | -- | $60,835 -4.3% |
| 2011 | -- | $63,573 -3.3% |
| 2010 | -- | $65,733 -3.6% |
| 2009 | -- | $68,204 +0.1% |
| 2008 | -- | $68,136 -5.5% |
| 2007 | -- | $72,090 -4.3% |
| 2006 | -- | $75,320 +20.9% |
| 2005 | -- | $62,280 +8.7% |
| 2004 | -- | $57,280 +5.6% |
| 2003 | -- | $54,240 +7.8% |
| 2002 | -- | $50,300 +30.8% |
| 2001 | -- | $38,470 +3% |
| 2000 | -- | $37,350 +2.7% |
| 1999 | -- | $36,370 |
Find assessor info on the county website
Monthly payment
Est. payment
Payment breakdown
Explore the cost of this home by adjusting the details. Changes won't be saved.Climate risks
Neighborhood: 32514
Nearby schools
GreatSchools rating
- 7/10Ferry Pass Elementary SchoolGrades: PK-5Distance: 2 mi
- 4/10Ferry Pass Middle SchoolGrades: 6-8Distance: 1 mi
- 3/10Washington Senior High SchoolGrades: 9-12Distance: 2.8 mi
Schools provided by the listing agent
- Elementary: Ferry Pass
- Middle: FERRY PASS
- High: Washington
Source: PAR. This data may not be complete. We recommend contacting the local school district to confirm school assignments for this home.
- $177,6003 bd2 ba1.3k sqft4207 Coldsprings Dr, Pensacola, FL 32514Off Market
- $150,700-- bd6 ba1.1k sqft4203 Coldsprings Dr, Pensacola, FL 32514Off Market
- $168,3003 bd2 ba1k sqft4209 Coldsprings Dr, Pensacola, FL 32514Off Market
- $202,0003 bd2 ba1.2k sqft8490 Olympia Rd, Pensacola, FL 32514Off Market
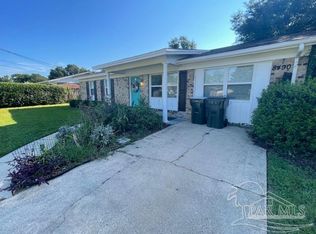
- $335,0003 bd2 ba1.3k sqft8494 Olympia Rd, Pensacola, FL 32514Off Market
- $224,6003 bd2 ba1.2k sqft4206 Coldsprings Dr, Pensacola, FL 32514Off Market
- $152,2003 bd2 ba1.2k sqft4208 Coldsprings Dr, Pensacola, FL 32514Sold
- $165,100-- bd5 ba1.4k sqft4204 Coldsprings Dr, Pensacola, FL 32514Off Market
A local agent can set up tours, give advice and negotiate with sellers.
A local lender can help you make sure your offer is ready when you are.
Similar homes
- $205,0003 bd2 ba1.2k sqft4332 Wycliff Dr, Pensacola, FL 32514For Sale
 MLS ID #685139, Nichole Ashcraft, KELLER WILLIAMS REALTY GULF COAST. PAR
 - $195,0003 bd2 ba1.2k sqft401 Kelson Rd, Pensacola, FL 32514For Sale
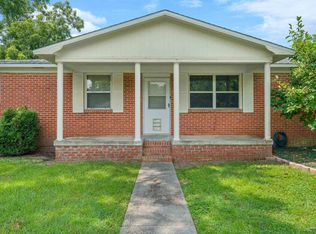 MLS ID #686640, Faith Jones, Octavius Real Estate. PAR
 - $208,0003 bd2 ba1.2k sqft8625 Stockdale Ave, Pensacola, FL 32514For Sale
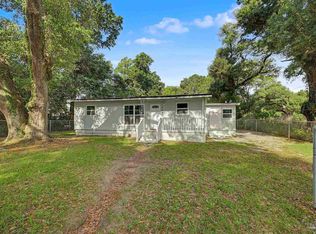 MLS ID #682386, Erik Hansen, KELLER WILLIAMS REALTY GULF COAST. PAR
 - $180,0003 bd2 ba984 sqft704 Brook Meadow Ln, Pensacola, FL 32514For Sale
 MLS ID #684304, Steven Koleno, Beycome of Florida, LLC. PAR
 - $225,0003 bd2 ba1.2k sqft2345 Teate Ave, Pensacola, FL 32504For SaleMLS ID #686741, Jim Dey, EXP Realty, LLC. PAR
- $230,0004 bd3 ba1.4k sqft3064 Blue Star Ave, Pensacola, FL 32514For SaleMLS ID #680602, John Waas, John Waas Realty LLC. PAR
- $199,9953 bd2 ba1k sqft3936 Elmcrest Dr, Pensacola, FL 32504For SaleMLS ID #682401, Tonya Zimmern, Levin Rinke Realty. PAR
- $235,0003 bd2 ba1.1k sqft110 Wildflower Ln, Pensacola, FL 32514For SaleMLS ID #685699, Hai Ho, Dalton Wade, Inc.. PAR
- $159,0003 bd2 ba1.5k sqft6421 Dunbar Rd, Pensacola, FL 32505For SaleMLS ID #687116, Melissa Mclendon, Levin Rinke Realty. PAR
- $199,9003 bd2 ba1.4k sqft721 Gentian Dr, Pensacola, FL 32503For SaleMLS ID #683588, Tone Mazzurco, Kuhn Realty. PAR
- $233,0002 bd2 ba1k sqft8138 Treetop Ln, Pensacola, FL 32514For SaleMLS ID #682714, Stacy Rodgers, KELLER WILLIAMS REALTY GULF COAST. PAR
- $185,0003 bd1 ba1.1k sqft919 Clearview Ave, Pensacola, FL 32505For SaleMLS ID #686874, Richard Lafrance, RE/MAX HORIZONS REALTY. PAR
- $249,5004 bd2 ba1.6k sqft7952 Dartmoor Cir, Pensacola, FL 32514For SaleMLS ID #686892, Shelby Tudor, TEAM SANDY BLANTON REALTY, INC. PAR
- $174,9002 bd2 ba1k sqftWindchase Bay Condo, Pensacola, FL 32504For SaleMLS ID #687062, Susan Brogden, RE/MAX HORIZONS REALTY. PAR
- $199,9004 bd2 ba1.9k sqft4403 Monpellier Dr, Pensacola, FL 32505For SaleMLS ID #687016, Spencer Bradley, American Valor Realty LLC. PAR
- $248,9004 bd2 ba1.3k sqft350 Kelson Rd, Pensacola, FL 32514For SaleMLS ID #685158, Melissa Haworth, EXP Realty, LLC. PAR
- $205,0003 bd2 ba1.1k sqft2740 Tupelo Ave, Pensacola, FL 32526For SaleMLS ID #686696, Michael Warinner, KELLER WILLIAMS REALTY GULF COAST. PAR
- $199,9003 bd2 ba1.2k sqft615 N Wentworth St, Pensacola, FL 32505For SaleMLS ID #686951, Erik Hansen, KELLER WILLIAMS REALTY GULF COAST. PAR
- $229,0003 bd2 ba1.1k sqft6102 The Oaks Ln, Pensacola, FL 32504For SaleMLS ID #686864, John Cho, Voyage Real Estate LLC. PAR
- $199,9003 bd2 ba1.2k sqft6183 Alicia Dr, Pensacola, FL 32504For SaleMLS ID #685193, Kenneth Payne, RE/MAX HORIZONS REALTY. PAR
