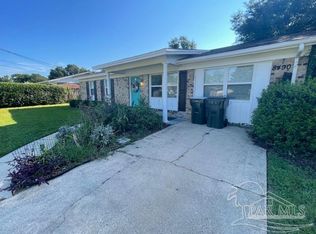
WELCOME HOME! This beautifully updated 4-bedroom home is the perfect combination of style, comfort, and incredible outdoor living! From the moment you walk in, you'll feel right at home in this spacious, move-in-ready property designed for both everyday living and unforgettable entertaining. The heart of the home is the expansive family room, featuring a large, inviting fireplace that creates the perfect setting for cozy evenings with family and friends. The open, updated kitchen is sure to impress with a generous center island, providing plenty of space for meal prep, casual dining, and gathering with guests. But the real showstopper awaits outside! Step through the screened-in porch to your covered grilling station and spectacular backyard oasis. Take a dip in the sparkling pool, relax on the expansive deck, or enjoy long summer afternoons soaking up the Florida sunshine. With a new pool liner and transferable warranty, you can enjoy the pool with added peace of mind. Situated on a spacious corner lot, this property offers even more with a separate storage building and greenhouse—perfect for gardening enthusiasts, hobbies, workshop space, or simply keeping everything organized. Inside, the generously sized laundry area adds another layer of everyday convenience. This isn't just a house—it's the home you've been waiting for, complete with the backyard you've dreamed about. Come see it, fall in love, and start making memories!
For sale
Price cut: $10K (9/13)
$329,700
8494 Olympia Rd, Pensacola, FL 32514
4beds
1,610sqft
Single Family Residence
Built in 1973
8,276 Square Feet Lot
$-- Zestimate®
$205/sqft
$-- HOA
What's special
Generous center islandScreened-in porchSparkling poolGenerously sized laundry areaExpansive deckSpectacular backyard oasisCovered grilling station
- 32 days
- 3,309
- 377
Likely to sell faster than
Zillow last checked:
Listing updated:
Listed by:
Todd Atchison 850-356-0475,
Levin Rinke Realty
Source: PAR,MLS#: 688061
Facts & features
Interior
Bedrooms & bathrooms
- Bedrooms: 4
- Bathrooms: 2
- Full bathrooms: 2
Primary bedroom
- Level: First
- Area: 133.83
- Dimensions: 12.17 x 11
Bedroom
- Level: First
- Area: 107.81
- Dimensions: 9.58 x 11.25
Bedroom 1
- Level: First
- Area: 83.06
- Dimensions: 9.58 x 8.67
Bedroom 2
- Level: First
- Area: 83.06
- Dimensions: 9.58 x 8.67
Bedroom 3
- Level: First
- Area: 152.38
- Dimensions: 11.5 x 13.25
Living room
- Level: First
- Area: 308
- Dimensions: 22 x 14
Heating
- Central, Fireplace(s)
Cooling
- Central Air, Ceiling Fan(s)
Appliances
- Included: Electric Water Heater, Built In Microwave, Dishwasher, Disposal, Refrigerator, Self Cleaning Oven
- Laundry: W/D Hookups
Features
- Baseboards, Bookcases, Ceiling Fan(s), High Speed Internet
- Windows: Double Pane Windows, Blinds
- Has basement: No
- Has fireplace: Yes
Interior area
- Total structure area: 1,610
- Total interior livable area: 1,610 sqft
Property
Parking
- Parking features: Driveway, On Street
- Has uncovered spaces: Yes
Features
- Levels: One
- Stories: 1
- Patio & porch: Deck
- Has private pool: Yes
- Pool features: In Ground
- Fencing: Back Yard
Lot
- Size: 8,276 Square Feet
- Features: Corner Lot
Details
- Additional structures: Greenhouse
- Parcel number: 051s291000001003
- Zoning description: Res Single
Construction
Type & style
- Home type: SingleFamily
- Architectural style: Ranch
- Property subtype: Single Family Residence
Materials
- Brick, Frame
- Foundation: Slab
- Roof: Shingle
Condition
- Resale
- New construction: No
- Year built: 1973
Utilities & green energy
- Electric: Copper Wiring
- Sewer: Public Sewer
- Water: Public
- Utilities for property: Cable Available
Green energy
- Energy efficient items: Ridge Vent
Community & HOA
Community
- Subdivision: Evergreen
HOA
- Has HOA: No
- Services included: None
Location
- Region: Pensacola
Financial & listing details
- Price per square foot: $205/sqft
- Tax assessed value: $173,343
- Annual tax amount: $1,278
- Price range: $329.7K - $329.7K
- Date on market: 8/26/2026
- Cumulative days on market: 33 days
- Road surface type: Paved
Estimated market value
Not available
Estimated sales range
Not available
Not available
Price history
| Date | Event | Price |
|---|---|---|
| 9/13/2026 | Price change | $329,700-2.9%$205/sqft |
Source:  PAR #688061 Report a problem PAR #688061 Report a problem | ||
| 8/26/2026 | Listed for sale | $339,700$211/sqft |
Source: PAR #688061 Report a problem | ||
| 7/20/2026 | Listing removed | $339,700$211/sqft |
Source: PAR #673274 Report a problem | ||
| 6/17/2026 | Price change | $339,700-0.8%$211/sqft |
Source: PAR #673274 Report a problem | ||
| 4/29/2026 | Listed for sale | $342,500$213/sqft |
Source: PAR #673274 Report a problem | ||
| 4/27/2026 | Pending sale | $342,500$213/sqft |
Source: PAR #673274 Report a problem | ||
| 4/6/2026 | Price change | $342,500-1.4%$213/sqft |
Source: PAR #673274 Report a problem | ||
| 3/12/2026 | Price change | $347,4990%$216/sqft |
Source: PAR #673274 Report a problem | ||
| 3/4/2026 | Price change | $347,500-0.7%$216/sqft |
Source: PAR #673274 Report a problem | ||
| 11/4/2025 | Listed for sale | $349,900+165.4%$217/sqft |
Source: PAR #673274 Report a problem | ||
| 11/1/2019 | Sold | $131,845-9.1%$82/sqft |
Source: PAR #551364 Report a problem | ||
| 3/29/2019 | Listed for sale | $145,000+66.9%$90/sqft |
Source: Realty Masters #551364 Report a problem | ||
| 6/1/2017 | Listing removed | $1,050$1/sqft |
Source: Realty Masters of FL Report a problem | ||
| 5/22/2017 | Listed for rent | $1,050$1/sqft |
Source: Rebekah Perkins Report a problem | ||
| 8/6/2003 | Sold | $86,900$54/sqft |
Source: Public Record Report a problem | ||
Public tax history
| Year | Property taxes | Tax assessment |
|---|---|---|
| 2024 | $1,278 +1.3% | $173,343 +3% |
| 2023 | $1,262 +2.9% | $168,265 +19.4% |
| 2022 | $1,226 +0.6% | $140,960 +18.7% |
| 2021 | $1,219 -23.5% | $118,776 +10.1% |
| 2020 | $1,594 +2.8% | $107,849 +4% |
| 2019 | $1,550 | $103,735 +7.5% |
| 2018 | $1,550 +4.9% | $96,520 +17.3% |
| 2017 | $1,478 +96.1% | $82,311 +2.1% |
| 2016 | $754 +1.4% | $80,619 +0.7% |
| 2015 | $743 | $80,059 +0.8% |
| 2014 | $743 | $79,424 +1.5% |
| 2013 | -- | $78,251 |
| 2012 | -- | $78,251 -4% |
| 2011 | -- | $81,525 -1.3% |
| 2010 | -- | $82,559 +2.7% |
| 2009 | -- | $80,389 +0.1% |
| 2008 | -- | $80,309 +3% |
| 2007 | -- | $77,970 +2.5% |
| 2006 | -- | $76,070 +3% |
| 2005 | -- | $73,860 +3% |
| 2004 | -- | $71,710 +6.9% |
| 2003 | -- | $67,100 +4.3% |
| 2002 | -- | $64,310 |
| 2001 | -- | $64,310 +4.8% |
| 2000 | -- | $61,360 |
Find assessor info on the county website
Monthly payment
Est. payment
Payment breakdown
Explore the cost of this home by adjusting the details. Changes won't be saved.Climate risks
Neighborhood: 32514
Nearby schools
Schools provided by the listing agent
- Elementary: Ferry Pass
- Middle: FERRY PASS
- High: Washington
Source: PAR. This data may not be complete. We recommend contacting the local school district to confirm school assignments for this home.

Similar homes
- $289,5003 bd2 ba1.4k sqft7662 Charter Oaks Dr, Pensacola, FL 32514For Sale
 MLS ID #689019, Robin Balistreri, OLD SOUTH PROPERTIES INC. PAR
 - $319,9003 bd2 ba1.7k sqft9719 Hollowbrook Dr, Pensacola, FL 32514For Sale
 MLS ID #684571, Anthony Sessa, RE/MAX HORIZONS REALTY. PAR
 - $320,0003 bd2 ba1.5k sqft10065 Foxrun Rd, Pensacola, FL 32514For Sale
 MLS ID #687285, Alexander Mcginty, Realty Pro Group LLC. PAR
 - $310,0003 bd2 ba1.6k sqft1016 Fleming Dr, Pensacola, FL 32514For Sale
 MLS ID #687456, Erik Hansen, KELLER WILLIAMS REALTY GULF COAST. PAR
