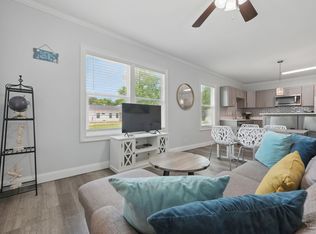
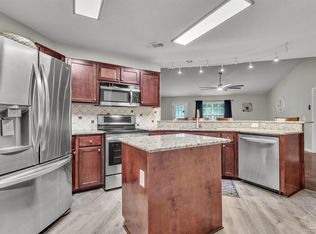
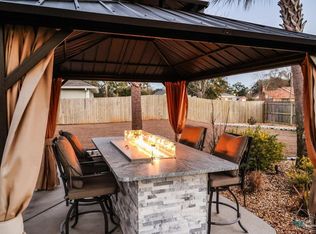
CAN THIS BE TRUE?? YES, IT IS!!! YOU CAN LIVE IN EAST HILL AT THIS PRICE in a NEWER HOME with a garage!! You will LOVE living in East Hill! Easy access to the hustle and bustle of downtown Pensacola, Pensacola Beach, shopping, airport, restaurants, airport and more! You can't beat this spot! PLUS Where else can you find a 2020-built home in East Hill at this price? This is one of the best values on the market—a rare opportunity to own a modern, move-in-ready home in one of Pensacola’s most desirable neighborhoods without breaking the bank. Featuring 3 bedrooms, 2 full baths, and a bright open floor plan, this home offers style and comfort at a price that’s almost unheard of for East Hill. Enjoy luxury vinyl plank flooring throughout, elegant tray ceilings, and a thoughtfully designed kitchen with granite countertops, stainless steel appliances, pantry, and breakfast bar. Whether you’re a first-time buyer, downsizing, or looking for an investment property, this home delivers incredible value in a prime location just a short distance to downtown, shopping, dining, and Pensacola's world-famous sugar white beaches.
For sale
Price cut: $5K (7/27)
$324,900
901 E Fisher St, Pensacola, FL 32503
3beds
1,528sqft
:
Get pre-qualified$2,119/mo
Single Family Residence
Built in 2020
5,684 Square Feet Lot
$-- Zestimate®
$213/sqft
$-- HOA
What's special
Breakfast barGranite countertopsBright open floor planElegant tray ceilingsThoughtfully designed kitchenStainless steel appliances
- 314 days |
- 523 |
- 23 |
Zillow last checked:
Listing updated:
Listed by:
Hilary Rember 850-380-2403,
ASSIST 2 SELL REAL ESTATE
Source: PAR,MLS#: 670972
Facts & features
Interior
Bedrooms & bathrooms
- Bedrooms: 3
- Bathrooms: 2
- Full bathrooms: 2
Primary bedroom
- Level: First
- Area: 252
- Dimensions: 14 x 18
Bedroom
- Level: First
- Area: 154
- Dimensions: 14 x 11
Bedroom 1
- Level: First
- Area: 132
- Dimensions: 11 x 12
Kitchen
- Level: First
- Area: 238
- Dimensions: 17 x 14
Heating
- Central
Cooling
- Central Air, Ceiling Fan(s)
Appliances
- Included: Electric Water Heater, Built In Microwave, Dishwasher, Refrigerator
- Laundry: Inside, W/D Hookups
Features
- Ceiling Fan(s), Recessed Lighting
- Flooring: Simulated Wood
- Windows: Double Pane Windows, Blinds
- Has basement: No
Interior area
- Total structure area: 1,528
- Total interior livable area: 1,528 sqft
Property
Parking
- Total spaces: 1
- Parking features: Garage
- Garage spaces: 1
Features
- Levels: One
- Stories: 1
- Patio & porch: Patio, Porch
- Pool features: None
- Fencing: Back Yard,Privacy
Lot
- Size: 5,684 Square Feet
- Dimensions: 43 x 132.5
- Features: Corner Lot
Details
- Parcel number: 000s009025021335
- Zoning description: Res Single
Construction
Type & style
- Home type: SingleFamily
- Architectural style: Contemporary
- Property subtype: Single Family Residence
Materials
- Frame
- Foundation: Slab
- Roof: Shingle
Condition
- Resale
- New construction: No
- Year built: 2020
Utilities & green energy
- Electric: Copper Wiring, Circuit Breakers
- Sewer: Public Sewer
- Water: Public
Green energy
- Energy efficient items: Ridge Vent
Community & HOA
Community
- Subdivision: New City Tract
HOA
- Has HOA: No
Location
- Region: Pensacola
Financial & listing details
- Price per square foot: $213/sqft
- Tax assessed value: $284,401
- Annual tax amount: $3,761
- Price range: $324.9K - $324.9K
- Date on market: 9/16/2025
- Cumulative days on market: 315 days
- Road surface type: Paved
Estimated market value
Not available
Estimated sales range
Not available
Not available
Price history
| Date | Event | Price |
|---|---|---|
| 7/27/2026 | Price change | $324,900-1.5%$213/sqft |
Source:  PAR #670972 Report a problem PAR #670972 Report a problem | ||
| 6/29/2026 | Price change | $329,900-1.5%$216/sqft |
Source: PAR #670972 Report a problem | ||
| 5/26/2026 | Price change | $334,900-1.2%$219/sqft |
Source: PAR #670972 Report a problem | ||
| 4/28/2026 | Price change | $338,900-0.6%$222/sqft |
Source: PAR #670972 Report a problem | ||
| 4/6/2026 | Price change | $340,900-1.2%$223/sqft |
Source: PAR #670972 Report a problem | ||
| 2/7/2026 | Price change | $344,900-1.4%$226/sqft |
Source: PAR #670972 Report a problem | ||
| 11/20/2025 | Price change | $349,900-1.2%$229/sqft |
Source: PAR #670972 Report a problem | ||
| 10/17/2025 | Price change | $354,000-1.4%$232/sqft |
Source: PAR #670972 Report a problem | ||
| 9/16/2025 | Listed for sale | $359,000+3.3%$235/sqft |
Source: PAR #670972 Report a problem | ||
| 8/12/2025 | Listing removed | $347,500$227/sqft |
Source: PAR #650048 Report a problem | ||
| 6/19/2025 | Price change | $347,500-0.7%$227/sqft |
Source: PAR #650048 Report a problem | ||
| 4/23/2025 | Price change | $349,900-1.4%$229/sqft |
Source: PAR #650048 Report a problem | ||
| 3/27/2025 | Price change | $354,900-1.4%$232/sqft |
Source: PAR #650048 Report a problem | ||
| 2/22/2025 | Price change | $359,900-1.4%$236/sqft |
Source: PAR #650048 Report a problem | ||
| 1/31/2025 | Price change | $364,900-1.4%$239/sqft |
Source: PAR #650048 Report a problem | ||
| 1/2/2025 | Price change | $369,900-2.6%$242/sqft |
Source: PAR #650048 Report a problem | ||
| 11/21/2024 | Price change | $379,900-2.6%$249/sqft |
Source: PAR #650048 Report a problem | ||
| 10/29/2024 | Price change | $389,900-2.5%$255/sqft |
Source: PAR #650048 Report a problem | ||
| 9/18/2024 | Price change | $399,900-2.4%$262/sqft |
Source: PAR #650048 Report a problem | ||
| 8/30/2024 | Price change | $409,900-2.4%$268/sqft |
Source: PAR #650048 Report a problem | ||
| 8/19/2024 | Price change | $419,900-2.3%$275/sqft |
Source: PAR #650048 Report a problem | ||
| 8/1/2024 | Listed for sale | $429,900+30.3%$281/sqft |
Source: PAR #650048 Report a problem | ||
| 12/8/2021 | Sold | $330,000-2.8%$216/sqft |
Source: PAR #598243 Report a problem | ||
| 11/8/2021 | Listed for sale | $339,500+47.6%$222/sqft |
Source: PAR #598243 Report a problem | ||
| 10/21/2021 | Listing removed | -- |
Source: PAR #598243 Report a problem | ||
| 8/7/2020 | Sold | $230,000$151/sqft |
Source: PAR #572404 Report a problem | ||
Public tax history
| Year | Property taxes | Tax assessment |
|---|---|---|
| 2024 | $3,761 +2.5% | $284,401 +4.9% |
| 2023 | $3,669 +2.7% | $271,055 +9.4% |
| 2022 | $3,574 +6.7% | $247,730 +32% |
| 2021 | $3,350 | $187,608 |
Find assessor info on the county website
Monthly payment
Est. payment
Payment breakdown
Explore the cost of this home by adjusting the details. Changes won't be saved.Climate risks
Neighborhood: Goulding
Nearby schools
GreatSchools rating
- 1/10O. J. Semmes Elementary SchoolGrades: PK-5Distance: 0.6 mi
- 4/10J. H. Workman Middle SchoolGrades: 6-8Distance: 3.2 mi
- 3/10Washington Senior High SchoolGrades: 9-12Distance: 3 mi
Schools provided by the listing agent
- Elementary: Oj Semmes
- Middle: WORKMAN
- High: Washington
Source: PAR. This data may not be complete. We recommend contacting the local school district to confirm school assignments for this home.
- $368,5003 bd2 ba1.5k sqft915 E Fisher St, Pensacola, FL 32503Off Market
- $--0.49 Acres2776 N 9th Ave, Pensacola, FL 32503Off Market

- $382,0003 bd2 ba1.5k sqft915 E Fisher, Pensacola, FL 32501Off Market
- $415,400-- bd7 ba1.5k sqft927 E Fisher St, Pensacola, FL 32503Off Market
- $385,1000.49 Acres939 E Fisher St, Pensacola, FL 32503Off Market
- $90,0002 bd1 ba696 sqft2755 N 9th Ave, Pensacola, FL 32503Sold
- $180,00010,454.4 Square Feet900 E Cross St, Pensacola, FL 32503Sold
- $185,0003 bd0 ba1.3k sqft900 Blk E Cross St, Pensacola, FL 32503Sold
A local agent can set up tours, give advice and negotiate with sellers.
A local lender can help you make sure your offer is ready when you are.
Similar homes
- $295,0003 bd2 ba1.1k sqft600 E Brainerd St, Pensacola, FL 32503For Sale
 MLS ID #665117, Travis Talley, KELLER WILLIAMS REALTY GULF COAST. PAR
 - $350,0004 bd2 ba1.9k sqft546 Shiloh Dr, Pensacola, FL 32503For Sale
 MLS ID #682213, Wayne Peacock, Levin Rinke Realty. PAR
 - $345,0004 bd2 ba1.7k sqft957 Lovebird Ct, Pensacola, FL 32534For Sale
 MLS ID #686461, Christi Hebisen, Epique Realty, Inc.. PAR
 - $325,0003 bd2 ba2.2k sqft1491 Watkins Trl, Pensacola, FL 32506For Sale
 MLS ID #685651, Dawn Burt, KELLER WILLIAMS SUCCESS REALTY. PAR
 - $269,5003 bd2 ba1.6k sqft605 Armenia Dr, Pensacola, FL 32505For SaleMLS ID #683682, Christina Brunet Sabastia, Levin Rinke Realty. PAR
- $317,0003 bd2 ba1.6k sqft670 Mozingo Ln, Pensacola, FL 32514For SaleMLS ID #684158, Meagan Summers, RE/MAX OF ORANGE BEACH. PAR
- $325,0003 bd2 ba1.6k sqft1229 Greystone Ln, Pensacola, FL 32514For SaleMLS ID #681975, Jenny Rushing, Berkshire Hathaway Home Services PenFed Realty. PAR
- $297,0003 bd2 ba1.6k sqft7093 Wymart Rd, Pensacola, FL 32526For SaleMLS ID #681514, Wayne Peacock, Levin Rinke Realty. PAR
- $279,9003 bd3 ba1.7k sqft6548 Colonade Cir, Pensacola, FL 32506For SaleMLS ID #682494, Holly Ponti, KELLER WILLIAMS REALTY GULF COAST. PAR
- $312,5003 bd2 ba1.6k sqft7154 Inniswold Dr, Pensacola, FL 32526For SaleMLS ID #681738, Tiffany M. Davis, PARAMOUNT PROPERTIES OF PENSACOLA. PAR
- $315,9003 bd2 ba1.5k sqft6606 Paso Fino Dr, Pensacola, FL 32526For SaleMLS ID #684347, Erika Ruiz, Nexthome Momentum Realty. PAR
- $349,0003 bd2 ba2.1k sqft8432 Millstream Dr, Pensacola, FL 32514For SaleMLS ID #675947, Joanna Bradford, Navy To Navy Homes. PAR
- $288,0003 bd2 ba1.6k sqft712 Thornwood Pl, Pensacola, FL 32514For SaleMLS ID #683095, Erika Wright, Octavius Real Estate. PAR
- $326,0003 bd2 ba1.8k sqft5127 Terra Lake Cir, Perdido Key, FL 32507For SaleMLS ID #684414, Timothy Pyle, POINTE SOUTH. PAR
- $299,9003 bd2 ba1.2k sqft5478 Medina Rd, Perdido Key, FL 32507For SaleMLS ID #686310, Preston Murphy, KELLER WILLIAMS REALTY GULF COAST. PAR
- $305,0003 bd2 ba1.4k sqft329 Mizzen Ln, Perdido Key, FL 32507For SaleMLS ID #685362, Chastity Guidroz, POINTE SOUTH. PAR
- $269,0003 bd2 ba1.4k sqft3461 Wasatch Range Loop, Pensacola, FL 32526For SaleMLS ID #685677, Sydnee Johnson, Levin Rinke Realty. PAR
- $299,0004 bd2 ba1.8k sqft8780 Schooner Ln, Perdido Key, FL 32507For SaleMLS ID #664848, Sophie Grizzle, Fathom Realty FL LLC. PAR
- $305,0004 bd2 ba1.6k sqft8855 Ridgebrook Ct, Pensacola, FL 32534For SaleMLS ID #676223, Joshua Ward, KELLER WILLIAMS REALTY GULF COAST. PAR
- $312,0003 bd3 ba1.9k sqft5740 Blackhorse Cir, Pensacola, FL 32526For SaleMLS ID #684252, Luker Smith, KELLER WILLIAMS REALTY GULF COAST. PAR
