Back on the market at no fault of the seller! Want a well-maintained home with an ideal layout that also is centrally located? This is the one! This 3 bedroom, 2 bathroom home tucked away in a quiet cul-de-sac isconveniently located near Publix, Walmart, HCA Florida West Hospital, and University of West Florida. With its desirable split floor plan, this home offers both functionality and privacy with spacious living areas designed for comfortable everyday living. The converted garage provides a versatile flex space perfect for a home gym, office, playroom, guest room, or additional storage to fit your needs. Step outside to enjoy the large backyard complete with a storage shed and fire pit — ideal for entertaining, relaxing evenings, or weekend gatherings. Major updates provide peace of mind, including a 2019 HVAC system, a 2017 roof, a brand-new oven/stove, a 2020 refrigerator and dishwasher, and a 2020 water heater. The home also features a reverse osmosis water filtration system for added convenience and quality. With its excellent location, flexible layout, and valuable updates, this home is one you won’t want to miss!
For sale
Price cut: $8.5K (8/24)
$276,000
712 Thornwood Pl, Pensacola, FL 32514
3beds
1,675sqft
Single Family Residence
Built in 1996
9,147 Square Feet Lot
$-- Zestimate®
$165/sqft
$14/mo HOA
What's special
Storage shedLarge backyardFlexible layoutIdeal layoutQuiet cul-de-sacDesirable split floor plan
- 99 days
- 1,108
- 73
Zillow last checked:
Listing updated:
Listed by:
Erika Wright 229-393-6855,
Octavius Real Estate
Source: PAR,MLS#: 683095
Facts & features
Interior
Bedrooms & bathrooms
- Bedrooms: 3
- Bathrooms: 2
- Full bathrooms: 2
Primary bedroom
- Level: First
- Area: 168
- Dimensions: 12 x 14
Bedroom
- Level: First
- Area: 110
- Dimensions: 10 x 11
Bedroom 1
- Level: First
- Area: 100
- Dimensions: 10 x 10
Kitchen
- Level: First
- Area: 153
- Dimensions: 9 x 17
Living room
- Level: First
- Area: 280
- Dimensions: 14 x 20
Heating
- Natural Gas
Cooling
- Central Air, Ceiling Fan(s)
Appliances
- Included: Gas Water Heater
Features
- Flooring: Tile, Carpet
- Has basement: No
Interior area
- Total structure area: 1,675
- Total interior livable area: 1,675 sqft
Property
Parking
- Parking features: Driveway, Converted Garage
- Has uncovered spaces: Yes
Features
- Levels: One
- Stories: 1
- Pool features: None
Lot
- Size: 9,147 Square Feet
- Dimensions: 58x198
- Features: Cul-De-Sac
Details
- Parcel number: 151s302500006002
- Zoning description: Res Single
Construction
Type & style
- Home type: SingleFamily
- Architectural style: Traditional
- Property subtype: Single Family Residence
Materials
- Brick
- Foundation: Slab
- Roof: Shingle
Condition
- Resale
- New construction: No
- Year built: 1996
Utilities & green energy
- Electric: Copper Wiring
- Sewer: Public Sewer
- Water: Public
Community & HOA
Community
- Subdivision: Thornwood
HOA
- Has HOA: Yes
- HOA fee: $165 annually
Location
- Region: Pensacola
Financial & listing details
- Price per square foot: $165/sqft
- Tax assessed value: $172,512
- Annual tax amount: $2,357
- Price range: $276K - $276K
- Date on market: 5/22/2026
- Cumulative days on market: 100 days
Estimated market value
Not available
Estimated sales range
Not available
Not available
Price history
| Date | Event | Price |
|---|---|---|
| 8/24/2026 | Price change | $276,000-3%$165/sqft |
Source:  PAR #683095 Report a problem PAR #683095 Report a problem | ||
| 8/10/2026 | Price change | $284,500-1.2%$170/sqft |
Source: PAR #683095 Report a problem | ||
| 7/13/2026 | Price change | $288,000-0.7%$172/sqft |
Source: PAR #683095 Report a problem | ||
| 6/18/2026 | Listed for sale | $289,900$173/sqft |
Source: PAR #683095 Report a problem | ||
| 5/31/2026 | Contingent | $289,900$173/sqft |
Source: PAR #683095 Report a problem | ||
| 5/22/2026 | Price change | $289,900+9.6%$173/sqft |
Source: PAR #683095 Report a problem | ||
| 9/12/2024 | Pending sale | $264,500-0.9%$158/sqft |
Source: PAR #649546 Report a problem | ||
| 9/10/2024 | Sold | $267,000+0.9%$159/sqft |
Source: PAR #649546 Report a problem | ||
| 8/5/2024 | Contingent | $264,500$158/sqft |
Source: PAR #649546 Report a problem | ||
| 7/24/2024 | Listed for sale | $264,500+70.6%$158/sqft |
Source: PAR #649546 Report a problem | ||
| 6/14/2019 | Sold | $155,000-3.1%$93/sqft |
Source: PAR #548405 Report a problem | ||
| 4/25/2019 | Price change | $159,900-3%$95/sqft |
Source: Levin Rinke Realty #548405 Report a problem | ||
| 3/21/2019 | Price change | $164,900-2.4%$98/sqft |
Source: Levin Rinke Realty #548405 Report a problem | ||
| 2/14/2019 | Price change | $169,000-5.6%$101/sqft |
Source: Levin Rinke Realty #548405 Report a problem | ||
| 2/1/2019 | Listed for sale | $179,000+32.6%$107/sqft |
Source: Levin Rinke Realty #548405 Report a problem | ||
| 7/25/2017 | Sold | $135,000+2.4%$81/sqft |
Source: PAR #519264 Report a problem | ||
| 6/13/2017 | Listed for sale | $131,900+28.7%$79/sqft |
Source: CONNELL & MANZIEK REALTY, INC #519264 Report a problem | ||
| 7/13/2012 | Sold | $102,500-2.4%$61/sqft |
Source: PAR #427939 Report a problem | ||
| 6/13/2012 | Listed for sale | $105,000+14.1%$63/sqft |
Source: Kaylee Investments LLC #427939 Report a problem | ||
| 3/1/2000 | Sold | $92,000+1.2%$55/sqft |
Source: Public Record Report a problem | ||
| 12/3/1996 | Sold | $90,900$54/sqft |
Source: Public Record Report a problem | ||
Public tax history
| Year | Property taxes | Tax assessment |
|---|---|---|
| 2024 | $2,357 +2.2% | $172,512 +5% |
| 2023 | $2,306 +104.5% | $164,367 +9.3% |
| 2022 | $1,127 +0.7% | $150,432 +22.6% |
| 2021 | $1,120 +2.6% | $122,696 +11.5% |
| 2020 | $1,092 +10.6% | $110,063 +4.8% |
| 2019 | $987 | $105,027 +5.2% |
| 2018 | $987 +0.5% | $99,845 +8.1% |
| 2017 | $982 -32.2% | $92,382 +2.6% |
| 2016 | $1,449 +0.8% | $90,064 +12.1% |
| 2015 | $1,438 | $80,312 +0.8% |
| 2014 | $1,438 | $79,675 +1.5% |
| 2013 | -- | $78,498 |
| 2012 | -- | $78,498 -9.2% |
| 2011 | -- | $86,418 -4.5% |
| 2010 | -- | $90,510 -1.7% |
| 2009 | -- | $92,112 +0.1% |
| 2008 | -- | $92,020 +3% |
| 2007 | -- | $89,340 +2.5% |
| 2006 | -- | $87,170 +3% |
| 2005 | -- | $84,640 +3% |
| 2004 | -- | $82,170 +1.9% |
| 2003 | -- | $80,640 +4% |
| 2002 | -- | $77,510 |
| 2001 | -- | $77,510 +2.3% |
| 2000 | -- | $75,760 |
Find assessor info on the county website
Monthly payment
Est. payment
Payment breakdown
Explore the cost of this home by adjusting the details. Changes won't be saved.Climate risks
Neighborhood: 32514
Nearby schools
Schools provided by the listing agent
- Elementary: Ferry Pass
- Middle: FERRY PASS
- High: Washington
Source: PAR. This data may not be complete. We recommend contacting the local school district to confirm school assignments for this home.

Similar homes
- $299,0003 bd2 ba1.6k sqft1229 Greystone Ln, Pensacola, FL 32514For Sale
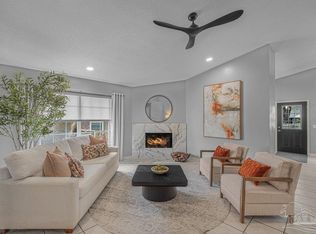 MLS ID #687632, Miriam Rogers, Poppy Properties LLC. PAR
 - $300,0003 bd2 ba1.3k sqft4670 Baybrook Dr, Pensacola, FL 32514For Sale
 MLS ID #684981, Sam Sulls, Ii, Better Homes And Gardens Real Estate Main Street Properties. PAR
 - $280,0003 bd2 ba1.9k sqft3024 E Kingsfield Rd, Pensacola, FL 32514For Sale
 MLS ID #681241, Gary Sparks, MarMac Real Estate Coastal. PAR
 - $310,0003 bd2 ba1.6k sqft1016 Fleming Dr, Pensacola, FL 32514For Sale
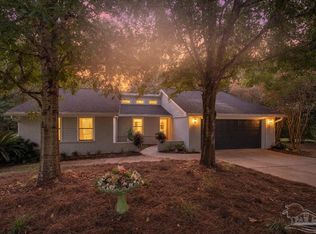 MLS ID #687456, Erik Hansen, KELLER WILLIAMS REALTY GULF COAST. PAR
