This 3-bedroom, 2-bath concrete block home features a brick veneer, ceramic glazed tile made in spain, and a sunroom. The roof is just 5 years old, and the electrical system has been upgraded to 200 amp service with a whole house surge protector and generator hookup. HVAC system (approx. 5 years old) ensure comfort year-round. The kitchen includes stove, refrigerator, and dishwasher. A new cement parking pad (9' x 45') provides ample space for parking/RV. Additional features include ring doorbell, hurricane shutters, and outdoor amenities are a 20x18 workshop/garage with 220 wiring, and two porch swings. NO HOA. (1.4 mi to Sacred Heart Hospital) (2.5 mi to Pensacola State College) (1.4 mi to Cordova Mall) (11.8 mi to Pensacola Beach) (4.9 mi to Downtown Pensacola) (1.7 mi to I-110) (18.9 mi to NAS Pensacola).
For sale
$266,000
632 Berkley Dr, Pensacola, FL 32503
3beds
1,395sqft
:
Get pre-qualified$1,718/mo
Single Family Residence
Built in 1959
9,583 Square Feet Lot
$-- Zestimate®
$191/sqft
$-- HOA
What's special
Brick veneerTwo porch swingsHurricane shuttersRing doorbell
- 8 days |
- 1,464 |
- 112 |
Likely to sell faster than
Zillow last checked:
Listing updated:
Listed by:
Christine Dougherty 850-637-7607,
GREAT SOUTHERN REAL ESTATE, LLC
Source: PAR,MLS#: 686871
Facts & features
Interior
Bedrooms & bathrooms
- Bedrooms: 3
- Bathrooms: 2
- Full bathrooms: 2
Rooms
- Room types: Sun Room
Primary bedroom
- Level: First
- Area: 154
- Dimensions: 11 x 14
Bedroom
- Level: First
- Area: 132.13
- Dimensions: 10.5 x 12.58
Bedroom 1
- Level: First
- Area: 187.89
- Dimensions: 12.67 x 14.83
Kitchen
- Level: First
- Area: 373.26
- Dimensions: 20.83 x 17.92
Living room
- Level: First
- Area: 195.03
- Dimensions: 19.83 x 9.83
Heating
- Natural Gas
Cooling
- Central Air
Appliances
- Included: Gas Water Heater, Dryer, Washer, Dishwasher, Refrigerator, Self Cleaning Oven
- Laundry: W/D Hookups
Features
- Ceiling Fan(s)
- Flooring: Tile
- Doors: Storm Door(s)
- Windows: Blinds, Shutters
- Has basement: No
Interior area
- Total structure area: 1,395
- Total interior livable area: 1,395 sqft
Video & virtual tour
Property
Parking
- Total spaces: 2
- Parking features: 2 Car Carport, Covered, Detached, Guest, RV Access/Parking
- Carport spaces: 2
Features
- Levels: One
- Stories: 1
- Patio & porch: Patio
- Has private pool: Yes
- Pool features: Above Ground
- Fencing: Back Yard,Privacy
Lot
- Size: 9,583 Square Feet
Details
- Additional structures: Yard Building
- Parcel number: 491s305003009001
- Zoning description: Res Single
Construction
Type & style
- Home type: SingleFamily
- Architectural style: Traditional
- Property subtype: Single Family Residence
Materials
- Block
- Foundation: Slab
- Roof: Rolled/Hot Mop
Condition
- Resale
- New construction: No
- Year built: 1959
Utilities & green energy
- Electric: Circuit Breakers
- Sewer: Public Sewer
- Water: Public
Community & HOA
Community
- Subdivision: Woodland Heights
HOA
- Has HOA: No
Location
- Region: Pensacola
Financial & listing details
- Price per square foot: $191/sqft
- Tax assessed value: $151,001
- Annual tax amount: $438
- Price range: $266K - $266K
- Date on market: 8/2/2026
- Cumulative days on market: 8 days
- Road surface type: Paved
Estimated market value
Not available
Estimated sales range
Not available
Not available
Price history
| Date | Event | Price |
|---|---|---|
| 8/2/2026 | Listed for sale | $266,000-8.3%$191/sqft |
Source:  PAR #686871 Report a problem PAR #686871 Report a problem | ||
| 6/17/2026 | Listing removed | $290,000$208/sqft |
Source:  ECAOR #991325 Report a problem ECAOR #991325 Report a problem | ||
| 2/7/2026 | Listed for sale | $290,000$208/sqft |
Source: ECAOR #991325 Report a problem | ||
| 1/21/2026 | Pending sale | $290,000$208/sqft |
Source: ECAOR #991325 Report a problem | ||
| 1/21/2026 | Contingent | $290,000$208/sqft |
Source: PAR #674957 Report a problem | ||
| 12/16/2025 | Listed for sale | $290,000-10.8%$208/sqft |
Source: PAR #674957 Report a problem | ||
| 11/1/2025 | Listing removed | $325,000$233/sqft |
Source: PAR #668668 Report a problem | ||
| 9/13/2025 | Price change | $325,000-1.5%$233/sqft |
Source: PAR #668668 Report a problem | ||
| 8/1/2025 | Listed for sale | $330,000-1.5%$237/sqft |
Source: PAR #668668 Report a problem | ||
| 6/28/2025 | Listing removed | $335,000$240/sqft |
Source: PAR #654498 Report a problem | ||
| 6/1/2025 | Price change | $335,000-1.5%$240/sqft |
Source: PAR #654498 Report a problem | ||
| 4/30/2025 | Price change | $340,000-1.4%$244/sqft |
Source: PAR #654498 Report a problem | ||
| 3/29/2025 | Price change | $345,000-2.8%$247/sqft |
Source: PAR #654498 Report a problem | ||
| 10/29/2024 | Listed for sale | $355,000+343.8%$254/sqft |
Source: PAR #654498 Report a problem | ||
| 12/27/2018 | Sold | $80,000+1.3%$57/sqft |
Source: PAR #546124 Report a problem | ||
| 12/8/2018 | Listed for sale | $79,000$57/sqft |
Source: KELLER WILLIAMS REALTY GULF COAST #546124 Report a problem | ||
Public tax history
| Year | Property taxes | Tax assessment |
|---|---|---|
| 2024 | $438 +8.6% | $151,001 +4.5% |
| 2023 | $403 +1.3% | $144,541 +18.3% |
| 2022 | $398 -1.3% | $122,206 +28% |
| 2021 | $403 -1.2% | $95,472 +13.2% |
| 2020 | $408 -44.7% | $84,330 +5.8% |
| 2019 | $738 | $79,708 +40.4% |
| 2018 | $738 +172.5% | $56,789 +2.1% |
| 2017 | $271 -0.7% | $55,621 +2.1% |
| 2016 | $273 +0.2% | $54,477 +0.7% |
| 2015 | $272 | $54,099 +0.8% |
| 2014 | $272 | $53,670 +1.5% |
| 2013 | -- | $52,877 +1.7% |
| 2012 | -- | $51,994 +3% |
| 2011 | -- | $50,480 +1.5% |
| 2010 | -- | $49,734 +2.7% |
| 2009 | -- | $48,427 +0.1% |
| 2008 | -- | $48,379 +3% |
| 2007 | -- | $46,970 +2.5% |
| 2006 | -- | $45,830 +3% |
| 2005 | -- | $44,500 +3% |
| 2004 | -- | $43,200 +1.9% |
| 2003 | -- | $42,390 +2.4% |
| 2002 | -- | $41,400 +1.6% |
| 2001 | -- | $40,750 +3% |
| 2000 | -- | $39,560 +2.7% |
| 1999 | -- | $38,520 |
Find assessor info on the county website
Monthly payment
Est. payment
Payment breakdown
Explore the cost of this home by adjusting the details. Changes won't be saved.Climate risks
Neighborhood: Eastmount
Nearby schools
GreatSchools rating
- 1/10O. J. Semmes Elementary SchoolGrades: PK-5Distance: 1.1 mi
- 4/10J. H. Workman Middle SchoolGrades: 6-8Distance: 2 mi
- 3/10Washington Senior High SchoolGrades: 9-12Distance: 1.7 mi
Schools provided by the listing agent
- Elementary: Oj Semmes
- Middle: FERRY PASS
- High: Washington
Source: PAR. This data may not be complete. We recommend contacting the local school district to confirm school assignments for this home.
- $200,600-- bd6 ba1.7k sqft624 Berkley Dr, Pensacola, FL 32503Off Market
- $186,0003 bd2 ba1.3k sqft640 Berkley Dr, Pensacola, FL 32503Off Market

- $205,6003 bd2 ba1.3k sqft643 Berkley Dr, Pensacola, FL 32503Off Market
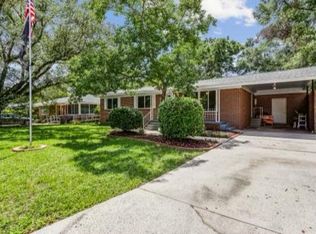
- $151,5002 bd1 ba768 sqft535 E Wynnehurst St, Pensacola, FL 32503Off Market

- $192,2003 bd2 ba1k sqft535 Wynnehurst St, Pensacola, FL 32503Off Market
- $139,600-- bd3 ba910 sqft533 Wynnehurst St, Pensacola, FL 32503Off Market
- $246,800-- bd6 ba1.9k sqft616 Berkley Dr, Pensacola, FL 32503Off Market
- $195,800-- bd6 ba1.5k sqft648 Berkley Dr, Pensacola, FL 32503Off Market
A local agent can set up tours, give advice and negotiate with sellers.
A local lender can help you make sure your offer is ready when you are.
Similar homes
- $269,4224 bd2 ba1.5k sqft3040 Newton Dr, Pensacola, FL 32503For Sale
 MLS ID #684954, Elaine Hayward, Avenue Realty. PAR
 - $270,0004 bd2 ba1.5k sqft7120 Pennington Dr, Pensacola, FL 32526For Sale
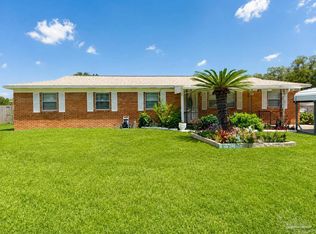 MLS ID #686906, Amanda Diamond, Hurd Real Estate & Company LLC. PAR
 - $250,0003 bd2 ba1.6k sqft605 Armenia Dr, Pensacola, FL 32505For Sale
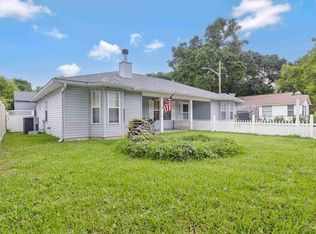 MLS ID #683682, Christina Brunet Sabastia, Levin Rinke Realty. PAR
 - $230,0003 bd2 ba1.2k sqft225 N Madison Dr, Pensacola, FL 32505For Sale
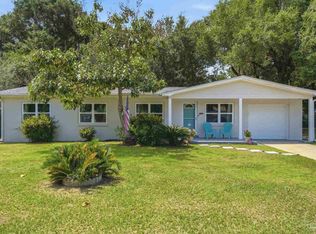 MLS ID #686692, Dawn Burt, KELLER WILLIAMS SUCCESS REALTY. PAR
 - $225,0003 bd2 ba1.2k sqft2345 Teate Ave, Pensacola, FL 32504For SaleMLS ID #686741, Jim Dey, EXP Realty, LLC. PAR
- $300,0004 bd3 ba1.8k sqft2955 Newton Dr, Pensacola, FL 32503For SaleMLS ID #681701, Jimmy Thies, Avani & Co Real Estate Southern Sands. PAR
- $298,0003 bd2 ba1.8k sqft5902 Kendall Ave, Pensacola, FL 32506For SaleMLS ID #686844, Tami Harris, HomeSmart. PAR
- $265,0003 bd2 ba1.5k sqft2623 Green Bay Ave, Pensacola, FL 32526For SaleMLS ID #682334, Travis Mattair, Innerscope Realty. PAR
- $199,9003 bd2 ba1.2k sqft615 N Wentworth St, Pensacola, FL 32505For SaleMLS ID #686951, Erik Hansen, KELLER WILLIAMS REALTY GULF COAST. PAR
- $189,9003 bd2 ba1.2k sqft823 N 75th Ave, Pensacola, FL 32506For SaleMLS ID #687119, Jennifer Amberg, Palm Island Realty Group, LLC. PAR
- $244,9004 bd2 ba1.6k sqft4684 Kingston Dr, Pensacola, FL 32526For SaleMLS ID #684947, Theresa "Terry" Mahoney, KELLER WILLIAMS REALTY GULF COAST. PAR
- $250,0003 bd3 ba1.7k sqft7046 Rolling Hills Rd, Pensacola, FL 32505For SaleMLS ID #682338, Kelley Myers, KELLER WILLIAMS REALTY GULF COAST. PAR
- $245,0003 bd2 ba1.8k sqft7009 Esther St, Pensacola, FL 32506For SaleMLS ID #683708, Stephanie Boll, POINTE SOUTH. PAR
- $324,9003 bd2 ba1.5k sqft901 E Fisher St, Pensacola, FL 32503For SaleMLS ID #670972, Hilary Rember, ASSIST 2 SELL REAL ESTATE. PAR
- $285,0004 bd2 ba1.5k sqft9915 Wanda Dr, Pensacola, FL 32514For SaleMLS ID #681715, Amanda Reaves, Coldwell Banker Realty. PAR
- $220,0003 bd2 ba1k sqft903 Clearview Ave, Pensacola, FL 32505For SaleMLS ID #681790, Bonnie Staples, LPT Realty. PAR
- $269,0003 bd2 ba1.2k sqft10563 Fair Pine Dr, Pensacola, FL 32506For SaleMLS ID #684823, Gwen Vigon, Gwen Vigon Realty LLC. PAR
- $284,5003 bd2 ba1.6k sqft712 Thornwood Pl, Pensacola, FL 32514For SaleMLS ID #683095, Erika Wright, Octavius Real Estate. PAR
- $230,0004 bd3 ba1.4k sqft3064 Blue Star Ave, Pensacola, FL 32514For SaleMLS ID #680602, John Waas, John Waas Realty LLC. PAR
- $359,0004 bd1 ba1.2k sqft1801 E Cross St, Pensacola, FL 32503For SaleMLS ID #680226, Tonya Zimmern, Levin Rinke Realty. PAR
