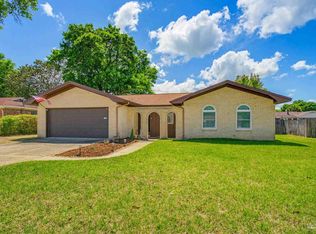
Very Well maintained split 4 Bedroom in desireable location one block North of Olive Rd near 9th Ave. Close to Cordova Mall, Sacred Heart and West Florida Hospitals, shopping and dining. Minutes from I-10/110. Shows very well! Exterior features new porch railing, fresh paint and trim and newer (2019) roof. Interior has undergone a refresh with some new lighting fixtures, paint and repairs throughout the home. Move in READY! Converted garage now the main bedroom. Large sunroom has been used as a fifth bedroom until recently (window heat/cool unit installed will convey if Buyer wishes). Seller offering $1500 flooring allowance for sunroom. Laundry room includes washer & dryer. Storage shed in back yard has power and could be a work area. Sprinkler system has never been used - not guaranteed.
For sale
Price cut: $5K (6/16)
$230,000
3064 Blue Star Ave, Pensacola, FL 32514
4beds
1,474sqft
:
Get pre-qualified$1,516/mo
Single Family Residence
Built in 1963
8,028 Square Feet Lot
$-- Zestimate®
$156/sqft
$-- HOA
What's special
Large sunroomNew porch railingFresh paint and trim
- 90 days |
- 370 |
- 33 |
Zillow last checked:
Listing updated:
Listed by:
John Waas 850-602-4432,
John Waas Realty LLC
Source: PAR,MLS#: 680602
Facts & features
Interior
Bedrooms & bathrooms
- Bedrooms: 4
- Bathrooms: 3
- Full bathrooms: 2
- 1/2 bathrooms: 1
Rooms
- Room types: Sun Room
Primary bedroom
- Level: First
- Area: 211.11
- Dimensions: 15.83 x 13.33
Bedroom
- Level: First
- Area: 144.44
- Dimensions: 13.33 x 10.83
Bedroom 1
- Level: First
- Area: 99.97
- Dimensions: 10.17 x 9.83
Bedroom 2
- Level: First
Dining room
- Level: First
- Area: 98.4
- Dimensions: 10.83 x 9.08
Kitchen
- Level: First
- Area: 95.65
- Dimensions: 11.83 x 8.08
Living room
- Level: First
- Area: 216
- Dimensions: 16 x 13.5
Heating
- Central, Wall/Window Unit(s)
Cooling
- Central Air, Ceiling Fan(s)
Appliances
- Included: Gas Water Heater
Features
- Ceiling Fan(s)
- Flooring: Hardwood, Carpet
- Windows: Double Pane Windows
- Has basement: No
Interior area
- Total structure area: 1,474
- Total interior livable area: 1,474 sqft
Property
Parking
- Parking features: Driveway
- Has uncovered spaces: Yes
Features
- Levels: One
- Stories: 1
- Exterior features: Rain Gutters
- Pool features: None
- Fencing: Partial
Lot
- Size: 8,028 Square Feet
- Dimensions: 75X107
- Features: Interior Lot
Details
- Parcel number: 171s301300004003
- Zoning description: Res Single
Construction
Type & style
- Home type: SingleFamily
- Architectural style: Traditional
- Property subtype: Single Family Residence
Materials
- Frame
- Foundation: Off Grade
- Roof: Composition,Flat,Metal,See Remarks
Condition
- Resale
- New construction: No
- Year built: 1963
Utilities & green energy
- Electric: Circuit Breakers
- Sewer: Public Sewer
- Water: Public
- Utilities for property: Cable Available
Community & HOA
Community
- Subdivision: Sky Crest
HOA
- Has HOA: No
Location
- Region: Pensacola
Financial & listing details
- Price per square foot: $156/sqft
- Tax assessed value: $157,822
- Annual tax amount: $952
- Price range: $230K - $230K
- Date on market: 4/29/2026
- Cumulative days on market: 90 days
- Road surface type: Paved
Estimated market value
Not available
Estimated sales range
Not available
Not available
Price history
| Date | Event | Price |
|---|---|---|
| 6/16/2026 | Price change | $230,000-2.1%$156/sqft |
Source:  PAR #680602 Report a problem PAR #680602 Report a problem | ||
| 4/29/2026 | Listed for sale | $235,000+102.6%$159/sqft |
Source: PAR #680602 Report a problem | ||
| 2/8/2019 | Sold | $116,000-2.5%$79/sqft |
Source: PAR #544073 Report a problem | ||
| 11/24/2018 | Price change | $119,000-7.8%$81/sqft |
Source: Better Homes and Gardens Real Estate Main Street Properties #544073 Report a problem | ||
| 10/19/2018 | Listed for sale | $129,000$88/sqft |
Source: Better Homes And Gardens Real Estate Main Street Properties #544073 Report a problem | ||
Public tax history
| Year | Property taxes | Tax assessment |
|---|---|---|
| 2024 | $952 +1.6% | $157,822 +9.8% |
| 2023 | $937 +3.3% | $143,730 +11.3% |
| 2022 | $908 +0.9% | $129,189 +22.6% |
| 2021 | $899 +2.5% | $105,332 +11.6% |
| 2020 | $878 -36.5% | $94,371 +1.9% |
| 2019 | $1,381 | $92,598 +12.5% |
| 2018 | $1,381 +8% | $82,314 +7.2% |
| 2017 | $1,279 +4.4% | $76,762 +2.5% |
| 2016 | $1,225 +0.7% | $74,878 +3.2% |
| 2015 | $1,217 | $72,551 +4.6% |
| 2014 | $1,217 | $69,338 +6.7% |
| 2013 | -- | $65,000 |
| 2012 | -- | $65,000 +6.9% |
| 2011 | -- | $60,829 +1.5% |
| 2010 | -- | $59,931 +2.7% |
| 2009 | -- | $58,356 +0.1% |
| 2008 | -- | $58,298 +3% |
| 2007 | -- | $56,600 +2.5% |
| 2006 | -- | $55,220 +3% |
| 2005 | -- | $53,620 +3% |
| 2004 | -- | $52,060 +1.9% |
| 2003 | -- | $51,090 +2.4% |
| 2002 | -- | $49,890 +1.6% |
| 2001 | -- | $49,100 +3% |
| 2000 | -- | $47,670 +2.7% |
| 1999 | -- | $46,420 |
Find assessor info on the county website
Monthly payment
Est. payment
Payment breakdown
Explore the cost of this home by adjusting the details. Changes won't be saved.Climate risks
Neighborhood: 32514
Nearby schools
GreatSchools rating
- 7/10Ferry Pass Elementary SchoolGrades: PK-5Distance: 0.9 mi
- 4/10Ferry Pass Middle SchoolGrades: 6-8Distance: 0.3 mi
- 2/10Pine Forest High SchoolGrades: 9-12Distance: 5.7 mi
Schools provided by the listing agent
- Elementary: Ferry Pass
- Middle: FERRY PASS
- High: Pine Forest
Source: PAR. This data may not be complete. We recommend contacting the local school district to confirm school assignments for this home.
- $201,600-- bd6 ba1.6k sqft3056 Blue Star Ave, Pensacola, FL 32514Off Market
- $191,100-- bd5 ba1.1k sqft3080 Blue Star Ave, Pensacola, FL 32514Off Market
- $176,700-- bd3 ba1.1k sqft3051 Skycrest Dr, Pensacola, FL 32514Off Market
- $218,9003 bd2 ba1.1k sqft3043 Skycrest Dr, Pensacola, FL 32514Off Market

- $190,700-- bd5 ba1.1k sqft3063 Skycrest Dr, Pensacola, FL 32514Off Market
- $189,400-- bd5 ba1.3k sqft3052 Blue Star Ave, Pensacola, FL 32514Off Market
- $190,400-- bd5 ba1.1k sqft3088 Blue Star Ave, Pensacola, FL 32514Off Market
- $215,3003 bd2 ba1.4k sqft3065 Blue Star Ave, Pensacola, FL 32514Off Market
A local agent can set up tours, give advice and negotiate with sellers.
A local lender can help you make sure your offer is ready when you are.
Similar homes
- $205,0003 bd2 ba1.2k sqft4332 Wycliff Dr, Pensacola, FL 32514For Sale
 MLS ID #685139, Nichole Ashcraft, KELLER WILLIAMS REALTY GULF COAST. PAR
 - $240,0003 bd2 ba1.1k sqft110 Wildflower Ln, Pensacola, FL 32514For Sale
 MLS ID #685699, Hai Ho, Dalton Wade, Inc.. PAR
 - $299,9004 bd3 ba2k sqft8217 Squire Rd, Pensacola, FL 32514For Sale
 MLS ID #683882, Jenifer Suarez, Levin Rinke Realty. PAR
 - $230,0003 bd1 ba2.1k sqft6801 Vivian Dr, Pensacola, FL 32505For Sale
 MLS ID #684157, Debra Williams, Coldwell Banker Realty. PAR
 - $288,0003 bd2 ba1.6k sqft712 Thornwood Pl, Pensacola, FL 32514For SaleMLS ID #683095, Erika Wright, Octavius Real Estate. PAR
- $225,0003 bd2 ba1.5k sqft115 W Jordan St, Pensacola, FL 32501For SaleMLS ID #680203, Jessica Duncan, Duncan Real Estate Collective LLC. PAR
- $225,0003 bd2 ba1.2k sqft6154 Alicia Dr, Pensacola, FL 32504For SaleMLS ID #686141, Nathanael Finneran, Pensacola Bay Realty, LLC. PAR
- $260,0003 bd2 ba1.5k sqft724 Woodmere Dr, Pensacola, FL 32503For SaleMLS ID #684613, Darina Ivanova, Levin Rinke Realty. PAR
- $277,0004 bd3 ba2.2k sqft5906 Walton St, Pensacola, FL 32503For SaleMLS ID #681663, Joshua Ward, KELLER WILLIAMS REALTY GULF COAST. PAR
- $215,0004 bd2 ba1.5k sqft919 Blue Springs Dr, Pensacola, FL 32505For SaleMLS ID #679609, Lonnie Cowan, KELLER WILLIAMS REALTY GULF COAST. PAR
- $270,0003 bd2 ba1.8k sqft6107 Confederate Dr, Pensacola, FL 32503For SaleMLS ID #683151, Tina Destefano, Levin Rinke Realty. PAR
- $221,0004 bd3 ba1.9k sqft5901 Flaxman St, Pensacola, FL 32506For SaleMLS ID #679471, Debra Fall, RE/MAX HORIZONS REALTY. PAR
- $249,9004 bd2 ba1.6k sqft4684 Kingston Dr, Pensacola, FL 32526For SaleMLS ID #684947, Theresa "Terry" Mahoney, KELLER WILLIAMS REALTY GULF COAST. PAR
- $210,0003 bd2 ba1k sqft1862 Nestle Dr, Pensacola, FL 32534For SaleMLS ID #683513, Erik Hansen, KELLER WILLIAMS REALTY GULF COAST. PAR
- $220,0003 bd2 ba1k sqft903 Clearview Ave, Pensacola, FL 32505For SaleMLS ID #681790, Bonnie Staples, LPT Realty. PAR
- $235,0003 bd2 ba1.2k sqft1195 Simpson St, Pensacola, FL 32526For SaleMLS ID #685573, Jeremy Dubyak, TEAM SANDY BLANTON REALTY, INC. PAR
- $279,5004 bd2 ba1.5k sqft3040 Newton Dr, Pensacola, FL 32503For SaleMLS ID #684954, Elaine Hayward, Avenue Realty. PAR
- $215,0004 bd2 ba1.3k sqft3283 Fresno Ave, Pensacola, FL 32526For SaleMLS ID #682733, Lonnie Cowan, KELLER WILLIAMS REALTY GULF COAST. PAR
- $249,9003 bd2 ba1.3k sqft908 Rock Creek Ave, Pensacola, FL 32505For SaleMLS ID #682749, Jennifer Amberg, Palm Island Realty Group, LLC. PAR
- $249,9004 bd2 ba2.2k sqft312 N 57th Ave, Pensacola, FL 32506For SaleMLS ID #683163, Tina Destefano, Levin Rinke Realty. PAR
