This 3-bedroom, 2-bathroom brick home offers 1,092 square feet of comfortable living space and is situated on a spacious .32-acre lot. Inside, you'll find light, neutral colors throughout that create a bright and welcoming atmosphere, along with a seamless flow between the living areas. The kitchen features all-white cabinetry and a convenient pass-through breakfast nook, providing both functionality and an open feel for everyday living and entertaining. The thoughtfully designed layout places the bedrooms and bathrooms to maximize comfort and privacy. Step outside to enjoy the large rear deck, an ideal space for relaxing, grilling, or gathering with family and friends while overlooking the generous backyard. With its durable brick exterior, well-designed floor plan, and ample outdoor space, this home offers a wonderful combination of comfort, convenience, and value.
For sale
Price cut: $5K (7/28)
$210,000
1862 Nestle Dr, Pensacola, FL 32534
3beds
1,092sqft
:
Get pre-qualified$1,370/mo
Single Family Residence
Built in 1974
0.32 Acres Lot
$-- Zestimate®
$192/sqft
$-- HOA
What's special
Large rear deckDurable brick exteriorBright and welcoming atmosphereLight neutral colors throughoutThoughtfully designed layoutWell-designed floor planConvenient pass-through breakfast nook
- 71 days |
- 805 |
- 101 |
Likely to sell faster than
Zillow last checked:
Listing updated:
Listed by:
Erik Hansen 850-741-1410,
KELLER WILLIAMS REALTY GULF COAST,
Clyde Hamilton 850-607-0759
Source: PAR,MLS#: 683513
Facts & features
Interior
Bedrooms & bathrooms
- Bedrooms: 3
- Bathrooms: 2
- Full bathrooms: 2
Primary bedroom
- Level: First
- Area: 130
- Dimensions: 13 x 10
Bedroom
- Level: First
- Area: 117
- Dimensions: 13 x 9
Bedroom 1
- Level: First
- Area: 110
- Dimensions: 11 x 10
Dining room
- Level: First
- Area: 132
- Dimensions: 12 x 11
Kitchen
- Level: First
- Area: 108
- Dimensions: 12 x 9
Living room
- Level: First
- Area: 176
- Dimensions: 16 x 11
Heating
- Central
Cooling
- Central Air, Ceiling Fan(s)
Appliances
- Included: Electric Water Heater
Features
- Baseboards, Ceiling Fan(s)
- Flooring: Laminate
- Has basement: No
Interior area
- Total structure area: 1,092
- Total interior livable area: 1,092 sqft
Property
Parking
- Total spaces: 1
- Parking features: Garage, Side Entrance, Garage Door Opener
- Garage spaces: 1
Features
- Levels: One
- Stories: 1
- Patio & porch: Porch
- Exterior features: Rain Gutters
- Pool features: None
- Fencing: Partial
Lot
- Size: 0.32 Acres
- Features: Cul-De-Sac
Details
- Parcel number: 121s311200000017
- Zoning description: Res Single
Construction
Type & style
- Home type: SingleFamily
- Architectural style: Ranch, Traditional
- Property subtype: Single Family Residence
Materials
- Block
- Foundation: Slab
- Roof: Composition
Condition
- Resale
- New construction: No
- Year built: 1974
Utilities & green energy
- Electric: Circuit Breakers
- Sewer: Public Sewer
Community & HOA
Community
- Security: Smoke Detector(s)
- Subdivision: Ashland Villa Park
HOA
- Has HOA: No
Location
- Region: Pensacola
Financial & listing details
- Price per square foot: $192/sqft
- Tax assessed value: $162,273
- Annual tax amount: $2,224
- Price range: $210K - $210K
- Date on market: 6/1/2026
- Cumulative days on market: 72 days
Estimated market value
Not available
Estimated sales range
Not available
Not available
Price history
| Date | Event | Price |
|---|---|---|
| 7/28/2026 | Price change | $210,000-2.3%$192/sqft |
Source:  PAR #683513 Report a problem PAR #683513 Report a problem | ||
| 6/27/2026 | Price change | $215,000-4.4%$197/sqft |
Source: PAR #683513 Report a problem | ||
| 6/1/2026 | Listed for sale | $225,000+19%$206/sqft |
Source: PAR #683513 Report a problem | ||
| 11/22/2023 | Sold | $189,000-3.1%$173/sqft |
Source: PAR #633133 Report a problem | ||
| 11/20/2023 | Pending sale | $195,000$179/sqft |
Source: PAR #633133 Report a problem | ||
| 10/28/2023 | Contingent | $195,000$179/sqft |
Source: PAR #633133 Report a problem | ||
| 10/21/2023 | Listed for sale | $195,000$179/sqft |
Source: PAR #633133 Report a problem | ||
| 9/15/2023 | Contingent | $195,000$179/sqft |
Source: PAR #633133 Report a problem | ||
| 9/10/2023 | Listed for sale | $195,000+112%$179/sqft |
Source: PAR #633133 Report a problem | ||
| 3/24/2021 | Listing removed | -- |
Source: Owner Report a problem | ||
| 2/3/2018 | Sold | $92,000-23.3%$84/sqft |
Source: Agent Provided Report a problem | ||
| 9/25/2017 | Listed for sale | $119,900+9.1%$110/sqft |
Source: Owner Report a problem | ||
| 4/22/2015 | Listing removed | $109,900$101/sqft |
Source: Owner Report a problem | ||
| 1/23/2015 | Listed for sale | $109,900$101/sqft |
Source: Owner Report a problem | ||
| 9/4/2014 | Listing removed | $109,900$101/sqft |
Source: HOUSEPAD L L P #466316 Report a problem | ||
| 7/15/2014 | Listed for sale | $109,900+205.3%$101/sqft |
Source: Owner Report a problem | ||
| 6/4/2014 | Sold | $36,000-6.5%$33/sqft |
Source: PAR #454148 Report a problem | ||
| 4/16/2014 | Listed for sale | $38,500$35/sqft |
Source: 1First Choice Realty #454148 Report a problem | ||
| 2/17/2014 | Listing removed | $38,500$35/sqft |
Source: 1 FIRST CHOICE REALTY #454148 Report a problem | ||
| 1/30/2014 | Price change | $38,500-11.5%$35/sqft |
Source: 1 FIRST CHOICE REALTY #454148 Report a problem | ||
| 11/21/2013 | Price change | $43,500-99.9%$40/sqft |
Source: 1 FIRST CHOICE REALTY #454148 Report a problem | ||
| 11/16/2013 | Listed for sale | $43,500,000+75029.5%$39,835/sqft |
Source: 1 FIRST CHOICE REALTY #454148 Report a problem | ||
| 6/14/2013 | Listing removed | $57,900$53/sqft |
Source: EXIT Realty N.F.I. #388977 Report a problem | ||
| 9/21/2012 | Price change | $57,900-7.9%$53/sqft |
Source: EXIT Realty N.F.I. #388977 Report a problem | ||
| 3/23/2012 | Price change | $62,900-7.4%$58/sqft |
Source: Exit Realty N. F. I. #388977 Report a problem | ||
| 1/30/2012 | Listed for sale | $67,900+17.1%$62/sqft |
Source: Exit Realty N. F. I. #388977 Report a problem | ||
| 4/9/1996 | Sold | $58,000$53/sqft |
Source: Public Record Report a problem | ||
Public tax history
| Year | Property taxes | Tax assessment |
|---|---|---|
| 2024 | $2,224 +149.9% | $162,273 +11.8% |
| 2023 | $890 +3.3% | $145,210 +13.1% |
| 2022 | $861 +1% | $128,344 +23.1% |
| 2021 | $853 +2.4% | $104,242 +10.6% |
| 2020 | $833 +2.5% | $94,285 +5.9% |
| 2019 | $812 | $89,000 +5.1% |
| 2018 | $812 -38% | $84,680 +10.5% |
| 2017 | $1,310 +7% | $76,651 +1.5% |
| 2016 | $1,224 -0.2% | $75,498 +3.9% |
| 2015 | $1,226 | $72,638 +2.8% |
| 2014 | $1,226 | $70,649 +8.4% |
| 2013 | -- | $65,189 -1.5% |
| 2012 | -- | $66,193 -3.9% |
| 2011 | -- | $68,901 +8.4% |
| 2010 | -- | $63,541 +2.7% |
| 2009 | -- | $61,871 +0.1% |
| 2008 | -- | $61,810 +3% |
| 2007 | -- | $60,010 +2.5% |
| 2006 | -- | $58,550 +3% |
| 2005 | -- | $56,850 +3% |
| 2004 | -- | $55,190 +1.9% |
| 2003 | -- | $54,160 +2.4% |
| 2002 | -- | $52,890 +1.6% |
| 2001 | -- | $52,060 +3% |
| 2000 | -- | $50,540 +2.7% |
| 1999 | -- | $49,210 |
Find assessor info on the county website
Monthly payment
Est. payment
Payment breakdown
Explore the cost of this home by adjusting the details. Changes won't be saved.Climate risks
Neighborhood: 32534
Nearby schools
GreatSchools rating
- 3/10Lincoln Park Elementary SchoolGrades: PK-5Distance: 1.7 mi
- 5/10Beulah Middle SchoolGrades: 6-8Distance: 5.2 mi
- 5/10J. M. Tate Senior High SchoolGrades: 9-12Distance: 3.8 mi
Schools provided by the listing agent
- Elementary: Lincoln Park
- Middle: BEULAH
- High: Tate
Source: PAR. This data may not be complete. We recommend contacting the local school district to confirm school assignments for this home.
- $286,3004 bd2 ba1.4k sqft1858 Nestle Dr, Pensacola, FL 32534Off Market

- $258,0004 bd3 ba1.5k sqft1859 Nestle Dr, Pensacola, FL 32534Sold

- $194,3003 bd2 ba1.3k sqft1852 Nestle Dr, Pensacola, FL 32534Off Market
- $192,200-- bd6 ba1.4k sqft1855 Nestle Dr, Pensacola, FL 32534Off Market
- $257,700-- bd6 ba1.5k sqft1801 McGhee Dr, Pensacola, FL 32534Off Market
- $235,500-- bd6 ba1.7k sqft1851 Nestle Dr, Pensacola, FL 32534Off Market
- $242,3003 bd2 ba1.4k sqft1848 Nestle Dr, Pensacola, FL 32534Off Market
- $191,2003 bd2 ba1.1k sqft1847 Nestle Dr, Pensacola, FL 32534Off Market
A local agent can set up tours, give advice and negotiate with sellers.
A local lender can help you make sure your offer is ready when you are.
Similar homes
- $208,0003 bd2 ba1.2k sqft8625 Stockdale Ave, Pensacola, FL 32514For Sale
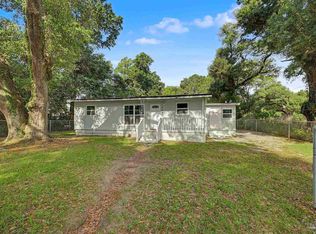 MLS ID #682386, Erik Hansen, KELLER WILLIAMS REALTY GULF COAST. PAR
 - $195,0003 bd2 ba1.2k sqft401 Kelson Rd, Pensacola, FL 32514For Sale
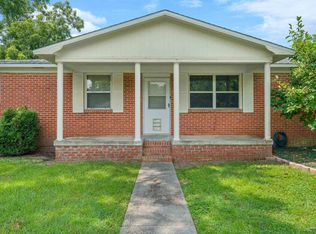 MLS ID #686640, Faith Jones, Octavius Real Estate. PAR
 - $210,0003 bd2 ba1.2k sqft2933 Breckenridge Dr, Pensacola, FL 32526For Sale
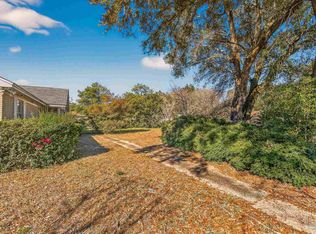 MLS ID #680399, Zack Morgan, Better Homes And Gardens Real Estate Main Street Properties. PAR
 - $189,9003 bd2 ba1.2k sqft823 N 75th Ave, Pensacola, FL 32506For Sale
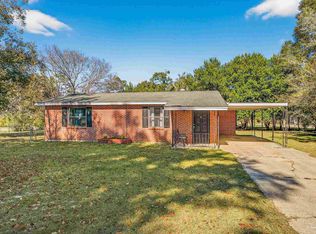 MLS ID #687119, Jennifer Amberg, Palm Island Realty Group, LLC. PAR
 - $214,9003 bd2 ba1.1k sqft2018 Woodbury Dr, Cantonment, FL 32533For SaleMLS ID #686528, Jonie Pace, Llc, Patriot Realty. PAR
- $215,0003 bd2 ba1.2k sqft751 Brook Meadow Ln, Pensacola, FL 32514For SaleMLS ID #684572, Christine Dougherty, GREAT SOUTHERN REAL ESTATE, LLC. PAR
- $225,0003 bd2 ba1.2k sqft2345 Teate Ave, Pensacola, FL 32504For SaleMLS ID #686741, Jim Dey, EXP Realty, LLC. PAR
- $239,0003 bd2 ba1.3k sqft2063 Ryale Rd, Cantonment, FL 32533For SaleMLS ID #659690, Miriam Rogers, Poppy Properties LLC. PAR
- $265,0003 bd2 ba1.3k sqft2266 Country Place Cir, Pensacola, FL 32534For SaleMLS ID #684773, Brianna Martin, Bastion Realty LLC. PAR
- $230,0003 bd2 ba1.2k sqft225 N Madison Dr, Pensacola, FL 32505For SaleMLS ID #686692, Dawn Burt, KELLER WILLIAMS SUCCESS REALTY. PAR
- $259,9903 bd2 ba1.5k sqft11102 Calvin St, Pensacola, FL 32534For SaleMLS ID #681758, Earl Caves, Better Homes And Gardens Real Estate Main Street Properties. PAR
- $210,0004 bd2 ba1.3k sqft3283 Fresno Ave, Pensacola, FL 32526For SaleMLS ID #682733, Lonnie Cowan, KELLER WILLIAMS REALTY GULF COAST. PAR
- $205,0003 bd2 ba1.2k sqft4332 Wycliff Dr, Pensacola, FL 32514For SaleMLS ID #685139, Nichole Ashcraft, KELLER WILLIAMS REALTY GULF COAST. PAR
- $215,0004 bd2 ba1.5k sqft919 Blue Springs Dr, Pensacola, FL 32505For SaleMLS ID #679609, Lonnie Cowan, KELLER WILLIAMS REALTY GULF COAST. PAR
- $220,0003 bd2 ba1k sqft903 Clearview Ave, Pensacola, FL 32505For SaleMLS ID #681790, Bonnie Staples, LPT Realty. PAR
- $189,0003 bd2 ba1.1k sqft7300 Sachem Rd, Pensacola, FL 32506For SaleMLS ID #685244, Richard Lafrance, RE/MAX HORIZONS REALTY. PAR
- $195,0004 bd2 ba1.1k sqft6150 Denver Ave, Pensacola, FL 32526For SaleMLS ID #681876, Patrice Vieux, MONTGOMERY REALTORS. PAR
- $185,0003 bd1 ba1.1k sqft919 Clearview Ave, Pensacola, FL 32505For SaleMLS ID #686874, Richard Lafrance, RE/MAX HORIZONS REALTY. PAR
- $199,9003 bd2 ba1.2k sqft615 N Wentworth St, Pensacola, FL 32505For SaleMLS ID #686951, Erik Hansen, KELLER WILLIAMS REALTY GULF COAST. PAR
- $159,0003 bd2 ba1.5k sqft6421 Dunbar Rd, Pensacola, FL 32505For SaleMLS ID #687116, Melissa Mclendon, Levin Rinke Realty. PAR
