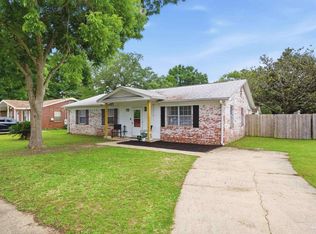
Welcome to 2933 Breckenridge Drive in Pensacola—an exceptional opportunity to reimagine and elevate a home in a well-established neighborhood. Offering a spacious layout, abundant natural light, and a generously sized lot, this residence provides the perfect canvas for customization. With a touch of vision and thoughtful updates, this property can be transformed into a stunning, modern retreat tailored to your style. Ideal for those seeking to create a personalized living experience or invest in long-term value. Conveniently located near shopping, dining, schools, and Pensacola’s renowned Gulf Coast beaches, this home combines prime location with unlimited potential. Unlock the possibilities and bring your vision to life—schedule your private showing today. OH, I also forgot.... BRAND NEW ROOF AND HVAC WILL COME WITH ACCEPTABLE OFFER!!!! This is a short sale.
For sale
Price cut: $10K (6/22)
$210,000
2933 Breckenridge Dr, Pensacola, FL 32526
3beds
1,250sqft
:
Get pre-qualified$1,370/mo
Single Family Residence
Built in 1977
0.34 Acres Lot
$-- Zestimate®
$168/sqft
$-- HOA
What's special
Abundant natural lightBrand new roofGenerously sized lotSpacious layout
- 84 days |
- 733 |
- 58 |
Likely to sell faster than
Zillow last checked:
Listing updated:
Listed by:
Zack Morgan 850-748-6278,
Better Homes And Gardens Real Estate Main Street Properties
Source: PAR,MLS#: 680399
Facts & features
Interior
Bedrooms & bathrooms
- Bedrooms: 3
- Bathrooms: 2
- Full bathrooms: 2
Primary bedroom
- Level: First
- Area: 144
- Dimensions: 12 x 12
Bedroom
- Level: First
- Area: 120
- Dimensions: 10 x 12
Bedroom 1
- Level: First
- Area: 80
- Dimensions: 10 x 8
Bathroom
- Level: First
- Area: 44
- Dimensions: 4 x 11
Bathroom 1
- Level: First
- Area: 40
- Dimensions: 8 x 5
Dining room
- Level: First
- Area: 182
- Dimensions: 13 x 14
Kitchen
- Level: First
- Area: 110
- Dimensions: 11 x 10
Living room
- Level: First
- Area: 165
- Dimensions: 11 x 15
Heating
- Central
Cooling
- Central Air, Ceiling Fan(s)
Appliances
- Included: Electric Water Heater, Dishwasher, Freezer, Refrigerator
Features
- Flooring: Tile, Laminate
- Has basement: No
Interior area
- Total structure area: 1,250
- Total interior livable area: 1,250 sqft
Property
Parking
- Total spaces: 2
- Parking features: 2 Car Carport, Garage Door Opener
- Carport spaces: 2
Features
- Levels: One
- Stories: 1
- Pool features: None
Lot
- Size: 0.34 Acres
- Features: Corner Lot
Details
- Parcel number: 082s311005006002
- Zoning description: Res Single
- Special conditions: Standard,Short Sale
Construction
Type & style
- Home type: SingleFamily
- Architectural style: Country
- Property subtype: Single Family Residence
Materials
- Brick
- Foundation: Slab
- Roof: Composition
Condition
- Resale
- New construction: No
- Year built: 1977
Details
- Warranty included: Yes
Utilities & green energy
- Electric: Circuit Breakers
- Sewer: Public Sewer
- Water: Public
Green energy
- Energy generation: Solar
Community & HOA
Community
- Subdivision: Country Manor Estates
HOA
- Has HOA: No
Location
- Region: Pensacola
Financial & listing details
- Price per square foot: $168/sqft
- Tax assessed value: $194,615
- Annual tax amount: $2,414
- Price range: $210K - $210K
- Date on market: 5/19/2026
- Cumulative days on market: 101 days
Estimated market value
Not available
Estimated sales range
Not available
Not available
Price history
| Date | Event | Price |
|---|---|---|
| 6/22/2026 | Price change | $210,000-4.5%$168/sqft |
Source:  PAR #680399 Report a problem PAR #680399 Report a problem | ||
| 5/19/2026 | Listed for sale | $220,000+4.8%$176/sqft |
Source: PAR #680399 Report a problem | ||
| 5/9/2026 | Listing removed | $210,000$168/sqft |
Source: PAR #680399 Report a problem | ||
| 4/28/2026 | Contingent | $210,000$168/sqft |
Source: PAR #680399 Report a problem | ||
| 4/6/2026 | Listed for sale | $210,000+40%$168/sqft |
Source: PAR #680399 Report a problem | ||
| 8/5/2019 | Sold | $150,000$120/sqft |
Source: PAR #556241 Report a problem | ||
| 6/22/2019 | Listed for sale | $150,000$120/sqft |
Source: World Impact Real Estate #556241 Report a problem | ||
Public tax history
| Year | Property taxes | Tax assessment |
|---|---|---|
| 2024 | $2,414 +4.1% | $194,615 +3.6% |
| 2023 | $2,319 +12.4% | $187,827 +20.5% |
| 2022 | $2,064 +10.4% | $155,905 +22.3% |
| 2021 | $1,870 +11.8% | $127,469 +12.2% |
| 2020 | $1,673 +203.8% | $113,600 +21.5% |
| 2019 | $551 | $93,498 +26.3% |
| 2018 | $551 -0.1% | $74,048 +2.1% |
| 2017 | $551 -0.6% | $72,525 +2.1% |
| 2016 | $554 0% | $71,034 +0.7% |
| 2015 | $554 | $70,541 +0.8% |
| 2014 | $554 | $69,982 +1.5% |
| 2013 | -- | $68,948 |
| 2012 | -- | $68,948 +2.8% |
| 2011 | -- | $67,051 +1.5% |
| 2010 | -- | $66,061 +2.7% |
| 2009 | -- | $64,325 +0.1% |
| 2008 | -- | $64,261 +3% |
| 2007 | -- | $62,390 +2.5% |
| 2006 | -- | $60,870 +3% |
| 2005 | -- | $59,100 +3% |
| 2004 | -- | $57,380 +1.9% |
| 2003 | -- | $56,310 +2.4% |
| 2002 | -- | $54,990 +1.6% |
| 2001 | -- | $54,120 +3% |
| 2000 | -- | $52,540 +2.7% |
| 1999 | -- | $51,160 |
Find assessor info on the county website
Monthly payment
Est. payment
Payment breakdown
Explore the cost of this home by adjusting the details. Changes won't be saved.Climate risks
Neighborhood: 32526
Nearby schools
GreatSchools rating
- 3/10Sherwood Elementary SchoolGrades: PK-5Distance: 1.9 mi
- 2/10Bellview Middle SchoolGrades: 6-8Distance: 2.1 mi
- 2/10Pine Forest High SchoolGrades: 9-12Distance: 3.9 mi
Schools provided by the listing agent
- Elementary: Sherwood
- Middle: BELLVIEW
- High: Pine Forest
Source: PAR. This data may not be complete. We recommend contacting the local school district to confirm school assignments for this home.
- $240,200-- bd6 ba1.7k sqft2945 Breckenridge Dr, Pensacola, FL 32526Off Market
- $218,900-- bd6 ba1.4k sqft2925 Breckenridge Dr, Pensacola, FL 32526Off Market
- $257,800-- bd6 ba1.6k sqft2949 Breckenridge Dr, Pensacola, FL 32526Off Market
- $249,600-- bd6 ba1.9k sqft2928 Breckenridge Dr, Pensacola, FL 32526Off Market
- $265,0003 bd2 ba1.4k sqft2932 Breckenridge Dr, Pensacola, FL 32526Sold
- $213,5003 bd2 ba1.7k sqft2921 Breckenridge Dr, Pensacola, FL 32526Off Market
- $215,300-- bd6 ba1.4k sqft2924 Breckenridge Dr, Pensacola, FL 32526Off Market
- $244,1003 bd2 ba1.2k sqft2944 Breckenridge Dr, Pensacola, FL 32526Off Market
A local agent can set up tours, give advice and negotiate with sellers.
A local lender can help you make sure your offer is ready when you are.
Similar homes
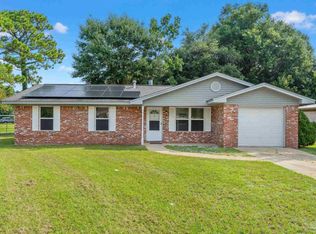
- $210,0004 bd2 ba1.3k sqft3283 Fresno Ave, Pensacola, FL 32526For Sale
 MLS ID #682733, Lonnie Cowan, KELLER WILLIAMS REALTY GULF COAST. PAR
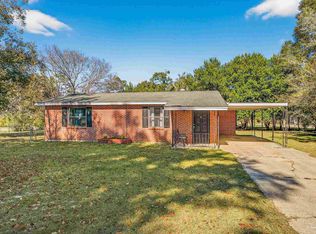
 - $205,0003 bd2 ba1.1k sqft2740 Tupelo Ave, Pensacola, FL 32526For Sale
 MLS ID #686696, Michael Warinner, KELLER WILLIAMS REALTY GULF COAST. PAR
 - $189,9003 bd2 ba1.2k sqft823 N 75th Ave, Pensacola, FL 32506For Sale
 MLS ID #687119, Jennifer Amberg, Palm Island Realty Group, LLC. PAR
 - $259,9004 bd2 ba1.3k sqft7075 Ben Sasser Dr, Pensacola, FL 32526For Sale
 MLS ID #687004, Andy Ramirez, Marquee Real Estate Group, LLC. PAR
 - $170,0003 bd1 ba1.6k sqft3141 King St, Pensacola, FL 32526For SaleMLS ID #684431, Jessica Stone, KELLER WILLIAMS REALTY GULF COAST. PAR
- $209,0002 bd2 ba1k sqft3064 Flintlock Dr, Pensacola, FL 32526For SaleMLS ID #682787, Thong "Tommy" Huynh, TEAM SANDY BLANTON REALTY, INC. PAR
- $189,0003 bd2 ba1.1k sqft7300 Sachem Rd, Pensacola, FL 32506For SaleMLS ID #685244, Richard Lafrance, RE/MAX HORIZONS REALTY. PAR
- $199,9003 bd2 ba1.2k sqft615 N Wentworth St, Pensacola, FL 32505For SaleMLS ID #686951, Erik Hansen, KELLER WILLIAMS REALTY GULF COAST. PAR
- $210,0003 bd2 ba1k sqft1862 Nestle Dr, Pensacola, FL 32534For SaleMLS ID #683513, Erik Hansen, KELLER WILLIAMS REALTY GULF COAST. PAR
- $215,0003 bd2 ba1.3k sqft6630 Helms Rd, Pensacola, FL 32526For SaleMLS ID #681762, Tina Smith, Epique Realty, Inc.. PAR
- $244,9004 bd2 ba1.6k sqft4684 Kingston Dr, Pensacola, FL 32526For SaleMLS ID #684947, Theresa "Terry" Mahoney, KELLER WILLIAMS REALTY GULF COAST. PAR
- $209,0002 bd2 ba1k sqft810 Hanover Dr, Pensacola, FL 32526For SaleMLS ID #677521, Catherine Bergfelder, Epique Realty, Inc.. PAR
- $185,7003 bd2 ba1.3k sqft310 N 58th Ave, Pensacola, FL 32506For SaleMLS ID #683285, Sarah Mayorca, Luxury Coastal Realty, LLC. PAR
- $245,0003 bd2 ba1.8k sqft7009 Esther St, Pensacola, FL 32506For SaleMLS ID #683708, Stephanie Boll, POINTE SOUTH. PAR
- $219,0002 bd2 ba1k sqft1904 Heinrich St, Perdido Key, FL 32507For SaleMLS ID #684620, Robert Rinke, Levin Rinke Realty. PAR
- $215,0003 bd2 ba1.5k sqft218 Betty Rd, Perdido Key, FL 32507For SaleMLS ID #685117, Angela Lefebvre-Nallick, Coldwell Banker Realty. PAR
- $195,0003 bd2 ba1.2k sqft401 Kelson Rd, Pensacola, FL 32514For SaleMLS ID #686640, Faith Jones, Octavius Real Estate. PAR
- $185,0003 bd1 ba1.1k sqft919 Clearview Ave, Pensacola, FL 32505For SaleMLS ID #686874, Richard Lafrance, RE/MAX HORIZONS REALTY. PAR
- $244,0003 bd2 ba1.3k sqft366 El Matador Trl, Pensacola, FL 32506For SaleMLS ID #684803, Risa Luffy, Florida Shores Real Estate. PAR
- $250,0003 bd2 ba1.1k sqft6 Gamwell Rd, Pensacola, FL 32506For SaleMLS ID #684698, Nicholas Cain Bailey, Levin Rinke Realty. PAR
